
9571 NE Highway 27 Alternate, Bronson, FL 32621
Local realty services provided by:Better Homes and Gardens Real Estate Synergy
Listed by: abby basci
Office: bosshardt realty services llc.
MLS#:GC542533
Source:MFRMLS
Price summary
- Price:$535,000
- Price per sq. ft.:$189.11
About this home
Built for a quieter living experience. R-15 sound-insulated batt walls, spray-foam insulation, and closed ventilation help minimize exterior noise and add another level of comfort to the home. Outside noise stays outside. Have you ever dreamed of owning a builder’s personal home? A home created by a builder known for exceptionally energy-efficient construction, quality craftsmanship and thoughtful design-all situated on 2 acres with beautiful farmland views behind the property. As you enter through the private electric gate, you’re greeted by beautiful landscaping and greenspace. Then there’s the workshop: a fully insulated, climate-controlled 24’x30’x14’ building with an 8’x10’ private office, dedicated workout area and plenty of room for vehicles, equipment, tools, hobbies or extra storage. The home offers over 2,100 square feet of heated and cooled living space and 2,829 square feet under roof, featuring a desirable split-bedroom floor plan. Designed with efficiency in mind, this home is packed with premium upgrades including 18 fully paid-off 405W solar panels with Wi-Fi monitoring, dual-zone HVAC with smart thermostats, spray foam attic insulation, smart LED lighting, a Level 2 EV charging station and Samsung Bespoke smart appliances, including an impressive Smart Refrigerator and gas range. Customizable under-cabinet and accent lighting lets you personalize the ambiance with the touch of a button. The oversized primary suite truly feels like a retreat, featuring elegant tray ceilings, luxury tile, a garden tub, spacious walk-in shower and oversized walk-in closet. Two guest bedrooms share a beautifully appointed bathroom, while the fourth bedroom enjoys its own private ensuite with a custom-tiled walk-in shower, perfect for guests, multigenerational living or a home office. Thoughtful upgrades continue throughout, including a whole-home water treatment system with water softener, smart water pressurization system, 250-gallon underground propane tank and generator-ready power connection. With paid-off solar, energy-efficient construction and Levy County’s lower property taxes, this home was designed with long-term efficiency and functionality in mind. Less than 30 minutes from Gainesville and Ocala and under 10 minutes to Williston, this is the kind of property that rarely comes available. Call today to schedule your showing!...
Contact an agent
Home facts
- Year built:2022
- Subdivision & Development:LEVY SALES CORP SUB
- Listing ID #:GC542533
- Added:41 day(s) ago
- Updated:September 21, 2026 at 07:03 PM
Rooms and interior
- Bedrooms:4
- Total bathrooms:3
- Full bathrooms:3
- Flooring:Carpet, Tile
- Dining Description:Eat In Kitchen
- Kitchen Description:Dishwasher, Eat-in Kitchen, Microwave, Range, Refrigerator, Water Filtration System, Water Softener
- Bedroom Description:Split Bedroom, Walk-In Closet(s)
- Living area:2,119 sq. ft.
Heating and cooling
- Cooling:Central Air
- Heating:Central
- Central air:Yes
Structure and exterior
- Roof:Shingle
- Year built:2022
- Building area:2,119 sq. ft.
- Lot area:2.04 Acres
- Lot Features:Cleared
- Architectural Style:Craftsman
- Construction Materials:Hardi Plank Type
- Exterior Features:Covered Porch/Patio, Garden, Rear Porch, Screened
- Foundation Description:Slab
- Levels:1 Story
Utilities
- Water:Well
- Sewer:Septic Tank
Finances and disclosures
- Price:$535,000
- Price per sq. ft.:$189.11
- Tax amount:$4,410 (2025)
Features and amenities
- Appliances:Dishwasher, Dryer, Microwave, Range, Refrigerator, Washer, Water Filtration System, Water Softener
- Laundry features:Dryer, Laundry Room, Washer
- Amenities:Ceiling Fans(s), Eat-in Kitchen, Open Floorplan, Split Bedroom, Thermostat, Tray Ceiling(s), Walk-In Closet(s)
- Pool features:Public Pool
Parking
- Parking description:Attached Garage, Workshop in Garage
- Garage:Yes
- Garage spaces:2
 The information being provided by Stellar Mls is for the consumer's personal, non-commercial use and may not be used for any purpose other than to identify prospective properties consumer may be interested in purchasing. Any information relating to real estate for sale referenced on this web site comes from the Internet Data Exchange (IDX) program of the Stellar Mls. Better Homes and Gardens Real Estate Synergy is not a Multiple Listing Service (MLS), nor does it offer MLS access. This website is a service of Better Homes and Gardens Real Estate Synergy, a broker participant of Stellar Mls. This web site may reference real estate listing(s) held by a brokerage firm other than the broker and/or agent who owns this web site.
The accuracy of all information, regardless of source, including but not limited to open house information, square footages and lot sizes, is deemed reliable but not guaranteed and should be personally verified through personal inspection by and/or with the appropriate professionals. The data contained herein is copyrighted by Stellar Mls and is protected by all applicable copyright laws. Any unauthorized dissemination of this information is in violation of copyright laws and is strictly prohibited.
Properties in listings may have been sold or may no longer be available.
Copyright 2026 Stellar Mls. All rights reserved.
The information being provided by Stellar Mls is for the consumer's personal, non-commercial use and may not be used for any purpose other than to identify prospective properties consumer may be interested in purchasing. Any information relating to real estate for sale referenced on this web site comes from the Internet Data Exchange (IDX) program of the Stellar Mls. Better Homes and Gardens Real Estate Synergy is not a Multiple Listing Service (MLS), nor does it offer MLS access. This website is a service of Better Homes and Gardens Real Estate Synergy, a broker participant of Stellar Mls. This web site may reference real estate listing(s) held by a brokerage firm other than the broker and/or agent who owns this web site.
The accuracy of all information, regardless of source, including but not limited to open house information, square footages and lot sizes, is deemed reliable but not guaranteed and should be personally verified through personal inspection by and/or with the appropriate professionals. The data contained herein is copyrighted by Stellar Mls and is protected by all applicable copyright laws. Any unauthorized dissemination of this information is in violation of copyright laws and is strictly prohibited.
Properties in listings may have been sold or may no longer be available.
Copyright 2026 Stellar Mls. All rights reserved.New listings near 9571 NE Highway 27 Alternate
- Coming Soon
 $1,100,000Coming Soon5 beds 4 baths4,463 sq. ft.
5290 NE 103rd Terrace, BRONSON, FL 32621
MLS# OM732364Listed by: ENGEL & VOLKERS OCALA - New
 $320,000Active3 beds 2 baths1,344 sq. ft.
9851 NE 60 Street, BRONSON, FL 32621
MLS# OM732609Listed by: RHONDA LINDSEY REALTY - New
 $599,000Active3 beds 2 baths1,800 sq. ft.
7670 NE 97th Court, BRONSON, FL 32621
MLS# S5157877Listed by: LA ROSA REALTY KISSIMMEE - New
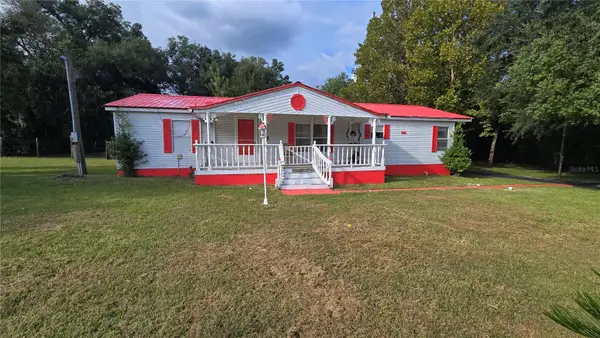 $175,000Active3 beds 2 baths1,800 sq. ft.
10211 NE 72nd Street, BRONSON, FL 32621
MLS# GC543211Listed by: COLDWELL BANKER M.M. PARRISH REALTORS - New
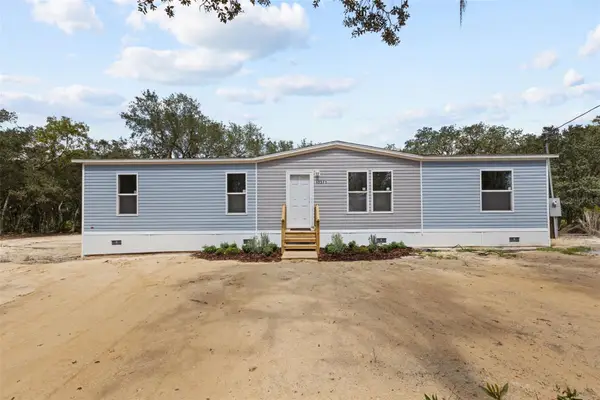 $231,500Active4 beds 2 baths1,493 sq. ft.
12371 NE 82nd Place, BRONSON, FL 32621
MLS# GC543520Listed by: WATSON REALTY CORP- TIOGA - New
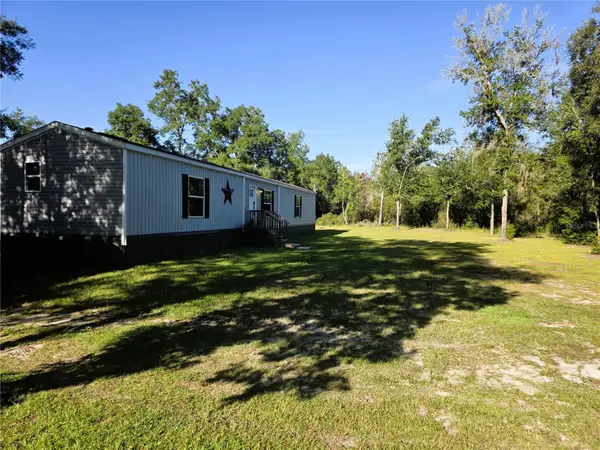 $209,900Active3 beds 2 baths1,120 sq. ft.
7850 NE 125th Street, BRONSON, FL 32621
MLS# GC543564Listed by: SAXON REALTY INC - New
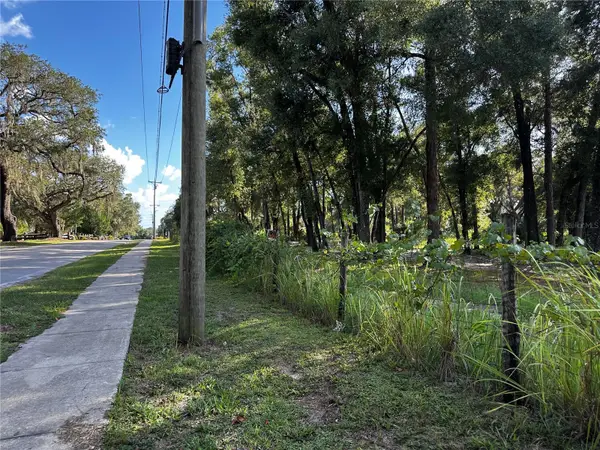 $259,000Active3.23 Acres
418 N Pine Street, BRONSON, FL 32621
MLS# OM732129Listed by: HARRIETT DOWNS REAL ESTATE LLC - New
 $475,000Active3 beds 2 baths1,728 sq. ft.
12490 NE 75th Street, BRONSON, FL 32621
MLS# GC543487Listed by: HOMETOWN REALTY OF NORTH FLORIDA, INC - New
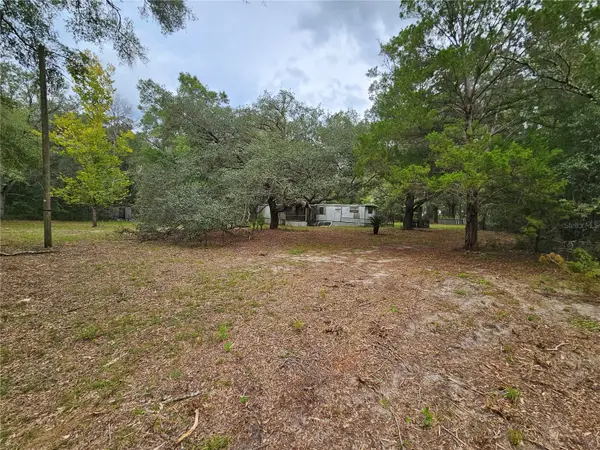 $72,000Active2 beds 2 baths732 sq. ft.
7651 NE 128th Lane, BRONSON, FL 32621
MLS# OM731915Listed by: HARRIETT DOWNS REAL ESTATE LLC - New
 $29,900Active1.25 Acres
TBD NE 82nd Place, BRONSON, FL 32621
MLS# GC543450Listed by: WATSON REALTY CORP- TIOGA


Protect your home and budget from life's surprises with an Assurant Home Warranty, backed by a partner that supports you through every step of homeownership. Explore Plans.
© 2026 Better Homes and Gardens Real Estate LLC. An Anywhere Real Estate company. All rights reserved. Better Homes and Gardens® Real Estate is a registered trademark owned by Meredith Operations Corporation, licensed to Better Homes and Gardens Real Estate LLC and used with permission. Better Homes and Gardens Real Estate LLC fully supports the principles of the Fair Housing Act and the Equal Opportunity Act. Listing information is deemed reliable but is not guaranteed accurate.
Each office is independently owned and operated.
Any services or products provided by third parties are not provided by, affiliated with or related to Better Homes and Gardens Real Estate LLC, or its affiliated companies.