
14494 Copeland Way, Brooksville, FL 34604
Local realty services provided by:Better Homes and Gardens Real Estate Synergy
14494 Copeland Way,Brooksville, FL 34604
$479,900
- 3 Beds
- 3 Baths
- 2,436 sq. ft.
- Single family
- Active
Listed by: kiesha endrice
Office: homan realty group inc
MLS#:W7886117
Source:MFRMLS
Price summary
- Price:$479,900
- Price per sq. ft.:$140.9
About this home
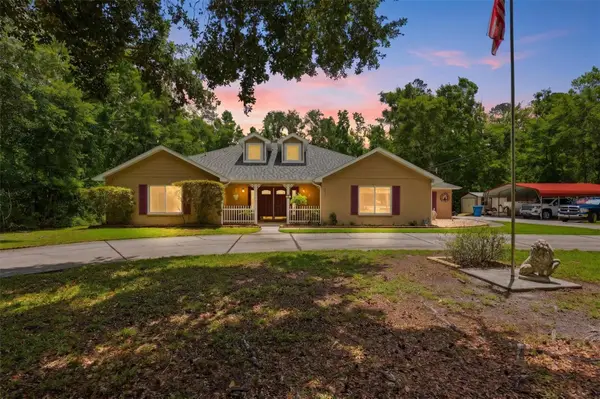
*professional photos coming 5/29! Welcome to your ultimate private oasis! Nestled in a quiet, peaceful neighborhood with NO HOA, this beautifully updated 3-bed, 3-bath, 3 car garage retreat sits on nearly an acre of land, perfectly blending suburban solace with resort-style luxury. Crafted for urban dwellers seeking a peaceful escape, growing families needing space, and entrepreneurs looking for a home that doubles as an inspiring live-work sanctuary, this property truly has it all.
Experience true Florida living with two massive living spaces featuring quad pocket sliders that completely tuck away, opening your home entirely to a spectacular outdoor entertaining area. Step outside to your private paradise featuring an inground pool with a tranquil fountain and an outdoor fireplace perfect for hosting unforgettable gatherings under the stars.
Inside, a thoughtful split floor plan provides maximum privacy for the primary suite, while the versatile second living space is limited only by your imagination—perfectly suited as a high-tech media room, dedicated home office, private mother-in-law suite, or an expansive fourth bedroom. Complete with freshly updated paint throughout and a massive 3-car garage offering abundant storage for vehicles, weekend toys, or a dedicated home workshop, this home delivers an unparalleled lifestyle. Whether you are looking to escape the city bustle, give your family room to grow, or run your business from a peaceful, retreat-like setting, this home delivers. Big ticket items -New paint throughout, roof with transferrable warranty replaced in 2024, new solar heater for pool with 10-year warranty, A/C 8 years old with new condenser, and hookup for generator! Schedule your tour today!...
Contact an agent
Home facts
- Year built:2007
- Listing ID #:W7886117
- Added:1 day(s) ago
- Updated:May 29, 2026 at 05:29 PM
Rooms and interior
- Bedrooms:3
- Total bathrooms:3
- Full bathrooms:3
- Flooring:Ceramic Tile, Vinyl, Wood
- Dining Description:Living Room/Dining Room Combo
- Kitchen Description:Dishwasher, Microwave, Range, Refrigerator
- Bedroom Description:High Ceilings, Primary Bedroom Main Floor, Split Bedroom, Walk-In Closet(s)
- Living area:2,436 sq. ft.
Heating and cooling
- Cooling:Central Air
- Heating:Central
- Central air:Yes
Structure and exterior
- Roof:Shingle
- Year built:2007
- Building area:2,436 sq. ft.
- Lot area:0.86 Acres
- Lot Features:Oversized
- Architectural Style:Florida
- Construction Materials:Block, Stucco
- Exterior Features:Covered Porch/Patio, Enclosed, Front Porch, Patio, Screened
- Foundation Description:Slab
- Levels:1 Story
Schools
- High school:Natures Coast Technical High School
- Middle school:Powell Middle
- Elementary school:Moton Elementary School
Utilities
- Water:Public, Water Connected
- Sewer:Public, Septic Tank, Sewer Available
Finances and disclosures
- Price:$479,900
- Price per sq. ft.:$140.9
- Tax amount:$3,207 (2025)
Features and amenities
- Appliances:Dishwasher, Dryer, Generator, Irrigation Equipment, Microwave, Range, Refrigerator, Washer
- Laundry features:Dryer, Laundry Room, Washer
- Amenities:BB/HS Internet Available, Cable Available, Generator, High Ceilings, Irrigation Equipment, Living Room/Dining Room Combo, Primary Bedroom Main Floor, Split Bedroom, Thermostat, Vaulted Ceiling(s), Walk-In Closet(s)
- Pool features:Heated, In Ground, Private Pool, Salt Water, Screen Enclosure, Solar Heat
Parking
- Parking description:Attached Garage, Oversized
- Garage:Yes
- Garage spaces:3
 The information being provided by Stellar Mls is for the consumer's personal, non-commercial use and may not be used for any purpose other than to identify prospective properties consumer may be interested in purchasing. Any information relating to real estate for sale referenced on this web site comes from the Internet Data Exchange (IDX) program of the Stellar Mls. Better Homes and Gardens Real Estate Synergy is not a Multiple Listing Service (MLS), nor does it offer MLS access. This website is a service of Better Homes and Gardens Real Estate Synergy, a broker participant of Stellar Mls. This web site may reference real estate listing(s) held by a brokerage firm other than the broker and/or agent who owns this web site.
The accuracy of all information, regardless of source, including but not limited to open house information, square footages and lot sizes, is deemed reliable but not guaranteed and should be personally verified through personal inspection by and/or with the appropriate professionals. The data contained herein is copyrighted by Stellar Mls and is protected by all applicable copyright laws. Any unauthorized dissemination of this information is in violation of copyright laws and is strictly prohibited.
Properties in listings may have been sold or may no longer be available.
Copyright 2026 Stellar Mls. All rights reserved.
The information being provided by Stellar Mls is for the consumer's personal, non-commercial use and may not be used for any purpose other than to identify prospective properties consumer may be interested in purchasing. Any information relating to real estate for sale referenced on this web site comes from the Internet Data Exchange (IDX) program of the Stellar Mls. Better Homes and Gardens Real Estate Synergy is not a Multiple Listing Service (MLS), nor does it offer MLS access. This website is a service of Better Homes and Gardens Real Estate Synergy, a broker participant of Stellar Mls. This web site may reference real estate listing(s) held by a brokerage firm other than the broker and/or agent who owns this web site.
The accuracy of all information, regardless of source, including but not limited to open house information, square footages and lot sizes, is deemed reliable but not guaranteed and should be personally verified through personal inspection by and/or with the appropriate professionals. The data contained herein is copyrighted by Stellar Mls and is protected by all applicable copyright laws. Any unauthorized dissemination of this information is in violation of copyright laws and is strictly prohibited.
Properties in listings may have been sold or may no longer be available.
Copyright 2026 Stellar Mls. All rights reserved.New listings near 14494 Copeland Way
- New
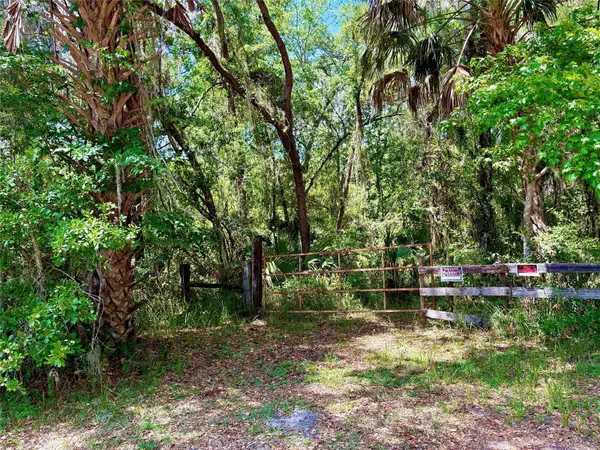 $1,400,000Active41.4 Acres
Old Crystal River Road, BROOKSVILLE, FL 34601
MLS# OM725645Listed by: COLDWELL BANKER INVESTORS REAL 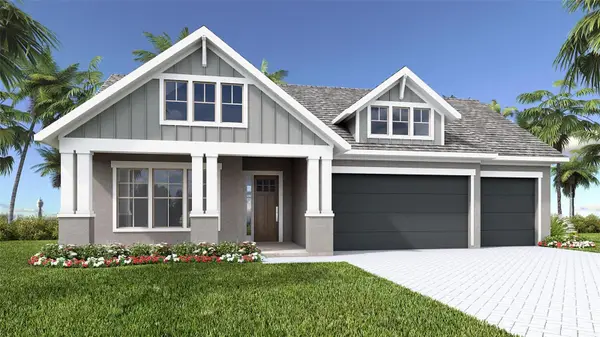 $1,153,900Pending4 beds 5 baths3,087 sq. ft.
19588 Autumn Oak Lane, BROOKSVILLE, FL 34601
MLS# TB8513561Listed by: PERRY HOMES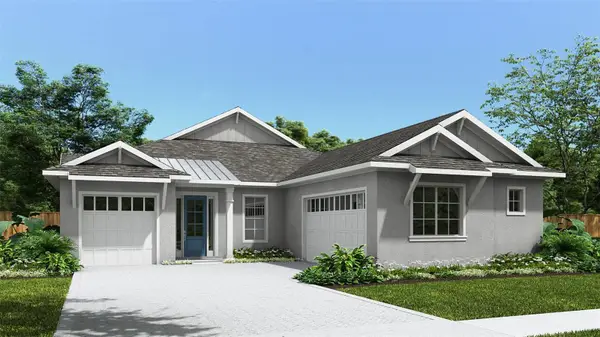 $644,900Pending4 beds 3 baths2,683 sq. ft.
4563 Southern Valley Loop, BROOKSVILLE, FL 34601
MLS# TB8513578Listed by: PERRY HOMES- New
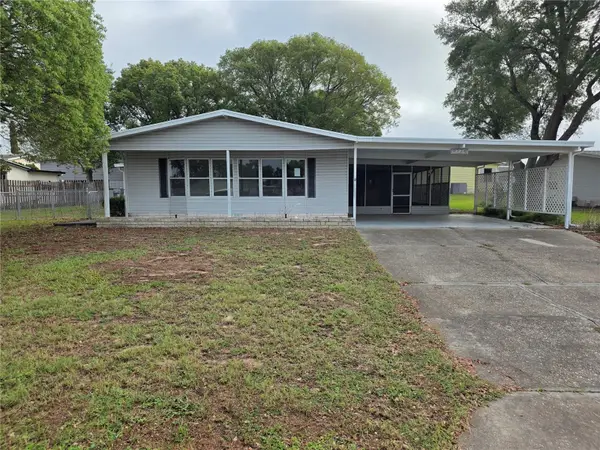 $135,000Active2 beds 2 baths1,609 sq. ft.
9236 Denmarsh Drive, BROOKSVILLE, FL 34613
MLS# TB8513242Listed by: COLDWELL BANKER PICKETT FENCES REALTY - New
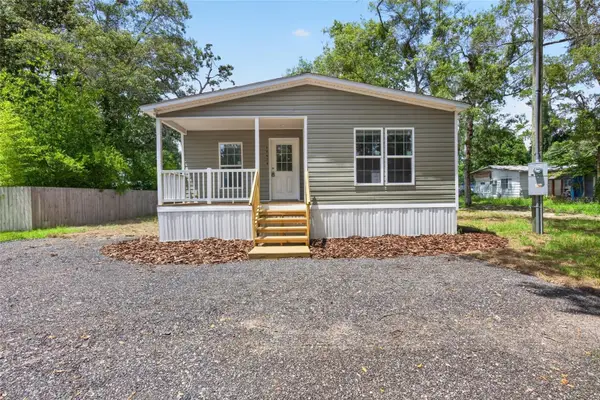 $264,995Active3 beds 2 baths1,398 sq. ft.
17475 Tavern Road, BROOKSVILLE, FL 34604
MLS# TB8512968Listed by: AGILE GROUP REALTY - New
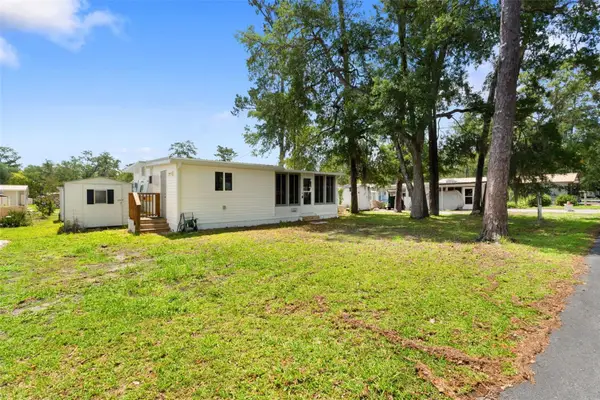 $75,000Active2 beds 1 baths280 sq. ft.
2092 Culbreath Road #C52, BROOKSVILLE, FL 34602
MLS# TB8513331Listed by: PEOPLE'S TRUST REALTY - New
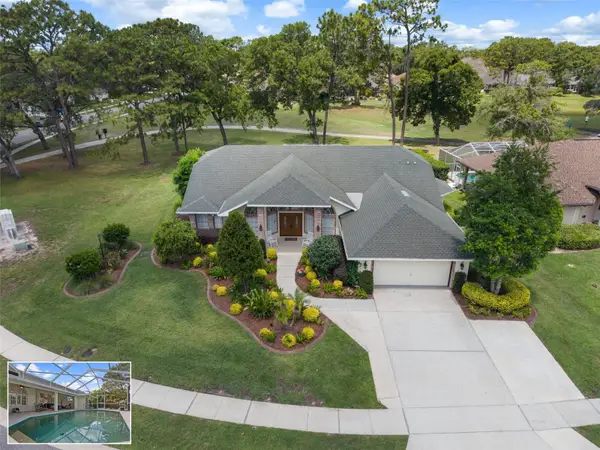 $591,977Active3 beds 2 baths2,544 sq. ft.
5205 Legend Hills Lane, BROOKSVILLE, FL 34609
MLS# TB8511130Listed by: BEACHES TO RANCHES REALTY - New
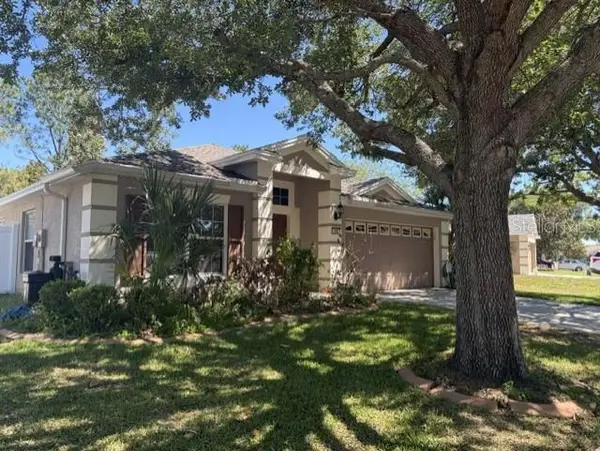 $339,900Active3 beds 2 baths1,814 sq. ft.
409 Sea Holly Drive, BROOKSVILLE, FL 34604
MLS# TB8512751Listed by: PHILLIP SCOTT MANAGEMENT & INV - New
 $699,500Active3 beds 2 baths2,132 sq. ft.
6012 Valley Spring Drive, BROOKSVILLE, FL 34601
MLS# OM725474Listed by: MEADOWS REALTY, LLC


Protect your home and budget from life's surprises with an Assurant Home Warranty, backed by a partner that supports you through every step of homeownership. Explore Plans.
© 2026 Better Homes and Gardens Real Estate LLC. An Anywhere Real Estate company. All rights reserved. Better Homes and Gardens® Real Estate is a registered trademark owned by Meredith Operations Corporation, licensed to Better Homes and Gardens Real Estate LLC and used with permission. Better Homes and Gardens Real Estate LLC fully supports the principles of the Fair Housing Act and the Equal Opportunity Act. Listing information is deemed reliable but is not guaranteed accurate.
Each office is independently owned and operated.
Any services or products provided by third parties are not provided by, affiliated with or related to Better Homes and Gardens Real Estate LLC, or its affiliated companies.