
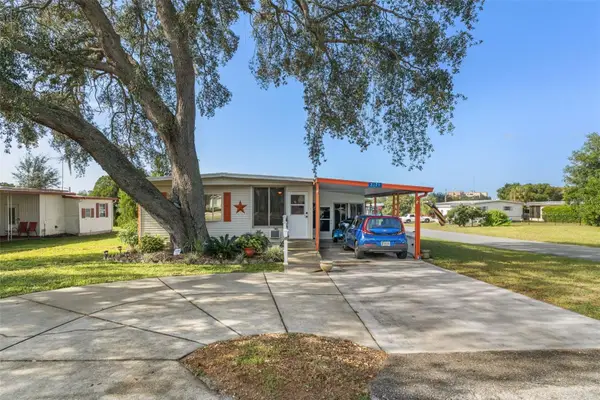
2092 Culbreath Road #C78, Brooksville, FL 34602
Local realty services provided by:Better Homes and Gardens Real Estate Synergy
Listed by: justine zodda, pa
Office: people's trust realty
MLS#:TB8565718
Source:MFRMLS
Price summary
- Price:$65,000
- Price per sq. ft.:$95.73
- Monthly HOA dues:$170
About this home
Welcome to Camper's Holiday, where you own the land! This adorably maintained and charming 2-bedroom, 1-bath home is the perfect opportunity to enjoy comfortable, carefree Florida living in a vibrant 55+ gated community. Inside, you'll find a cozy living area, a functional kitchen with a welcoming dining nook, and plenty of storage throughout. The home comes fully furnished, making this an easy, move-in-ready opportunity--just bring your personal belongings and start enjoying the Florida lifestyle! Outside, you'll appreciate the convenient carport and driveway, along with an additional storage outbuilding. Ideally situated on a quiet, paved road, Lot C-78 offers full utilities and a wonderful setting surrounded by mature trees and natural beauty. Camper's Holiday offers an abundance of amenities, including complimentary internet and cable, a geothermal Olympic-sized swimming pool, a recreational hall with a library, pool table, stage and scheduled activities, outdoor pavilion, fire pits, shuffleboard courts, playground, and access to Sparkman Lake for fishing, boating, and relaxing by the water. Conveniently located just minutes from everything Brooksville has to offer. If you've been dreaming of an affordable, low-maintenance Florida getaway in a community where you can enjoy an active and welcoming lifestyle, this charming home is a must-see. Come see all that Camper's Holiday has to offer!...
Contact an agent
Home facts
- Year built:1974
- Subdivision & Development:CAMPERS HOLIDAY
- Listing ID #:TB8565718
- Added:1 day(s) ago
- Updated:November 08, 2026 at 02:38 AM
Rooms and interior
- Bedrooms:2
- Total bathrooms:1
- Full bathrooms:1
- Flooring:Laminate
- Dining Description:Eat In Kitchen
- Kitchen Description:Eat-in Kitchen, Microwave, Range, Refrigerator
- Bedroom Description:Split Bedroom
- Basement Description:Crawlspace
- Living area:679 sq. ft.
Structure and exterior
- Roof:Metal
- Year built:1974
- Building area:679 sq. ft.
- Lot area:0.08 Acres
- Lot Features:Cleared, Paved
- Construction Materials:Vinyl Siding
- Exterior Features:Front Porch, Lighting
- Levels:1 Story
Schools
- High school:Hernando High
- Middle school:D.S. Parrot Middle
- Elementary school:Moton Elementary School
Utilities
- Water:Public, Water Available, Water Connected
- Sewer:Public Sewer
Finances and disclosures
- Price:$65,000
- Price per sq. ft.:$95.73
- Tax amount:$1,103 (2025)
Features and amenities
- Appliances:Microwave, Range, Refrigerator
- Laundry features:Electric Dryer Hookup, Washer Hookup
- Amenities:Cable Available, Cable Connected, Cable TV, Ceiling Fans(s), Clubhouse, Eat-in Kitchen, Electricity Available, Gated, Laundry, Open Floorplan, Phone Available, Pickleball Court(s), Playground, Pool, Shuffleboard Court, Split Bedroom, Thermostat, Window Treatments
- Pool features:Pool, Public Pool
Parking
- Parking description:1 Car Carport, Driveway
- Carport spaces:1
 The information being provided by Stellar Mls is for the consumer's personal, non-commercial use and may not be used for any purpose other than to identify prospective properties consumer may be interested in purchasing. Any information relating to real estate for sale referenced on this web site comes from the Internet Data Exchange (IDX) program of the Stellar Mls. Better Homes and Gardens Real Estate Synergy is not a Multiple Listing Service (MLS), nor does it offer MLS access. This website is a service of Better Homes and Gardens Real Estate Synergy, a broker participant of Stellar Mls. This web site may reference real estate listing(s) held by a brokerage firm other than the broker and/or agent who owns this web site.
The accuracy of all information, regardless of source, including but not limited to open house information, square footages and lot sizes, is deemed reliable but not guaranteed and should be personally verified through personal inspection by and/or with the appropriate professionals. The data contained herein is copyrighted by Stellar Mls and is protected by all applicable copyright laws. Any unauthorized dissemination of this information is in violation of copyright laws and is strictly prohibited.
Properties in listings may have been sold or may no longer be available.
Copyright 2026 Stellar Mls. All rights reserved.
New listings near 2092 Culbreath Road #C78
- Coming Soon
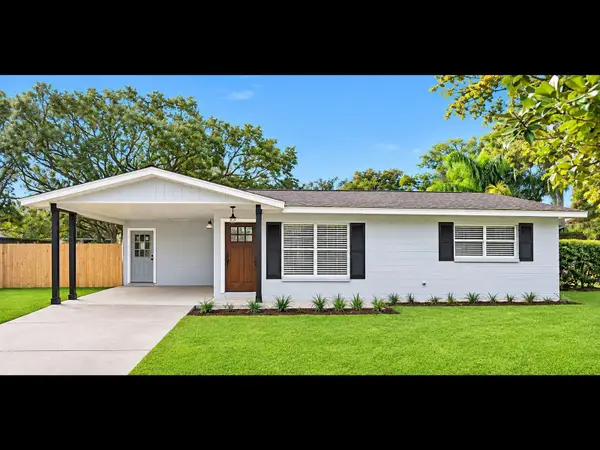 $225,000Coming Soon2 beds 1 baths1,072 sq. ft.
Address Withheld By Seller, BROOKSVILLE, FL 34601
MLS# TB8563353Listed by: EPIQUE REALTY INC. - Coming Soon
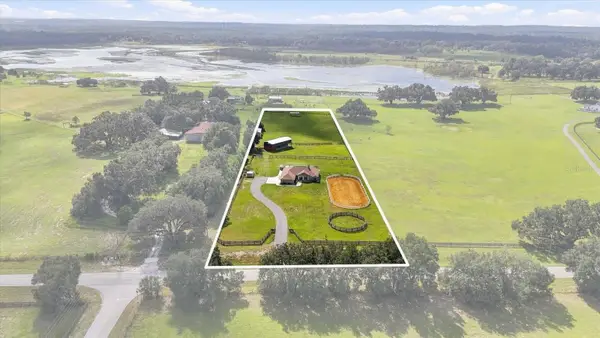 $899,990Coming Soon3 beds 2 baths2,068 sq. ft.
24390 Mondon Hill Road, BROOKSVILLE, FL 34601
MLS# W7890759Listed by: SOUTHLAND PROPERTIES GROUP II - New
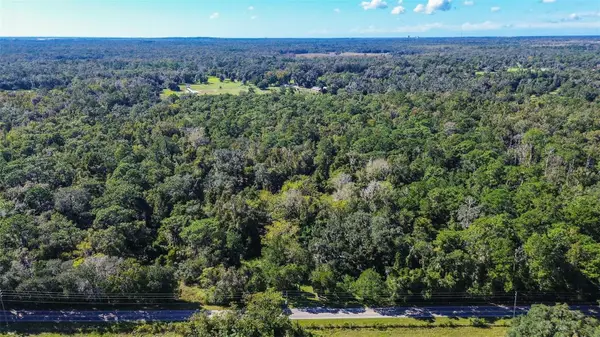 $824,900Active2 beds 2 baths967 sq. ft.
13499 Old Crystal River Road, BROOKSVILLE, FL 34601
MLS# TB8564354Listed by: RE/MAX REALTEC GROUP INC 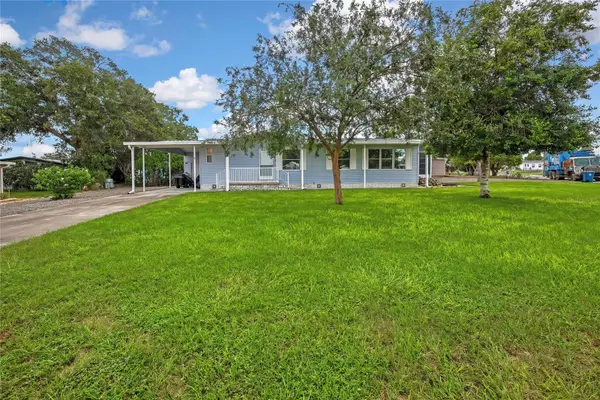 $198,000Pending2 beds 2 baths1,269 sq. ft.
9188 Scepter Avenue, BROOKSVILLE, FL 34613
MLS# TB8561200Listed by: DALTON WADE INC- New
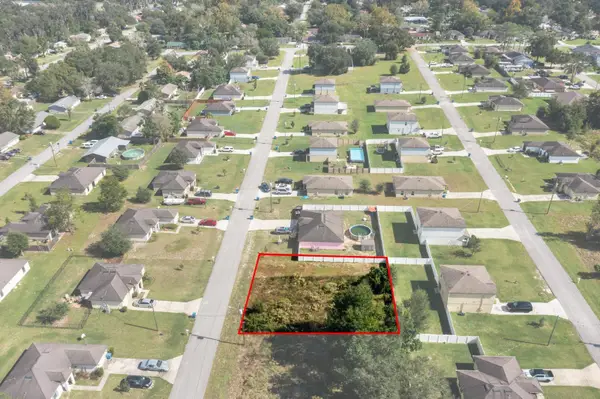 $29,000Active0.17 Acres
26476 Anthony Avenue, BROOKSVILLE, FL 34602
MLS# A4712352Listed by: SAVVY AVENUE, LLC - New
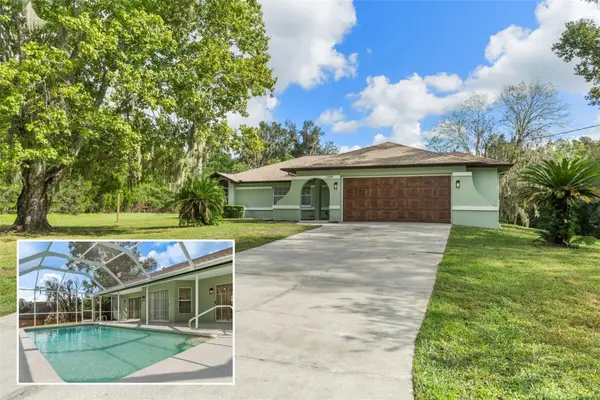 $384,000Active3 beds 2 baths1,584 sq. ft.
23009 Dewitt Drive, BROOKSVILLE, FL 34601
MLS# W7890785Listed by: KW REALTY ELITE PARTNERS - New
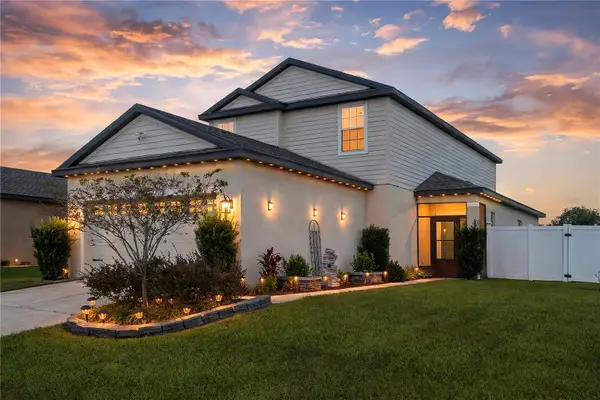 $365,000Active5 beds 4 baths2,251 sq. ft.
5517 Fez Court, BROOKSVILLE, FL 34602
MLS# W7890839Listed by: LPT REALTY, LLC - New
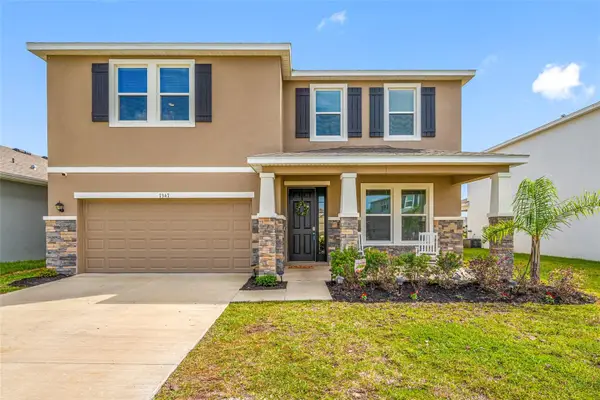 $449,000Active4 beds 3 baths3,320 sq. ft.
7347 Rome Lane, BROOKSVILLE, FL 34613
MLS# TB8565628Listed by: CHARLES RUTENBERG REALTY INC - New
 $115,000Active2 beds 2 baths1,080 sq. ft.
7379 Highpoint Boulevard, BROOKSVILLE, FL 34613
MLS# A4712310Listed by: 365 REALTY GROUP INC


Protect your home and budget from life's surprises with an Assurant Home Warranty, backed by a partner that supports you through every step of homeownership. Explore Plans.
© 2026 Better Homes and Gardens Real Estate LLC. An Anywhere Real Estate company. All rights reserved. Better Homes and Gardens® Real Estate is a registered trademark owned by Meredith Operations Corporation, licensed to Better Homes and Gardens Real Estate LLC and used with permission. Better Homes and Gardens Real Estate LLC fully supports the principles of the Fair Housing Act and the Equal Opportunity Act. Listing information is deemed reliable but is not guaranteed accurate.
Each office is independently owned and operated.
Any services or products provided by third parties are not provided by, affiliated with or related to Better Homes and Gardens Real Estate LLC, or its affiliated companies.