
4881 Majestic Hills Loop, Brooksville, FL 34601
Local realty services provided by:Better Homes and Gardens Real Estate Thomas Group
Listed by: meghan richards
Office: compass florida llc.
MLS#:TB8528610
Source:MFRMLS
Price summary
- Price:$759,000
- Price per sq. ft.:$170.18
- Monthly HOA dues:$195.33
About this home
OFFERING $30,000 IN FLEX INCENTIVES!! RATE BUY DOWN! CLOSING COSTS! UPGRADES!
You will not find a better price per square foot, floor plan, quality of construction OR a BUILDER WHO PERSONALLY WALKS AND MANAGES EACH HOUSE HE BUILDS!!!! The President of Spire homes walks his homes every week, provides hands on management, the project manager lives in the community, AND any warranty issues (when they are any which is extremely rare) go directly to the President as part of Spire Homes way to maintain the quality control and award-winning customer satisfaction ratings! Compare that to any other builder in Southern Hills Plantation!
Discover exceptional living in this spacious 3-bedroom, 3-bath Rochester floor plan, offering 3,001 square feet of thoughtfully designed space in one of Tampa Bay's most prestigious gated golf communities. From the covered front porch to the expansive rear lanai spanning nearly the width of the home, this residence was built for gathering — and for everyday life.
Step inside to an open-concept living area where the great room, kitchen, and dining space flow together beneath a wall of sliding glass doors and windows that fill the home with natural light. The gourmet kitchen impresses with Timberlake Portfolio 5-piece white Shaker cabinetry, quartz countertops, a subway tile backsplash, stainless steel Frigidaire appliances including a 36" gas range, a large island with seating, and a walk-in pantry. A flexible bonus space off the kitchen is ready to become a formal dining room or whatever suits your lifestyle.
Two secondary bedrooms share a convenient Jack & Jill bath on one side of the home, while a private, spa-inspired owner's suite anchors the opposite wing — featuring a tray ceiling, dual walk-in closets, dual vanities, a soaking tub bathed in natural light, and an oversized frameless glass shower. Durable, low-maintenance LVP flooring runs throughout the main living areas, complemented by designer lighting, 8-foot interior doors, and premium finishes at every turn. A two-car garage plus a single-car garage provide ample room for vehicles, storage, or hobbies.
Beyond the front door, residents enjoy life in Southern Hills Plantation, a gated, master-planned community set amid the rare rolling topography of Brooksville, Florida, with elevation changes of more than 200 feet and long-range views stretching nearly 20 miles toward the Gulf Coast. At the heart of the community is the private, 18-hole Pete Dye championship golf course — rated among the Top 100 residential courses in the United States by Golfweek — along with a 6-hole par-3 course, driving range, and full practice facilities. The 20,000-square-foot clubhouse, styled after a classic old Florida estate, anchors a resort-style lifestyle that includes a full-service spa and fitness center, four tennis courts, a resort-style pool, and miles of scenic walking trails. In 2026, the club joined Heritage Golf Group, bringing continued investment in amenities and member programming.
Minutes from I-75 and the Suncoast Parkway, and just a short drive to historic downtown Brooksville, this home offers the perfect balance of privacy, luxury, and connectivity — with Tampa's dining, culture, and airport all within easy reach....
Contact an agent
Home facts
- Year built:2026
- Subdivision & Development:SOUTHERN HILLS PLANTATION PH 2
- Listing ID #:TB8528610
- Added:88 day(s) ago
- Updated:October 12, 2026 at 11:56 PM
Rooms and interior
- Bedrooms:3
- Total bathrooms:3
- Full bathrooms:3
- Flooring:Carpet, Luxury Vinyl, Tile
- Dining Description:Living Room/Dining Room Combo
- Kitchen Description:Convection Oven, Cooktop, Dishwasher, Disposal, Kitchen/Family Room Combo, Microwave, Range Hood, Solid Wood Cabinets, Stone Counters
- Bedroom Description:High Ceilings, Primary Bedroom Main Floor, Split Bedroom, Walk-In Closet(s)
- Living area:3,000 sq. ft.
Heating and cooling
- Cooling:Central Air
- Heating:Central, Electric
- Central air:Yes
Structure and exterior
- Roof:Shingle
- Year built:2026
- Building area:3,000 sq. ft.
- Lot area:0.28 Acres
- Lot Features:Landscaped, Near Golf Course, Oversized, Paved, Sidewalk
- Construction Materials:Block, Stucco
- Exterior Features:Covered Porch/Patio, Rear Porch, Sidewalk
- Foundation Description:Slab
- Levels:1 Story
Schools
- High school:Hernando High
- Middle school:D.S. Parrot Middle
- Elementary school:Moton Elementary School
Utilities
- Water:Public, Water Connected
- Sewer:Public, Public Sewer, Sewer Connected
Finances and disclosures
- Price:$759,000
- Price per sq. ft.:$170.18
- Tax amount:$2,534 (2025)
Features and amenities
- Appliances:Convection Oven, Cooktop, Dishwasher, Disposal, Gas Water Heater, Irrigation Equipment, Microwave, Range Hood, Tankless Water Heater
- Laundry features:Electric Dryer Hookup, Gas Dryer Hookup, Laundry Room
- Amenities:Cable Available, Clubhouse, Coffered Ceiling(s), Fence Restrictions, Fitness Center, Gated, Golf Course, High Ceilings, In Wall Pest System, Irrigation Equipment, Kitchen/Family Room Combo, Living Room/Dining Room Combo, Natural Gas Connected, Open Floorplan, Pickleball Court(s), Pool, Primary Bedroom Main Floor, Solid Wood Cabinets, Split Bedroom, Stone Counters, Tennis Court(s), Thermostat, Tray Ceiling(s), Underground Utilities, Walk-In Closet(s)
- Pool features:Pool, Public Pool
Parking
- Parking description:Attached Garage, Driveway, Garage Door Opener, Garage Faces Side, Golf Cart Parking, Oversized, Parking Pad
- Garage:Yes
- Garage spaces:3
 The information being provided by Stellar Mls is for the consumer's personal, non-commercial use and may not be used for any purpose other than to identify prospective properties consumer may be interested in purchasing. Any information relating to real estate for sale referenced on this web site comes from the Internet Data Exchange (IDX) program of the Stellar Mls. Better Homes and Gardens Real Estate Thomas Group is not a Multiple Listing Service (MLS), nor does it offer MLS access. This website is a service of Better Homes and Gardens Real Estate Thomas Group, a broker participant of Stellar Mls. This web site may reference real estate listing(s) held by a brokerage firm other than the broker and/or agent who owns this web site.
The accuracy of all information, regardless of source, including but not limited to open house information, square footages and lot sizes, is deemed reliable but not guaranteed and should be personally verified through personal inspection by and/or with the appropriate professionals. The data contained herein is copyrighted by Stellar Mls and is protected by all applicable copyright laws. Any unauthorized dissemination of this information is in violation of copyright laws and is strictly prohibited.
Properties in listings may have been sold or may no longer be available.
Copyright 2026 Stellar Mls. All rights reserved.
The information being provided by Stellar Mls is for the consumer's personal, non-commercial use and may not be used for any purpose other than to identify prospective properties consumer may be interested in purchasing. Any information relating to real estate for sale referenced on this web site comes from the Internet Data Exchange (IDX) program of the Stellar Mls. Better Homes and Gardens Real Estate Thomas Group is not a Multiple Listing Service (MLS), nor does it offer MLS access. This website is a service of Better Homes and Gardens Real Estate Thomas Group, a broker participant of Stellar Mls. This web site may reference real estate listing(s) held by a brokerage firm other than the broker and/or agent who owns this web site.
The accuracy of all information, regardless of source, including but not limited to open house information, square footages and lot sizes, is deemed reliable but not guaranteed and should be personally verified through personal inspection by and/or with the appropriate professionals. The data contained herein is copyrighted by Stellar Mls and is protected by all applicable copyright laws. Any unauthorized dissemination of this information is in violation of copyright laws and is strictly prohibited.
Properties in listings may have been sold or may no longer be available.
Copyright 2026 Stellar Mls. All rights reserved.New listings near 4881 Majestic Hills Loop
- New
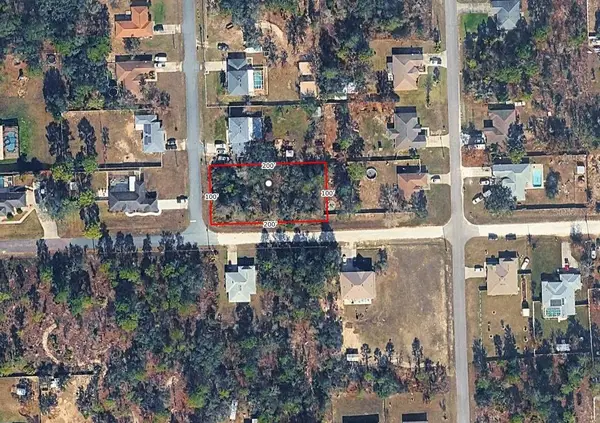 $39,997Active0.46 Acres
10450 Golden Warbler Road, BROOKSVILLE, FL 34613
MLS# O6449089Listed by: LA ROSA REALTY LLC - New
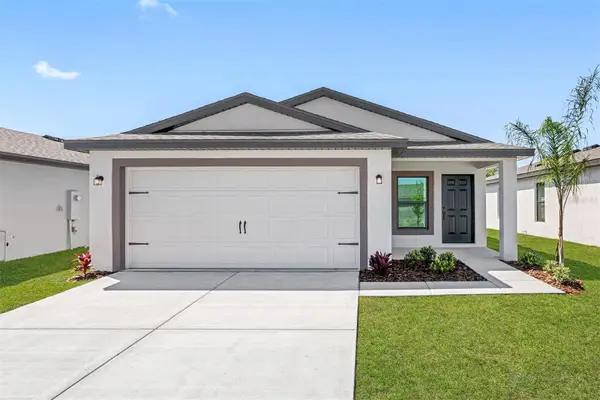 $326,900Active3 beds 2 baths1,498 sq. ft.
5330 Cap Road, BROOKSVILLE, FL 34602
MLS# TB8557207Listed by: LGI REALTY- FLORIDA, LLC - New
 $286,900Active2 beds 2 baths1,032 sq. ft.
5327 Cap Road, BROOKSVILLE, FL 34602
MLS# TB8557187Listed by: LGI REALTY- FLORIDA, LLC - New
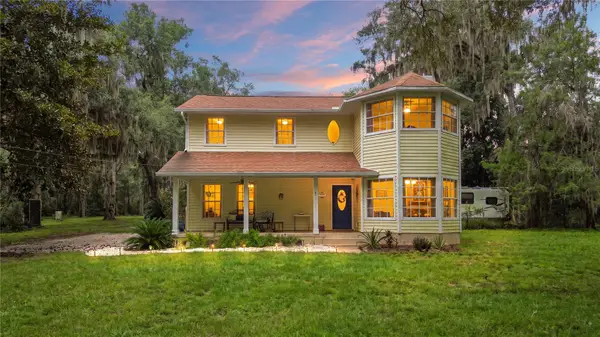 $600,000Active3 beds 3 baths2,116 sq. ft.
5225 Griffin Road, BROOKSVILLE, FL 34601
MLS# W7890000Listed by: FLORIDA CRACKER PROPERTIES - New
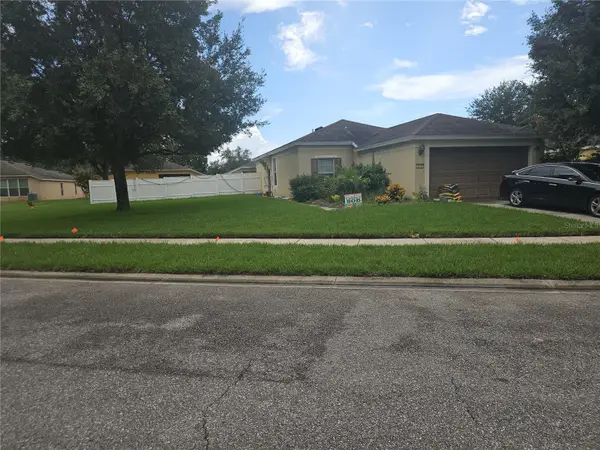 $330,000Active3 beds 2 baths1,260 sq. ft.
1241 Hill Flower Drive, BROOKSVILLE, FL 34604
MLS# TB8556794Listed by: LPT REALTY, LLC - New
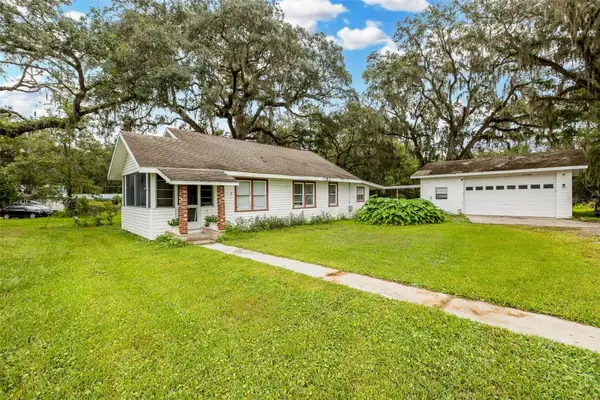 $350,000Active2 beds 2 baths1,236 sq. ft.
1205 S Main Street, BROOKSVILLE, FL 34601
MLS# W7889544Listed by: SNAP REALTY LLC - New
 $10,000,000Active359 Acres
23153 Powell Road, BROOKSVILLE, FL 34602
MLS# TB8556758Listed by: DOMRES REAL ESTATE INV., INC. - New
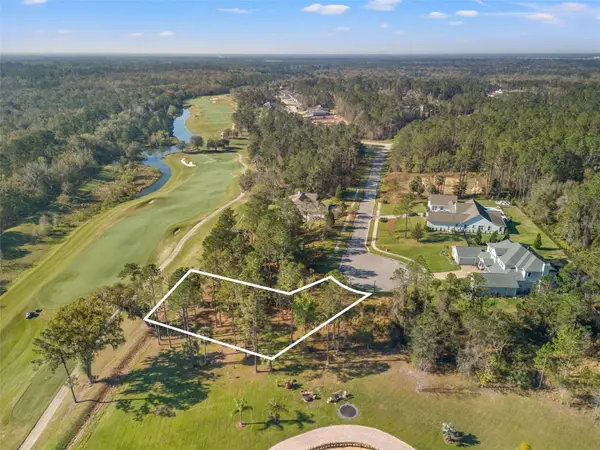 $350,000Active0.43 Acres
20132 English Walnut Place, BROOKSVILLE, FL 34601
MLS# TB8556781Listed by: JT REALTY & ASSOCIATES - New
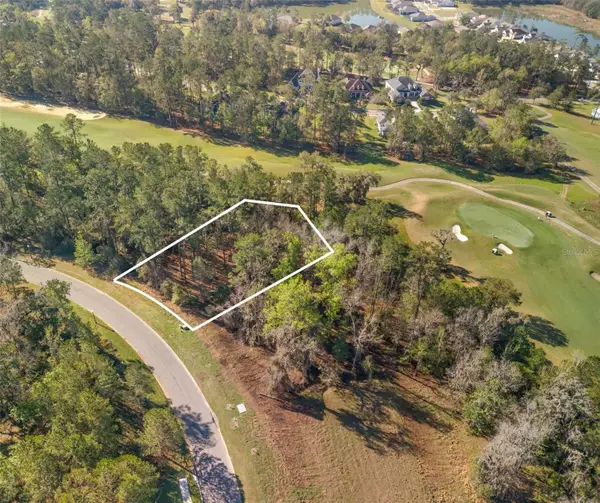 $350,000Active0.56 Acres
5963 Creek Ridge Road, BROOKSVILLE, FL 34601
MLS# TB8556786Listed by: JT REALTY & ASSOCIATES - New
 $399,900Active9.15 Acres
0 Wiscon Road, BROOKSVILLE, FL 34601
MLS# W7890047Listed by: FLORIDA TROPICS REALTY INC


Protect your home and budget from life's surprises with an Assurant Home Warranty, backed by a partner that supports you through every step of homeownership. Explore Plans.
© 2026 Better Homes and Gardens Real Estate LLC. An Anywhere Real Estate company. All rights reserved. Better Homes and Gardens® Real Estate is a registered trademark owned by Meredith Operations Corporation, licensed to Better Homes and Gardens Real Estate LLC and used with permission. Better Homes and Gardens Real Estate LLC fully supports the principles of the Fair Housing Act and the Equal Opportunity Act. Listing information is deemed reliable but is not guaranteed accurate.
Each office is independently owned and operated.
Any services or products provided by third parties are not provided by, affiliated with or related to Better Homes and Gardens Real Estate LLC, or its affiliated companies.