
5261 Fez Court, Brooksville, FL 34602
Local realty services provided by:Better Homes and Gardens Real Estate Thomas Group
5261 Fez Court,Brooksville, FL 34602
$320,000
- 3 Beds
- 2 Baths
- 1,747 sq. ft.
- Single family
- Active
Listed by: lynn london
Office: exp realty llc.
MLS#:O6425344
Source:MFRMLS
Price summary
- Price:$320,000
- Price per sq. ft.:$73.46
- Monthly HOA dues:$74
About this home
Welcome to this like new, pristine home where peaceful Florida living meets modern comfort in one of Brooksville's desirable communities. This home is in beautiful move-in ready condition, comes with a full house water softener and full house generator - essential in Florida weather! Located with easy access to I-75, yet tucked away on a quiet cul-de-sac, this beautifully maintained home blends style, space, and functionality.
Step inside to discover a bright, open-concept floor plan filled with natural light and designed for today's lifestyle. The spacious living and dining areas flow effortlessly into the kitchen, creating an ideal setting for everything from casual family dinners to holiday celebrations. With ample cabinetry, generous counter space, and room to gather, the kitchen is truly the heart of the home—and yes, everyone will probably end up there anyway.
The primary suite provides a private retreat, complete with a spacious bedroom, ensuite bath, and generous closet space. Additional bedrooms create flexibility for family and guests, plus an additional bonus room for a home office, or that hobby you've been meaning to start. Every space has been thoughtfully designed to maximize comfort and everyday living. Washer and dryer are available for negotiation.
Step outside and enjoy your own slice of Florida paradise. Whether you're sipping coffee on the screened patio, grilling on the weekend, or simply relaxing after a long day, the outdoor space is ready for your lifestyle. The generous yard provides plenty of room to enjoy the sunshine, entertain friends, or let pets play. Located near the new Sunrise Hills Lagoon Community!!! This community will include metro lagoons to paddleboard, miles of trails, plenty of green space and solar street lights! This is THE place to be!
Conveniently located with easy access to major highways, shopping, dining, schools, parks, and all that Brooksville has to share, this home combines small-town charm with everyday convenience. Don't just add this one to your favorites—schedule your showing before someone else decides it's exactly what they've been looking for....
Contact an agent
Home facts
- Year built:2022
- Subdivision & Development:TRILBY XING PH 1
- Listing ID #:O6425344
- Added:1 day(s) ago
- Updated:August 28, 2026 at 12:32 AM
Rooms and interior
- Bedrooms:3
- Total bathrooms:2
- Full bathrooms:2
- Flooring:Carpet, Ceramic Tile, Luxury Vinyl
- Dining Description:L Shaped, Living Room/Dining Room Combo
- Kitchen Description:Dishwasher, Disposal, Microwave, Range, Refrigerator, Water Filtration System, Water Softener
- Living area:1,747 sq. ft.
Heating and cooling
- Cooling:Central Air
- Heating:Electric
- Central air:Yes
Structure and exterior
- Roof:Shingle
- Year built:2022
- Building area:1,747 sq. ft.
- Lot area:0.13 Acres
- Lot Features:Cul-de-sac
- Construction Materials:Stucco
- Exterior Features:Rear Porch, Screened
- Foundation Description:Slab
- Levels:1 Story
Utilities
- Water:Public, Water Connected
- Sewer:Public, Public Sewer
Finances and disclosures
- Price:$320,000
- Price per sq. ft.:$73.46
- Tax amount:$3,696 (2025)
Features and amenities
- Appliances:Dishwasher, Disposal, Irrigation Equipment, Microwave, Range, Refrigerator, Water Filtration System, Water Softener
- Laundry features:Laundry Closet
- Amenities:BB/HS Internet Available, Cable Connected, Ceiling Fans(s), Irrigation Equipment, L Dining, Living Room/Dining Room Combo, Open Floorplan, Window Treatments
- Pool features:Public Pool
Parking
- Parking description:Attached Garage
- Garage:Yes
- Garage spaces:2
 The information being provided by Stellar Mls is for the consumer's personal, non-commercial use and may not be used for any purpose other than to identify prospective properties consumer may be interested in purchasing. Any information relating to real estate for sale referenced on this web site comes from the Internet Data Exchange (IDX) program of the Stellar Mls. Better Homes and Gardens Real Estate Thomas Group is not a Multiple Listing Service (MLS), nor does it offer MLS access. This website is a service of Better Homes and Gardens Real Estate Thomas Group, a broker participant of Stellar Mls. This web site may reference real estate listing(s) held by a brokerage firm other than the broker and/or agent who owns this web site.
The accuracy of all information, regardless of source, including but not limited to open house information, square footages and lot sizes, is deemed reliable but not guaranteed and should be personally verified through personal inspection by and/or with the appropriate professionals. The data contained herein is copyrighted by Stellar Mls and is protected by all applicable copyright laws. Any unauthorized dissemination of this information is in violation of copyright laws and is strictly prohibited.
Properties in listings may have been sold or may no longer be available.
Copyright 2026 Stellar Mls. All rights reserved.
The information being provided by Stellar Mls is for the consumer's personal, non-commercial use and may not be used for any purpose other than to identify prospective properties consumer may be interested in purchasing. Any information relating to real estate for sale referenced on this web site comes from the Internet Data Exchange (IDX) program of the Stellar Mls. Better Homes and Gardens Real Estate Thomas Group is not a Multiple Listing Service (MLS), nor does it offer MLS access. This website is a service of Better Homes and Gardens Real Estate Thomas Group, a broker participant of Stellar Mls. This web site may reference real estate listing(s) held by a brokerage firm other than the broker and/or agent who owns this web site.
The accuracy of all information, regardless of source, including but not limited to open house information, square footages and lot sizes, is deemed reliable but not guaranteed and should be personally verified through personal inspection by and/or with the appropriate professionals. The data contained herein is copyrighted by Stellar Mls and is protected by all applicable copyright laws. Any unauthorized dissemination of this information is in violation of copyright laws and is strictly prohibited.
Properties in listings may have been sold or may no longer be available.
Copyright 2026 Stellar Mls. All rights reserved.New listings near 5261 Fez Court
- Coming Soon
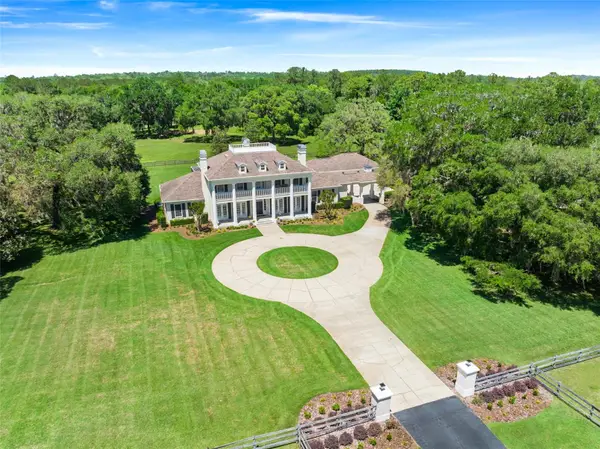 $3,100,000Coming Soon5 beds 7 baths5,654 sq. ft.
21411 Brookes Run Road, BROOKSVILLE, FL 34604
MLS# W7888649Listed by: FLORIDA CRACKER PROPERTIES - New
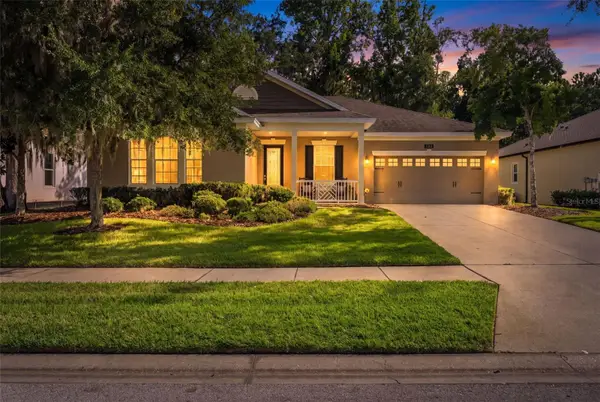 $439,900Active3 beds 2 baths2,297 sq. ft.
4684 Southern Valley Loop, BROOKSVILLE, FL 34601
MLS# TB8542386Listed by: JT REALTY & ASSOCIATES - New
 $104,900Active2 beds 2 baths968 sq. ft.
19399 Fort Dade Avenue, BROOKSVILLE, FL 34601
MLS# TB8543288Listed by: PEOPLE'S CHOICE REALTY SVC LLC - New
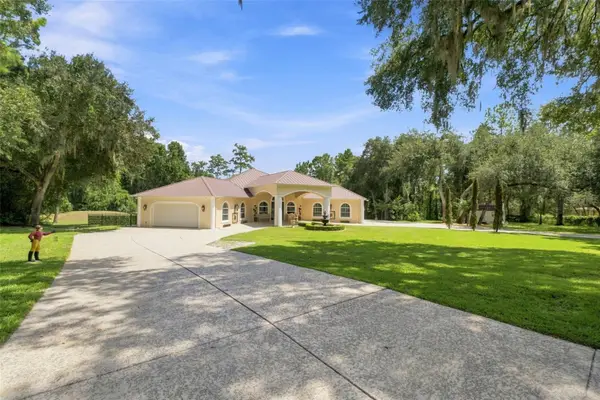 $1,350,000Active4 beds 3 baths5,104 sq. ft.
22259 Skyview Circle, BROOKSVILLE, FL 34602
MLS# W7888730Listed by: MERIDIAN REAL ESTATE - New
 $299,000Active3 beds 2 baths1,890 sq. ft.
8084 Little Tee Lane, BROOKSVILLE, FL 34613
MLS# TB8543165Listed by: THE ATLAS GROUP - New
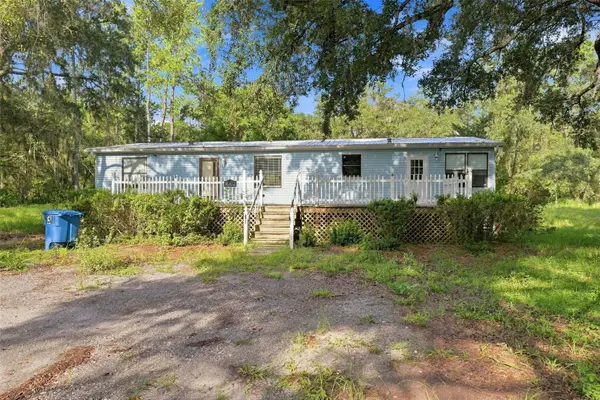 $349,900Active3 beds 2 baths1,512 sq. ft.
4311 Culbreath Road, BROOKSVILLE, FL 34601
MLS# W7888918Listed by: EXP REALTY LLC - New
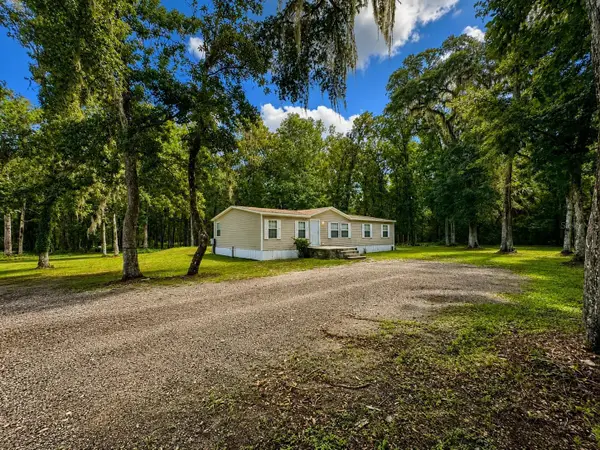 $385,000Active3 beds 2 baths1,680 sq. ft.
13539 Citrus Way, BROOKSVILLE, FL 34601
MLS# TB8540834Listed by: KELLER WILLIAMS GULF BEACHES - New
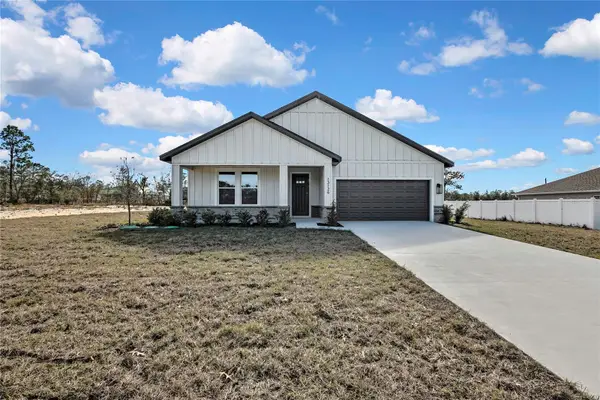 $399,990Active4 beds 3 baths2,061 sq. ft.
13126 Meadow Swallow Avenue, BROOKSVILLE, FL 34613
MLS# O6436946Listed by: HAVEN PROPERTY GROUP LLC - New
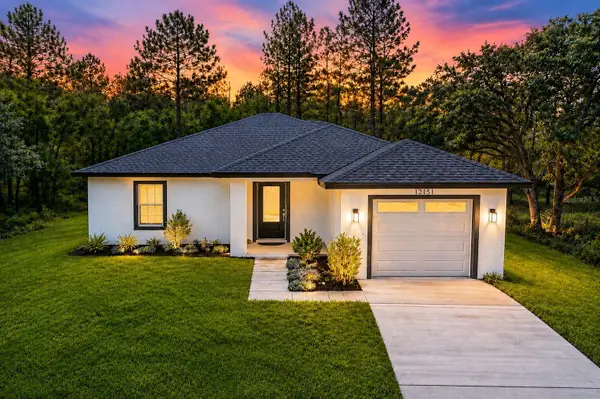 $339,000Active3 beds 2 baths1,399 sq. ft.
12151 Sora Avenue, BROOKSVILLE, FL 34614
MLS# TB8542940Listed by: SAND KEY REALTY


Protect your home and budget from life's surprises with an Assurant Home Warranty, backed by a partner that supports you through every step of homeownership. Explore Plans.
© 2026 Better Homes and Gardens Real Estate LLC. An Anywhere Real Estate company. All rights reserved. Better Homes and Gardens® Real Estate is a registered trademark owned by Meredith Operations Corporation, licensed to Better Homes and Gardens Real Estate LLC and used with permission. Better Homes and Gardens Real Estate LLC fully supports the principles of the Fair Housing Act and the Equal Opportunity Act. Listing information is deemed reliable but is not guaranteed accurate.
Each office is independently owned and operated.
Any services or products provided by third parties are not provided by, affiliated with or related to Better Homes and Gardens Real Estate LLC, or its affiliated companies.