
22259 Skyview Circle, Brooksville, FL 34602
Local realty services provided by:Better Homes and Gardens Real Estate Thomas Group
Listed by: laura norcross
Office: meridian real estate
MLS#:W7888730
Source:MFRMLS
Price summary
- Price:$1,350,000
- Price per sq. ft.:$207.95
About this home
7.1 ACRES · PRIVATE SWAN POND WITH DOCK · DOUBLE ELECTRIC REMOTE CONTROL GATES · PORTE-COCHÈRE · METAL ROOF 2021 · WHOLE HOME GENERATOR · MOTHER-IN-LAW SUITE · 5,105 SF -- THERE IS NOTHING ELSE LIKE THIS.
Have you ever pulled through a set of remote controlled electric gates onto a private estate and felt like the rest of the world simply ceased to exist? That is exactly what happens here -- every single time. This is not a home. This is an estate. And every single detail proves it. You arrive through DOUBLE ELECTRIC REMOTE CONTROL GATES -- the kind that photograph every guest who enters -- onto 7.1 PRIVATE ACRES with LANDSCAPE LIGHTING, a 14-ZONE SPRINKLER SYSTEM, and grounds that have been maintained with the same care and intention as every inch of this home.
A PORTE-COCHÈRE welcomes you at the front before you step through the GRAND DOUBLE DOOR ENTRY into a world that will genuinely stop you in your tracks. Inside -- 5,105 SQUARE FEET of living space with TRAVERTINE FLOORING, TALL CEILINGS, and CUSTOM ARTIST-DESIGNED STAINED GLASS WINDOWS that cast a beautiful glow through the kitchen that you simply cannot replicate. The GREAT ROOM features a stunning BIRCHWOOD CEILING and a full SURROUND SOUND SYSTEM. CAMERAS AND SECURITY throughout give you complete peace of mind.
The KITCHEN is the heart of this home. GAS STOVE. NEW SAMSUNG REFRIGERATOR 2026. REVERSE OSMOSIS SYSTEM at the sink for pure clean drinking water. And those CUSTOM STAINED GLASS WINDOWS -- the kind of detail that makes every morning feel like something special.
The GARAGE is not an afterthought here. HIGH END CABINETS. QUARTZ COUNTERTOPS. MINI-SPLIT AC UNIT. This is the garage that makes car enthusiasts and hobbyists stop and stare. NEW GARAGE DOORS 2022. The MOTHER-IN-LAW SUITE is completely private with a MURPHY BED -- perfect for extended family, guests, or a completely separate living arrangement. There is also a GAME ROOM and a MASSIVE LAUNDRY ROOM because this home was designed for real life.
4 BEDROOMS. 3 FULL BATHROOMS -- one featuring a WALK-IN TUB. 4 AC UNITS AND 2 MINI-SPLITS updated in 2020. INSTANT HOT WATER HEATER. KINETICO WHOLE HOUSE WATER FILTRATION SYSTEM. 1,200 GALLON OWNED PROPANE TANK. WHOLE HOME GENERATOR -- because this estate never loses power.
Now step outside -- because the backyard is the kind of outdoor space people design their whole lives around. A MASSIVE BRAND NEW DECK looks out over 7.1 acres of private land with a CREEK RUNNING THROUGH THE REAR of the property and your very own PRIVATE SWAN POND -- complete with a DOCK and WATER AND ELECTRIC already run out to the pond. Partially fenced with a dedicated fenced area. LANDSCAPE LIGHTING throughout the grounds sets the scene after dark.
NEW METAL ROOF 2021. Every system maintained. Every detail considered. Every upgrade done right. This is a one of a kind estate that has been impeccably cared for and there is simply nothing else like it on the market....
Contact an agent
Home facts
- Year built:2005
- Subdivision & Development:SPRING LAKE FOREST
- Listing ID #:W7888730
- Added:1 day(s) ago
- Updated:August 28, 2026 at 04:44 AM
Rooms and interior
- Bedrooms:4
- Total bathrooms:3
- Full bathrooms:3
- Flooring:Travertine
- Dining Description:Eat In Kitchen
- Kitchen Description:Cooktop, Dishwasher, Eat-in Kitchen, Range, Refrigerator, Stone Counters, Water Softener
- Bedroom Description:High Ceilings, Split Bedroom, Walk-In Closet(s)
- Living area:5,104 sq. ft.
Heating and cooling
- Cooling:Central Air
- Heating:Central
- Central air:Yes
Structure and exterior
- Roof:Metal
- Year built:2005
- Building area:5,104 sq. ft.
- Lot area:7.1 Acres
- Construction Materials:Block, Stucco
- Exterior Features:Dog Run, Lighting
- Foundation Description:Slab
- Levels:1 Story
Schools
- High school:Hernando High
- Middle school:D.S. Parrot Middle
- Elementary school:Moton Elementary School
Utilities
- Water:Well
- Sewer:Septic Tank
Finances and disclosures
- Price:$1,350,000
- Price per sq. ft.:$207.95
- Tax amount:$6,492 (2025)
Features and amenities
- Appliances:Cooktop, Dishwasher, Gas Water Heater, Irrigation Equipment, Range, Refrigerator, Water Softener
- Laundry features:Inside
- Amenities:Built-In Features, Cable Connected, Ceiling Fans(s), Eat-in Kitchen, High Ceilings, Irrigation Equipment, Open Floorplan, Split Bedroom, Stone Counters, Walk-In Closet(s)
- Pool features:Public Pool
Parking
- Parking description:Attached Garage
- Garage:Yes
- Garage spaces:2
 The information being provided by Stellar Mls is for the consumer's personal, non-commercial use and may not be used for any purpose other than to identify prospective properties consumer may be interested in purchasing. Any information relating to real estate for sale referenced on this web site comes from the Internet Data Exchange (IDX) program of the Stellar Mls. Better Homes and Gardens Real Estate Thomas Group is not a Multiple Listing Service (MLS), nor does it offer MLS access. This website is a service of Better Homes and Gardens Real Estate Thomas Group, a broker participant of Stellar Mls. This web site may reference real estate listing(s) held by a brokerage firm other than the broker and/or agent who owns this web site.
The accuracy of all information, regardless of source, including but not limited to open house information, square footages and lot sizes, is deemed reliable but not guaranteed and should be personally verified through personal inspection by and/or with the appropriate professionals. The data contained herein is copyrighted by Stellar Mls and is protected by all applicable copyright laws. Any unauthorized dissemination of this information is in violation of copyright laws and is strictly prohibited.
Properties in listings may have been sold or may no longer be available.
Copyright 2026 Stellar Mls. All rights reserved.
The information being provided by Stellar Mls is for the consumer's personal, non-commercial use and may not be used for any purpose other than to identify prospective properties consumer may be interested in purchasing. Any information relating to real estate for sale referenced on this web site comes from the Internet Data Exchange (IDX) program of the Stellar Mls. Better Homes and Gardens Real Estate Thomas Group is not a Multiple Listing Service (MLS), nor does it offer MLS access. This website is a service of Better Homes and Gardens Real Estate Thomas Group, a broker participant of Stellar Mls. This web site may reference real estate listing(s) held by a brokerage firm other than the broker and/or agent who owns this web site.
The accuracy of all information, regardless of source, including but not limited to open house information, square footages and lot sizes, is deemed reliable but not guaranteed and should be personally verified through personal inspection by and/or with the appropriate professionals. The data contained herein is copyrighted by Stellar Mls and is protected by all applicable copyright laws. Any unauthorized dissemination of this information is in violation of copyright laws and is strictly prohibited.
Properties in listings may have been sold or may no longer be available.
Copyright 2026 Stellar Mls. All rights reserved.New listings near 22259 Skyview Circle
- Coming Soon
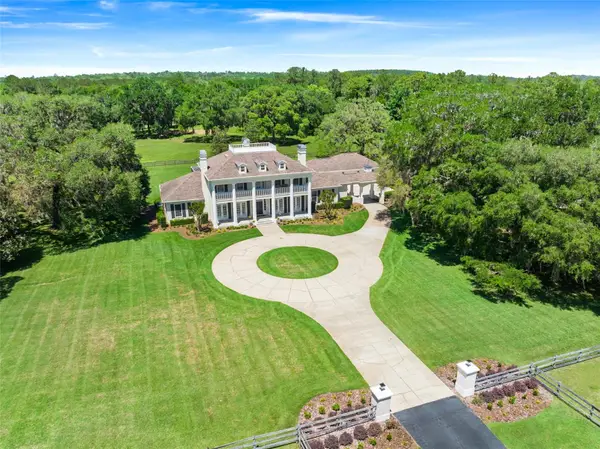 $3,100,000Coming Soon5 beds 7 baths5,654 sq. ft.
21411 Brookes Run Road, BROOKSVILLE, FL 34604
MLS# W7888649Listed by: FLORIDA CRACKER PROPERTIES - New
 $320,000Active3 beds 2 baths1,747 sq. ft.
5261 Fez Court, BROOKSVILLE, FL 34602
MLS# O6425344Listed by: EXP REALTY LLC - New
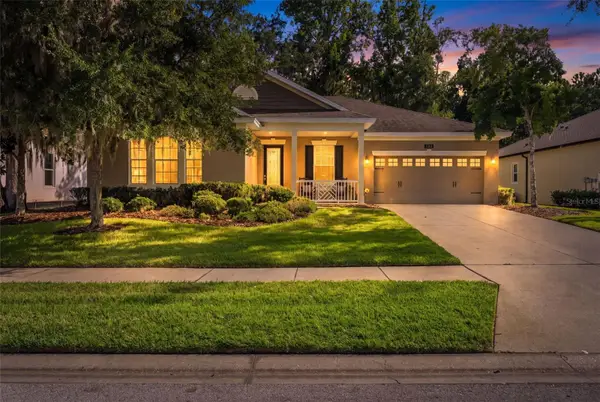 $439,900Active3 beds 2 baths2,297 sq. ft.
4684 Southern Valley Loop, BROOKSVILLE, FL 34601
MLS# TB8542386Listed by: JT REALTY & ASSOCIATES - New
 $104,900Active2 beds 2 baths968 sq. ft.
19399 Fort Dade Avenue, BROOKSVILLE, FL 34601
MLS# TB8543288Listed by: PEOPLE'S CHOICE REALTY SVC LLC - New
 $299,000Active3 beds 2 baths1,890 sq. ft.
8084 Little Tee Lane, BROOKSVILLE, FL 34613
MLS# TB8543165Listed by: THE ATLAS GROUP - New
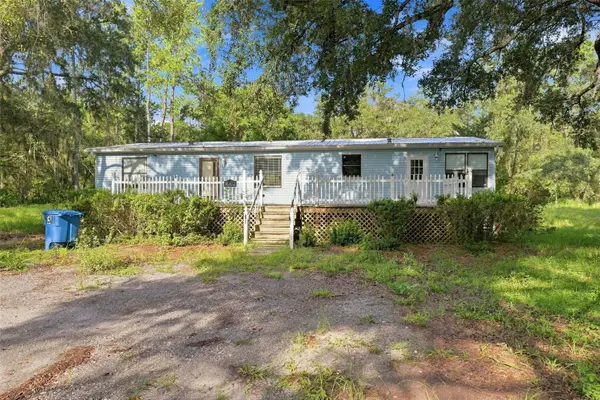 $349,900Active3 beds 2 baths1,512 sq. ft.
4311 Culbreath Road, BROOKSVILLE, FL 34601
MLS# W7888918Listed by: EXP REALTY LLC - New
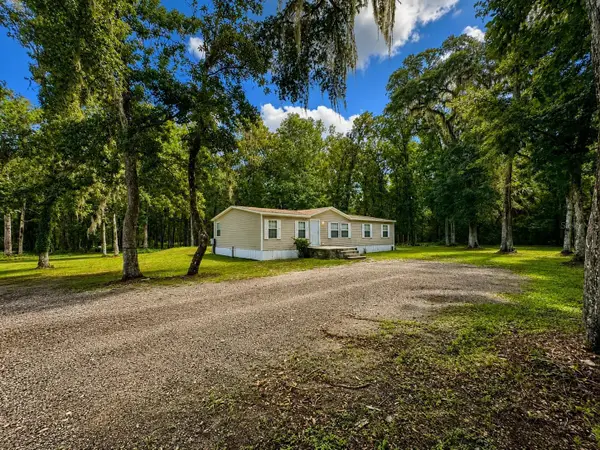 $385,000Active3 beds 2 baths1,680 sq. ft.
13539 Citrus Way, BROOKSVILLE, FL 34601
MLS# TB8540834Listed by: KELLER WILLIAMS GULF BEACHES - New
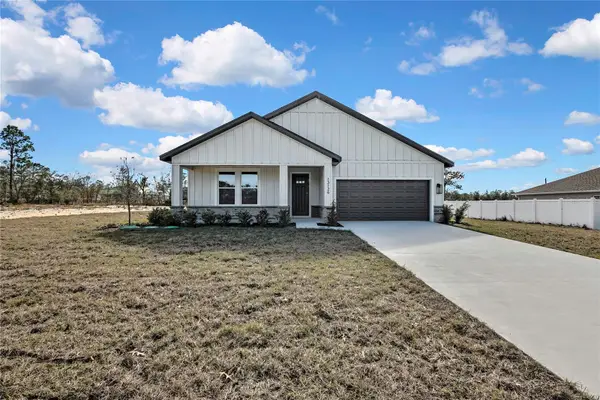 $399,990Active4 beds 3 baths2,061 sq. ft.
13126 Meadow Swallow Avenue, BROOKSVILLE, FL 34613
MLS# O6436946Listed by: HAVEN PROPERTY GROUP LLC - New
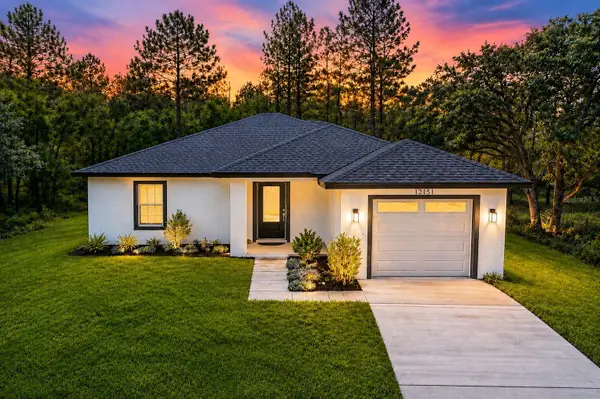 $339,000Active3 beds 2 baths1,399 sq. ft.
12151 Sora Avenue, BROOKSVILLE, FL 34614
MLS# TB8542940Listed by: SAND KEY REALTY


Protect your home and budget from life's surprises with an Assurant Home Warranty, backed by a partner that supports you through every step of homeownership. Explore Plans.
© 2026 Better Homes and Gardens Real Estate LLC. An Anywhere Real Estate company. All rights reserved. Better Homes and Gardens® Real Estate is a registered trademark owned by Meredith Operations Corporation, licensed to Better Homes and Gardens Real Estate LLC and used with permission. Better Homes and Gardens Real Estate LLC fully supports the principles of the Fair Housing Act and the Equal Opportunity Act. Listing information is deemed reliable but is not guaranteed accurate.
Each office is independently owned and operated.
Any services or products provided by third parties are not provided by, affiliated with or related to Better Homes and Gardens Real Estate LLC, or its affiliated companies.