
7175 Fairlane Avenue, Brooksville, FL 34613
Local realty services provided by:Better Homes and Gardens Real Estate Atchley Properties
Listed by: sharon gallo
Office: dalton wade inc
MLS#:W7888734
Source:MFRMLS
Price summary
- Price:$174,900
- Price per sq. ft.:$86.63
- Monthly HOA dues:$46
About this home
Welcome to your next chapter in the popular High Point 55+ Golf Community! This inviting 2-bedroom, 2-bathroom home offers 1,377 square feet of comfortable living space, including a large living room and a spacious primary bedroom with its own private screened patio. Step outside and enjoy the generous 24 x 10 screened lanai—perfect for morning coffee, entertaining friends, or simply relaxing and enjoying the Florida lifestyle.
You’ll appreciate the many recent updates, including a TPO roof replaced in 2017, heat and air replaced in 2017, vinyl fencing added in 2024, newer vapor barrier, ductwork, skirting, water heater, and attractive LVP flooring. A large storage shed with a golf-cart-sized garage door with remote opener offers plenty of room for your golf cart, hobbies, tools, and extra storage.
And then there’s the High Point lifestyle! With golf, clubs, social activities, community events, and plenty of opportunities to meet new friends, you’ll find there’s always something happening and someone to enjoy it with. Conveniently located close to shopping, dining, medical facilities, and everyday conveniences. Come take a look—you may just find the carefree Florida lifestyle you’ve been waiting for! Call for your private tour today!...
Contact an agent
Home facts
- Year built:1971
- Subdivision & Development:HIGH POINT MH SUB
- Listing ID #:W7888734
- Added:1 day(s) ago
- Updated:August 25, 2026 at 05:40 PM
Rooms and interior
- Bedrooms:2
- Total bathrooms:2
- Full bathrooms:2
- Flooring:Laminate
- Kitchen Description:Range Hood, Refrigerator
- Basement Description:Pillar/Post/Pier
- Living area:1,377 sq. ft.
Heating and cooling
- Cooling:Central Air
- Heating:Central, Electric
- Central air:Yes
Structure and exterior
- Roof:Metal
- Year built:1971
- Building area:1,377 sq. ft.
- Lot area:0.18 Acres
- Construction Materials:Vinyl Siding
- Exterior Features:Lighting
- Foundation Description:Pillar/post/pier
- Levels:1 Story
Schools
- High school:Central High School
- Middle school:West Hernando Middle School
- Elementary school:Pine Grove Elementary School
Utilities
- Water:Public, Water Connected
- Sewer:Public, Public Sewer, Sewer Connected
Finances and disclosures
- Price:$174,900
- Price per sq. ft.:$86.63
- Tax amount:$727 (2025)
Features and amenities
- Appliances:Range Hood, Refrigerator
- Laundry features:Laundry Room
- Amenities:Clubhouse, Golf Course, Pickleball Court(s), Pool, Storage, Tennis Court(s), Vehicle Restrictions, Wheelchair Access
- Pool features:Pool, Public Pool
Parking
- Parking description:4 Car Carport
- Carport spaces:4
 The information being provided by Stellar Mls is for the consumer's personal, non-commercial use and may not be used for any purpose other than to identify prospective properties consumer may be interested in purchasing. Any information relating to real estate for sale referenced on this web site comes from the Internet Data Exchange (IDX) program of the Stellar Mls. Better Homes and Gardens Real Estate Atchley Properties is not a Multiple Listing Service (MLS), nor does it offer MLS access. This website is a service of Better Homes and Gardens Real Estate Atchley Properties, a broker participant of Stellar Mls. This web site may reference real estate listing(s) held by a brokerage firm other than the broker and/or agent who owns this web site.
The accuracy of all information, regardless of source, including but not limited to open house information, square footages and lot sizes, is deemed reliable but not guaranteed and should be personally verified through personal inspection by and/or with the appropriate professionals. The data contained herein is copyrighted by Stellar Mls and is protected by all applicable copyright laws. Any unauthorized dissemination of this information is in violation of copyright laws and is strictly prohibited.
Properties in listings may have been sold or may no longer be available.
Copyright 2026 Stellar Mls. All rights reserved.
The information being provided by Stellar Mls is for the consumer's personal, non-commercial use and may not be used for any purpose other than to identify prospective properties consumer may be interested in purchasing. Any information relating to real estate for sale referenced on this web site comes from the Internet Data Exchange (IDX) program of the Stellar Mls. Better Homes and Gardens Real Estate Atchley Properties is not a Multiple Listing Service (MLS), nor does it offer MLS access. This website is a service of Better Homes and Gardens Real Estate Atchley Properties, a broker participant of Stellar Mls. This web site may reference real estate listing(s) held by a brokerage firm other than the broker and/or agent who owns this web site.
The accuracy of all information, regardless of source, including but not limited to open house information, square footages and lot sizes, is deemed reliable but not guaranteed and should be personally verified through personal inspection by and/or with the appropriate professionals. The data contained herein is copyrighted by Stellar Mls and is protected by all applicable copyright laws. Any unauthorized dissemination of this information is in violation of copyright laws and is strictly prohibited.
Properties in listings may have been sold or may no longer be available.
Copyright 2026 Stellar Mls. All rights reserved.New listings near 7175 Fairlane Avenue
- Coming Soon
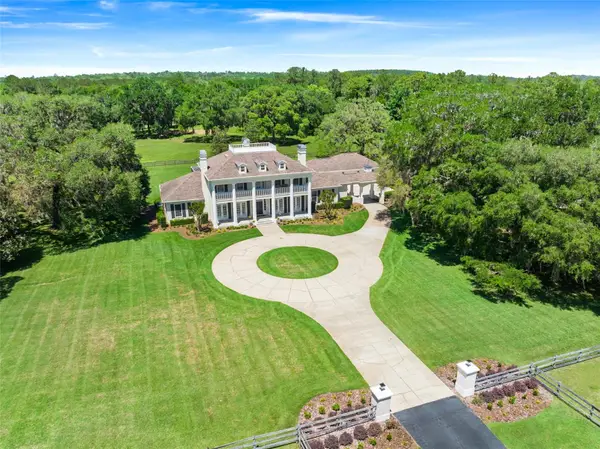 $3,100,000Coming Soon5 beds 7 baths5,654 sq. ft.
21411 Brookes Run Road, BROOKSVILLE, FL 34604
MLS# W7888649Listed by: FLORIDA CRACKER PROPERTIES  $149,900Active1.95 Acres
0 Powell Road, BROOKSVILLE, FL 34602
MLS# TB8481260Listed by: SOUTHERN BELLE REALTY, INC- New
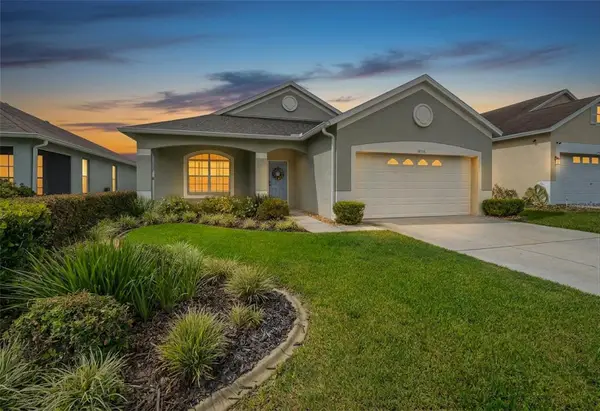 $275,000Active3 beds 2 baths1,483 sq. ft.
14316 Holly Hammock Lane, BROOKSVILLE, FL 34613
MLS# OM730925Listed by: EPIQUE REALTY INC. - Open Sat, 9am to 5pmNew
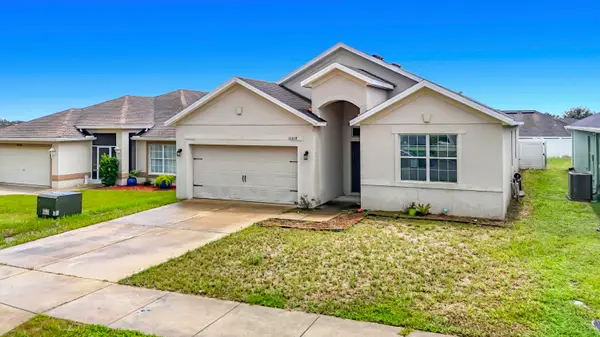 $239,000Active3 beds 2 baths1,629 sq. ft.
31018 Satinleaf Run, Brooksville, FL 34602
MLS# B26068112Listed by: LPT REALTY, LLC - New
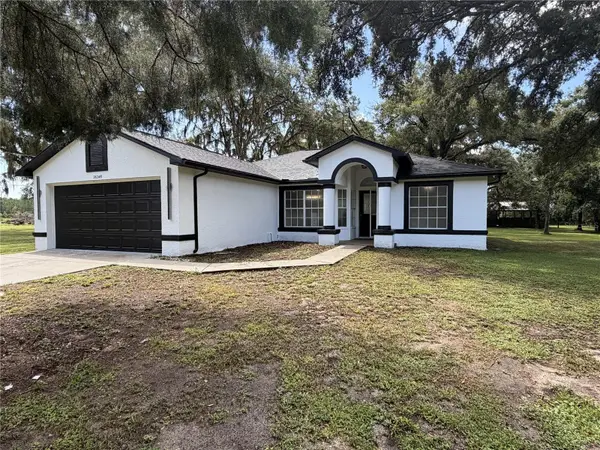 $575,000Active3 beds 2 baths2,290 sq. ft.
26348 Crooked Tree Lane, BROOKSVILLE, FL 34602
MLS# TB8541924Listed by: HOME PRIME REALTY LLC - New
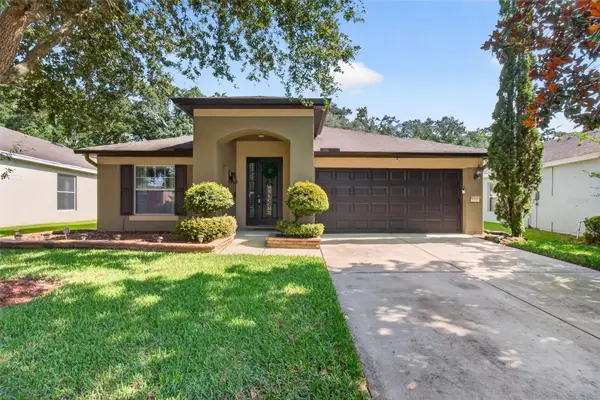 $355,000Active4 beds 2 baths1,952 sq. ft.
1234 Hill Flower Drive, BROOKSVILLE, FL 34604
MLS# TB8541539Listed by: MIHARA & ASSOCIATES INC. - New
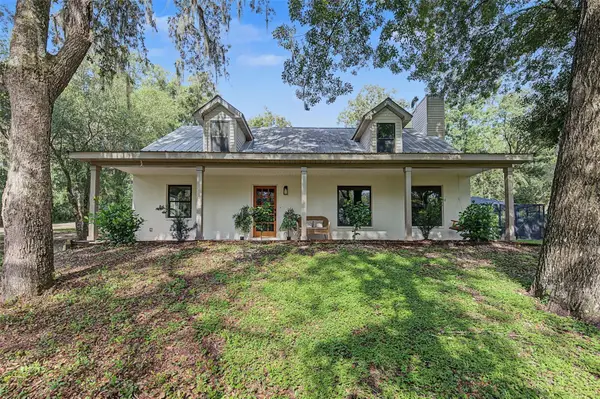 $599,000Active4 beds 2 baths2,310 sq. ft.
4229 Bessemer Road, BROOKSVILLE, FL 34602
MLS# TB8541131Listed by: RE/MAX COLLECTIVE - New
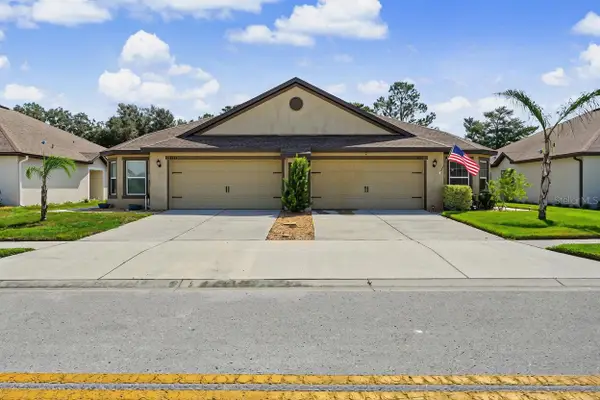 $279,500Active3 beds 2 baths1,443 sq. ft.
8951 Southern Charm Circle, BROOKSVILLE, FL 34613
MLS# TB8540485Listed by: LIFES A BEACH REAL ESTATE - New
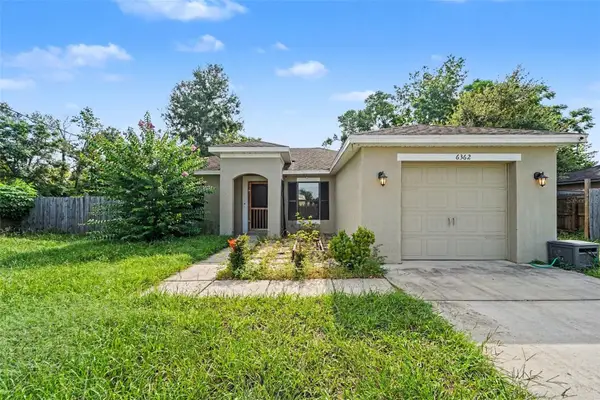 $260,000Active3 beds 2 baths1,122 sq. ft.
6362 Enterprise Drive, BROOKSVILLE, FL 34602
MLS# TB8541771Listed by: MARK SPAIN REAL ESTATE


Protect your home and budget from life's surprises with an Assurant Home Warranty, backed by a partner that supports you through every step of homeownership. Explore Plans.
© 2026 Better Homes and Gardens Real Estate LLC. An Anywhere Real Estate company. All rights reserved. Better Homes and Gardens® Real Estate is a registered trademark owned by Meredith Operations Corporation, licensed to Better Homes and Gardens Real Estate LLC and used with permission. Better Homes and Gardens Real Estate LLC fully supports the principles of the Fair Housing Act and the Equal Opportunity Act. Listing information is deemed reliable but is not guaranteed accurate.
Each office is independently owned and operated.
Any services or products provided by third parties are not provided by, affiliated with or related to Better Homes and Gardens Real Estate LLC, or its affiliated companies.