
3005 Ironweed Cir, Cantonment, FL 32533
Local realty services provided by:Better Homes and Gardens Real Estate Emerald Coast
3005 Ironweed Cir,Cantonment, FL 32533
$279,900
- 3 Beds
- 2 Baths
- 1,302 sq. ft.
- Single family
- Active
Listed by: whitney johnston
Office: d r horton realty of nw florida, llc.
MLS#:684474
Source:FL_PMLS
Price summary
- Price:$279,900
- Price per sq. ft.:$214.98
- Monthly HOA dues:$46.67
About this home
Welcome to 3005 Ironweed Cir! The Delilah plan is a stunning 1,302 sq. ft. single-story home that features 3 bedrooms, 2 bathrooms, and a 1-car garage. The open layout includes easy access to the first two bedrooms and guest bathroom from the entryway, leading to a spacious living area that flows into the kitchen and dining space. The kitchen boasts quartz countertops, sleek stainless-steel appliances, and a center island. The primary bedroom offers a tranquil retreat with an attached bathroom with a soaking tub, and walk-in closet. This home includes a Home is Connected smart home technology package which allows you to control your home with your smart device while near or away. Residents at Reserve at Brookhaven will enjoy exceptional community amenities, including a resort-style pool, a shaded cabana, and a playground for family fun.
Contact an agent
Home facts
- Year built:2026
- Subdivision & Development:Reserve At Brookhaven
- Listing ID #:684474
- Added:103 day(s) ago
- Updated:September 28, 2026 at 03:33 PM
Rooms and interior
- Bedrooms:3
- Total bathrooms:2
- Full bathrooms:2
- Flooring:Carpet, Vinyl
- Dining Description:Breakfast Bar, Kitchen/Dining Combo
- Kitchen Description:Built In Microwave, Dishwasher, Electric Water Heater
- Living area:1,302 sq. ft.
Heating and cooling
- Cooling:Central Air
- Heating:Central
- Central air:Yes
Structure and exterior
- Roof:Composition
- Year built:2026
- Building area:1,302 sq. ft.
- Lot area:0.18 Acres
- Lot Features:Central Access
- Architectural Style:Craftsman, Single Family Residence
- Construction Materials:Frame
- Exterior Features:Covered
- Foundation Description:Slab
- Levels:1 Story
Schools
- High school:Tate
- Middle school:RANSOM
- Elementary school:Pine Meadow
Utilities
- Water:Public Water
- Sewer:Public Sewer
Finances and disclosures
- Price:$279,900
- Price per sq. ft.:$214.98
Features and amenities
- Amenities:Baseboards, Cable Available, Double Pane Windows, Electric Water Heater, Pool, Recessed Lighting, Shutters, Smoke Detector(s)
- Pool features:Community Pool
- Smart home:Yes
Parking
- Total parking spaces:1
- Parking description:Front Entrance, Garage, Garage Door Opener
- Garage:Yes
- Garage spaces:1
New listings near 3005 Ironweed Cir
- Coming Soon
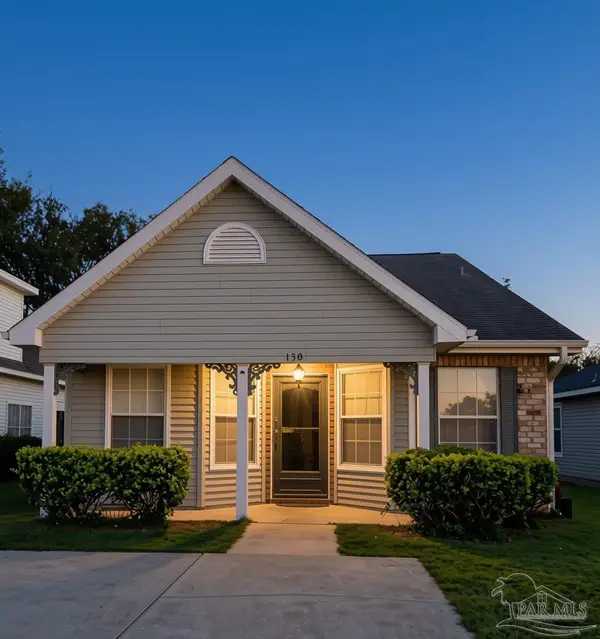 $225,000Coming Soon4 beds 2 baths1,320 sq. ft.
1307 Jasper St, Cantonment, FL 32533
MLS# 689578Listed by: ALPHA SANDS REALTY - Coming Soon
 $775,000Coming Soon4 beds 5 baths3,545 sq. ft.
2070 E Roberts Rd, Pensacola, FL 32534
MLS# 689460Listed by: KELLER WILLIAMS REALTY GULF COAST - Coming Soon
 Listed by BHGRE$359,300Coming Soon4 beds 2 baths1,816 sq. ft.
3539 Whitetail Ln, Pensacola, FL 32526
MLS# 689437Listed by: BETTER HOMES AND GARDENS REAL ESTATE MAIN STREET PROPERTIES - Coming Soon
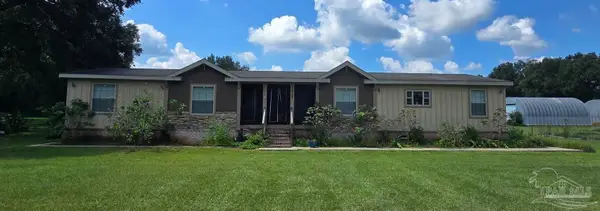 $525,000Coming Soon6 beds 4 baths3,116 sq. ft.
10127 Holsberry Rd, Pensacola, FL 32534
MLS# 689293Listed by: LEVIN RINKE REALTY - Coming Soon
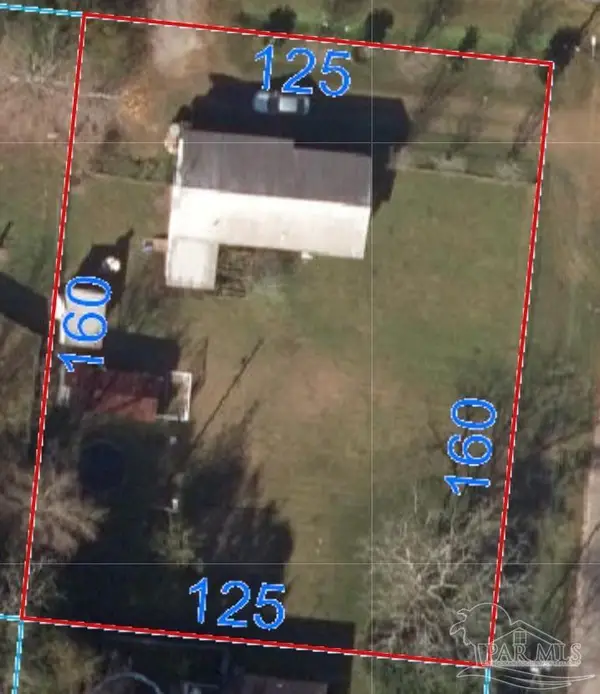 $195,000Coming Soon3 beds 1 baths1,200 sq. ft.
1693 Old Chemstrand Rd, Cantonment, FL 32533
MLS# 689257Listed by: VOYAGE REAL ESTATE LLC - Coming Soon
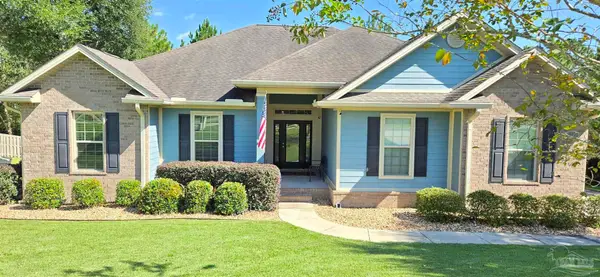 $650,000Coming Soon4 beds 3 baths2,601 sq. ft.
8470 Rose Mallow Way, Pensacola, FL 32526
MLS# 689215Listed by: KELLER WILLIAMS REALTY GULF COAST - Coming Soon
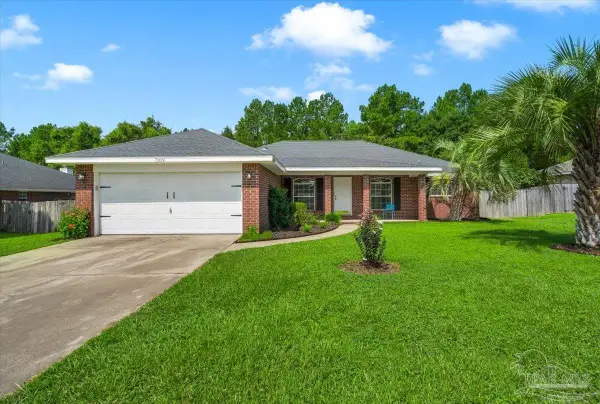 $349,900Coming Soon3 beds 2 baths2,016 sq. ft.
7109 Woodside Rd, Pensacola, FL 32526
MLS# 687880Listed by: KELLER WILLIAMS REALTY GULF COAST - Open Sat, 11am to 3pmNew
 $274,900Active3 beds 2 baths1,395 sq. ft.
675 Edith Ln, Pensacola, FL 32534
MLS# 689599Listed by: LEVIN RINKE REALTY - New
 $335,000Active4 beds 2 baths1,827 sq. ft.
9466 Lutoo Ln, Pensacola, FL 32526
MLS# 689576Listed by: EPIQUE REALTY, INC. - New
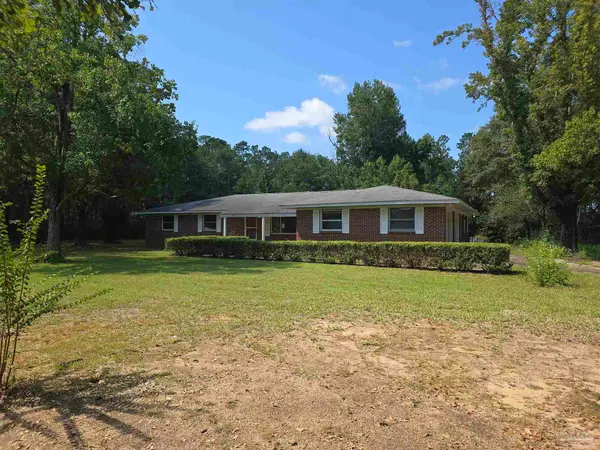 $239,900Active3 beds 2 baths1,670 sq. ft.
3551 Ridgecrest Ln, Cantonment, FL 32533
MLS# 689579Listed by: FOUND IT HOMES, LLC


Protect your home and budget from life's surprises with an Assurant Home Warranty, backed by a partner that supports you through every step of homeownership. Explore Plans.
© 2026 Better Homes and Gardens Real Estate LLC. An Anywhere Real Estate company. All rights reserved. Better Homes and Gardens® Real Estate is a registered trademark owned by Meredith Operations Corporation, licensed to Better Homes and Gardens Real Estate LLC and used with permission. Better Homes and Gardens Real Estate LLC fully supports the principles of the Fair Housing Act and the Equal Opportunity Act. Listing information is deemed reliable but is not guaranteed accurate.
Each office is independently owned and operated.
Any services or products provided by third parties are not provided by, affiliated with or related to Better Homes and Gardens Real Estate LLC, or its affiliated companies.