
1802 SW 3rd Terrace, Cape Coral, FL 33991
Local realty services provided by:Better Homes and Gardens Real Estate Thomas Group
Listed by: daniela mitchell
Office: re/max sunshine
MLS#:A4711429
Source:MFRMLS
Price summary
- Price:$689,900
- Price per sq. ft.:$212.28
About this home
MOVE-IN READY 2026 COASTAL CONTEMPORARY NEW CONSTRUCTION! Enjoy SOUTHERN REAR EXPOSURE for ALL-DAY SUNSHINE, 2-10 HOME WARRANTY, NO FLOOD INSURANCE REQUIRED, NO HOA! Modern new construction designed for effortless SWFL living! Located in SW Cape Coral, durable METAL ROOF & 3-CAR GARAGE! $1,800-$2,400/year homeowners' insurance! Enjoy easy access to CHIQUITA BLVD, BURNT STORE RD & PINE ISLAND RD, your commuting & daily errands easier! This CONTEMPORARY LUXURY HOME features SCREENED, HEATED POOL & SPA & 4 BEDS (2 primary suites) & 3 full BATHS, layout ideal for EVERYDAY LIVING & ENTERTAINING! SCREENED LANAI w/ PERFECT SETTING TO RELAX in SPA, SWIM in HEATED POOL, or HOST UNFORGETTABLE BBQs! Bright, open layout w/ LIGHT NEUTRAL TILE FLOORING. IMPACT-RESISTANT DOUBLE DOORS lead into WELCOMING LIVING ROOM w/ 14-ft VOLUME CEILING & SLIDING DOORS TO LANAI. GORGEOUS CHEF’S KITCHEN w/ sophisticated CUSTOM CABINETRY w/ warm NATURAL WOOD-GRAIN base cabinetry paired w/ elegant LIGHT GREIGE FLAT-PANEL UPPER CABINETS. Rich EUROPEAN OAK-INSPIRED wood texture adds warmth & dimension. Crisp QUARTZ COUNTERTOPS & FULL-HEIGHT QUARTZ BACKSPLASH w/ clean modern palette, while UNDER-CABINET LED LIGHTING enhances bright, open ambiance. Equipped w/ SS appliances, French-door refrigerator, microwave, smooth-top range, cabinetry covered HOOD & dishwasher. Oversized WATERFALL ISLAND w/ striking vertical WOOD SLAT DETAILING, abundant storage & minimalist HARDWARE-FREE CABINETRY. Built-in BUTLER’S PANTRY showcases matching WOOD-GRAIN BASE CABINETRY, sleek LIGHT GREIGE UPPER CABINETS, QUARTZ countertops, under-cabinet lighting & built-in WINE REFRIGERATOR, creating the perfect BEVERAGE STATION, COFFEE BAR, or EXTRA STORAGE & PREP SPACE. DINING ROOM features soaring volume ceiling, recessed LED lighting & LARGE PICTURE WINDOW to screened lanai, pool/spa & covered patio/outdoor kitchen. LARGE PRIMARY SUITE w/ sliding doors to lanai, WALK-IN CLOSET w/ BUILT-IN SHELVING & HANGING RACKS & LUXURIOUS PRIMARY BATHROOM w/ spacious WALK-IN GLASS SHOWER w/ floor-to-ceiling designer tile, rainfall showerhead, built-in bench & modern matte-black fixtures. Dual sink vanity w/ quartz countertops, sleek white cabinetry & contemporary lighting complements the spa-like design. Private water closet & natural light create BRIGHT & SERENE RETREAT! BUILT-IN CUSTOM CLOSET WARM WALNUT-TONE WOOD CABINETRY for ADDED STORAGE & CLEAN, UPSCALE LOOK. SPLIT LAYOUT w/ SECOND PRIMARY SUITE w/ POOL BATHROOM & TWO GUEST BEDROOMS w/ HALL BATHROOM for added privacy. Step outside to SCREENED LANAI w/ HEATED POOL & SPA, landscape & FULLY EQUIPED OUTDOOR KITCHEN w/ BUILT-IN stainless steel BBQ GRILL, SINK, BEVERAGE REFRIGERATOR, GRANITE COUNTERTOPS & MODERN BACKSPLASH! PAVER FLOORING & CEILING FAN. FENCE YARD, LAUNDRY w/ laundry tub & custom cabinetry, 3-CAR GARAGE & METAL ROOF complete HOMES' FEATURES. YOUR SWFL LIFESTYLE AWAITS, RELAX, ENTERTAIN & ENJOY YEAR-ROUND SUNSHINE IN YOUR OWN PRIVATE POOL/SPA RETREAT!!!...
Contact an agent
Home facts
- Year built:2026
- Subdivision & Development:CAPE CORAL
- Listing ID #:A4711429
- Added:1 day(s) ago
- Updated:November 13, 2026 at 01:53 AM
Rooms and interior
- Bedrooms:4
- Total bathrooms:3
- Full bathrooms:3
- Flooring:Tile
- Kitchen Description:Dishwasher, Dry Bar, Exhaust Fan, Freezer, Kitchen/Family Room Combo, Microwave, Range, Range Hood, Refrigerator, Solid Surface Counters, Solid Wood Cabinets, Stone Counters, Wet Bar, Wine Refrigerator
- Bedroom Description:High Ceilings, Primary Bedroom Main Floor, Split Bedroom, Walk-In Closet(s)
- Basement Description:Block
- Living area:2,108 sq. ft.
Heating and cooling
- Cooling:Central Air
- Heating:Central, Electric
- Central air:Yes
Structure and exterior
- Roof:Metal
- Year built:2026
- Building area:2,108 sq. ft.
- Lot area:0.23 Acres
- Architectural Style:Contemporary
- Construction Materials:Concrete
- Exterior Features:Front Porch, Lighting, Outdoor Grill, Outdoor Kitchen, Patio, Private Mailbox, Rain Gutters, Rear Porch, Screened, Sprinkler Metered
- Foundation Description:Block
- Levels:1 Story
Utilities
- Water:Public, Water Connected
- Sewer:Public, Public Sewer, Sewer Available, Sewer Connected
Finances and disclosures
- Price:$689,900
- Price per sq. ft.:$212.28
- Tax amount:$1,785 (2026)
Features and amenities
- Appliances:Dishwasher, Exhaust Fan, Freezer, Irrigation Equipment, Microwave, Range, Range Hood, Refrigerator, Wine Refrigerator
- Laundry features:Electric Dryer Hookup, Inside, Laundry Room
- Amenities:Built-In Features, Cable Available, Ceiling Fans(s), Dry Bar, Electricity Available, High Ceilings, Irrigation Equipment, Kitchen/Family Room Combo, Open Floorplan, Primary Bedroom Main Floor, Solid Surface Counters, Solid Wood Cabinets, Split Bedroom, Stone Counters, Thermostat, Walk-In Closet(s), Wet Bar
- Pool features:Gunite, Heated, In Ground, Private Pool, Screen Enclosure
Parking
- Parking description:Attached Garage, Basement, Driveway, Garage Door Opener, Guest, Off Street, Oversized
- Garage:Yes
- Garage spaces:3
 The information being provided by Stellar Mls is for the consumer's personal, non-commercial use and may not be used for any purpose other than to identify prospective properties consumer may be interested in purchasing. Any information relating to real estate for sale referenced on this web site comes from the Internet Data Exchange (IDX) program of the Stellar Mls. Better Homes and Gardens Real Estate Thomas Group is not a Multiple Listing Service (MLS), nor does it offer MLS access. This website is a service of Better Homes and Gardens Real Estate Thomas Group, a broker participant of Stellar Mls. This web site may reference real estate listing(s) held by a brokerage firm other than the broker and/or agent who owns this web site.
The accuracy of all information, regardless of source, including but not limited to open house information, square footages and lot sizes, is deemed reliable but not guaranteed and should be personally verified through personal inspection by and/or with the appropriate professionals. The data contained herein is copyrighted by Stellar Mls and is protected by all applicable copyright laws. Any unauthorized dissemination of this information is in violation of copyright laws and is strictly prohibited.
Properties in listings may have been sold or may no longer be available.
Copyright 2026 Stellar Mls. All rights reserved.
New listings near 1802 SW 3rd Terrace
- Coming Soon
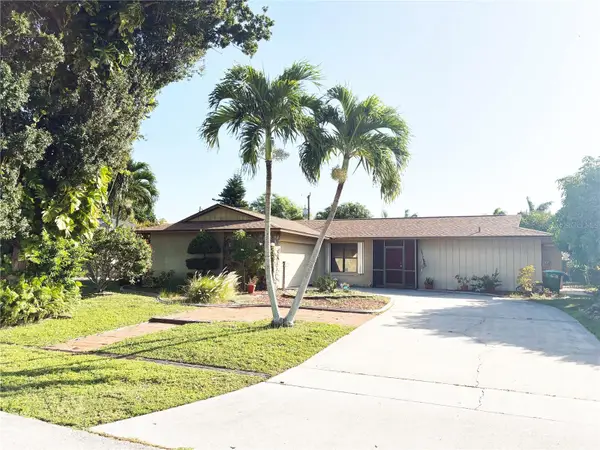 $385,000Coming Soon3 beds 3 baths1,761 sq. ft.
3505 SE 8th Avenue, CAPE CORAL, FL 33904
MLS# O6453301Listed by: PRIMAC GROUP, INC - Coming Soon
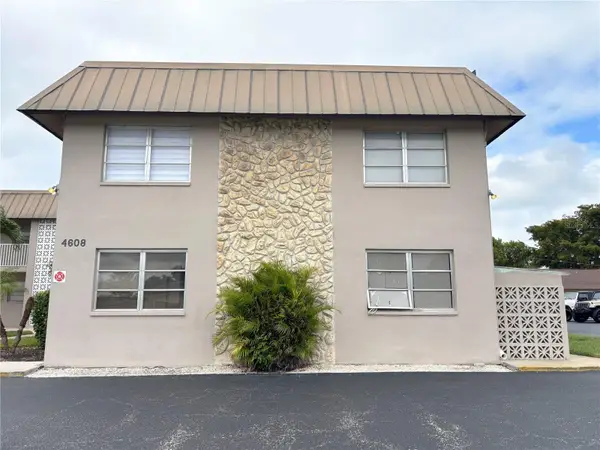 $136,000Coming Soon2 beds 2 baths1,017 sq. ft.
4608 SE 6th Avenue #1F, CAPE CORAL, FL 33904
MLS# O6453302Listed by: PRIMAC GROUP, INC - Coming Soon
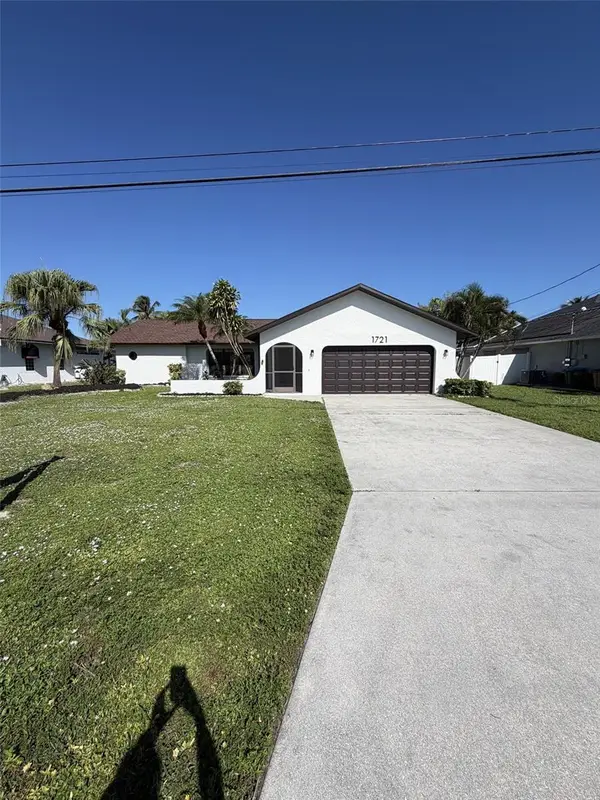 $435,000Coming Soon3 beds 2 baths1,702 sq. ft.
1721 SE 7th Street, CAPE CORAL, FL 33990
MLS# C7532794Listed by: KW FLORIDA LIVING - New
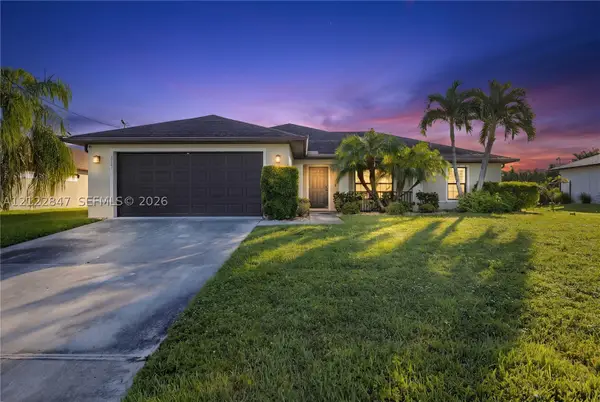 $479,900Active3 beds 2 baths
3721 SW 13th Ave, Other, FL 33914
MLS# A12122847Listed by: LUXE PROPERTIES - New
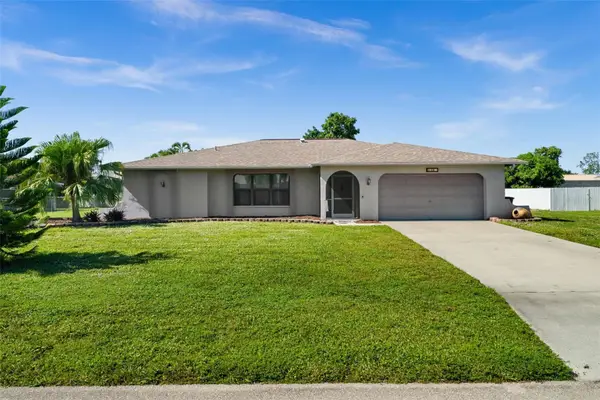 $379,900Active3 beds 2 baths2,029 sq. ft.
236 SE 20th Court, CAPE CORAL, FL 33990
MLS# C7533300Listed by: CENTURY 21 SELLING PARADISE - New
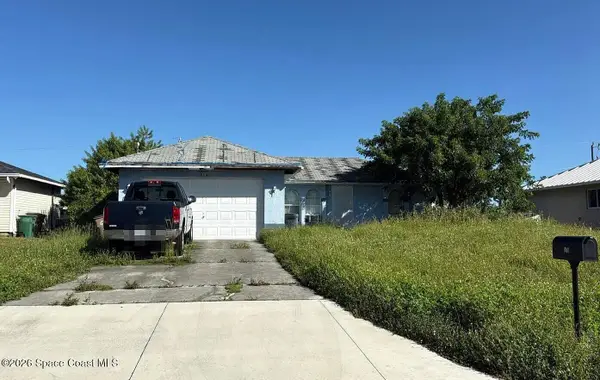 $5,000Active3 beds 2 baths1,157 sq. ft.
915 NE 10th Terrace, Cape Coral, FL 33909
MLS# 1092079Listed by: JAMIE L BOONE LLC - Open Sat, 1 to 3pmNew
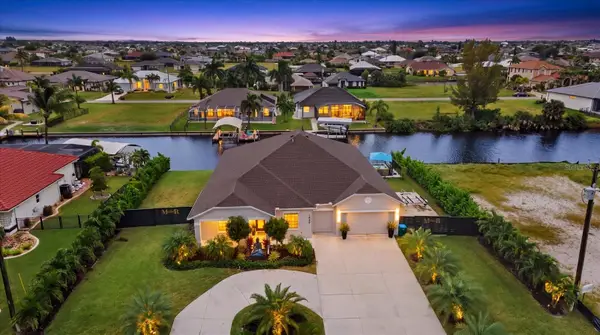 $900,000Active4 beds 3 baths3,129 sq. ft.
1445 Old Burnt Store Road N, CAPE CORAL, FL 33993
MLS# C7533084Listed by: COLDWELL BANKER REALTY - New
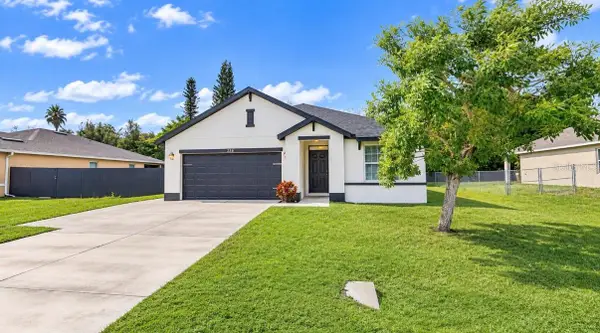 $275,000Active3 beds 2 baths1,684 sq. ft.
226 Nicholas Parkway W, CAPE CORAL, FL 33991
MLS# C7533095Listed by: RE/MAX PALM REALTY - New
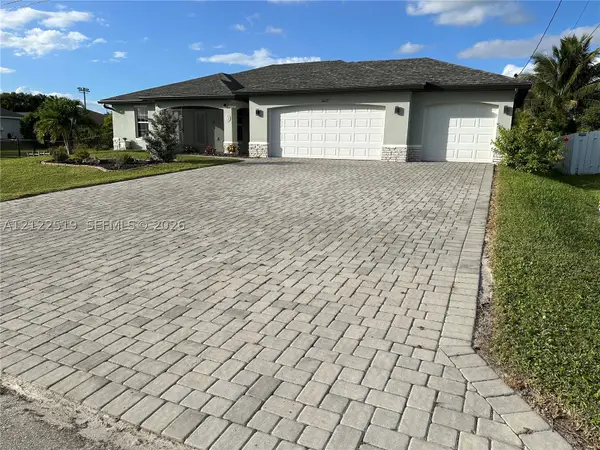 $470,000Active4 beds 2 baths1,830 sq. ft.
2627 SW 4th Terrace, Other, FL 33991
MLS# A12122519Listed by: REAL BROKER, LLC - New
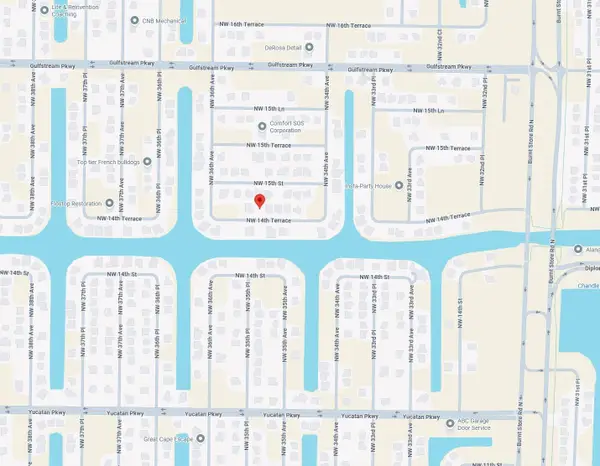 $60,000Active0.23 Acres
3511 NW 14th Terrace, Cape Coral, FL 33993
MLS# B26099231Listed by: DALTON WADE INC


Protect your home and budget from life's surprises with an Assurant Home Warranty, backed by a partner that supports you through every step of homeownership. Explore Plans.
© 2026 Better Homes and Gardens Real Estate LLC. An Anywhere Real Estate company. All rights reserved. Better Homes and Gardens® Real Estate is a registered trademark owned by Meredith Operations Corporation, licensed to Better Homes and Gardens Real Estate LLC and used with permission. Better Homes and Gardens Real Estate LLC fully supports the principles of the Fair Housing Act and the Equal Opportunity Act. Listing information is deemed reliable but is not guaranteed accurate.
Each office is independently owned and operated.
Any services or products provided by third parties are not provided by, affiliated with or related to Better Homes and Gardens Real Estate LLC, or its affiliated companies.