
1918 SE 40th Street, Cape Coral, FL 33904
Local realty services provided by:Better Homes and Gardens Real Estate Synergy
Listed by: tricia magliola, kristen cardoso
Office: re/max nautical realty
MLS#:A4704514
Source:MFRMLS
Price summary
- Price:$2,695,000
- Price per sq. ft.:$617.69
About this home
DIRECT SAILBOAT ACCESS, no bridges, from a wide-water lot on a 200-foot canal just 150 yards off the Caloosahatchee. Untie the lines and you are running open water before your coffee cools. Set in the sought-after Savona neighborhood of southeast Cape Coral, this two-story, 5-bedroom, 6-bath residence of approximately 3,600 square feet is built around the view. The outdoor living rivals a private resort: a resurfaced saltwater pool, new travertine decking, a full outdoor kitchen, and a waterfront tiki hut made for long evenings after a day offshore. At the water, a new composite dock deck, a 40-foot slip, a 30,000-lb boat lift, and a Jet Ski lift wait for whatever you keep in the water. Step inside and the scale registers immediately: ~12-foot ceilings on the main level, with luxury maintenance-free LVP flooring throughout. Four bedrooms are en-suite with walk-in closets, and a flexible fifth room serves as a home office, den, or guest suite. The primary suite is genuinely private, with its own mini-split and dedicated water heater. The gourmet kitchen anchors the home with expansive custom cabinetry, a 48-inch gas range with double oven and griddle, a wood-paneled refrigerator, and a seamless 6.5-by-11-foot island built for a crowd. This home was built to run itself. A new standing-seam metal roof and Large Missile impact-rated windows (both 2024), hurricane screens on the lanai (2025), paid-in-full net-metered solar, Tesla Powerwall batteries, and a 24kW Generac generator on a 500-gallon underground tank mean it closes up tight and keeps running on its own terms. Dual Trane 16-SEER variable-speed HVAC systems (2024 and 2026), a new pool pump, heater, and saltwater system (2024), central vacuum, and full-perimeter security round it out. Electric bills averaged $50 a month or less in 2025. Fine dining and nightlife are minutes away, so a quiet evening on the water and a night out are equally easy decisions. Bridge-free open water. Resort-caliber outdoor living. Nothing left to do but arrive....
Contact an agent
Home facts
- Year built:2011
- Subdivision & Development:CAPE CORAL
- Listing ID #:A4704514
- Added:1 day(s) ago
- Updated:September 28, 2026 at 05:03 PM
Rooms and interior
- Bedrooms:5
- Total bathrooms:6
- Full bathrooms:4
- Half bathrooms:2
- Flooring:Luxury Vinyl, Tile
- Dining Description:Eat In Kitchen, Formal Dining Room
- Kitchen Description:Dishwasher, Disposal, Eat-in Kitchen, Microwave, Range, Refrigerator, Water Purifier, Wine Refrigerator
- Bedroom Description:High Ceilings, Primary Bedroom Main Floor, Walk-In Closet(s)
- Living area:3,562 sq. ft.
Heating and cooling
- Cooling:Central Air, Mini-Split Unit(s), Zoned
- Heating:Electric
- Central air:Yes
Structure and exterior
- Roof:Metal
- Year built:2011
- Building area:3,562 sq. ft.
- Lot area:0.23 Acres
- Architectural Style:Traditional
- Construction Materials:Concrete, Stucco
- Exterior Features:Covered Porch/Patio, Front Porch, Lighting, Outdoor Grill, Outdoor Kitchen, Outdoor Shower, Rain Gutters, Rear Porch, Shade Shutter(s)
- Foundation Description:Slab
- Levels:2 Story
Schools
- High school:Cape Coral High School
- Middle school:Gulf Middle School
- Elementary school:Cape Elementary
Utilities
- Water:Public, Water Connected
- Sewer:Public Sewer
Finances and disclosures
- Price:$2,695,000
- Price per sq. ft.:$617.69
- Tax amount:$1,509 (2025)
Features and amenities
- Appliances:Dishwasher, Disposal, Dryer, Irrigation Equipment, Microwave, Range, Refrigerator, Washer, Water Purifier, Wine Refrigerator
- Laundry features:Dryer, Laundry Room, Washer
- Amenities:Cable Available, Ceiling Fans(s), Central Vaccum, Crown Molding, Eat-in Kitchen, Electricity Available, Fiber Optics, High Ceilings, Irrigation Equipment, Primary Bedroom Main Floor, Sprinkler Well, Tray Ceiling(s), Walk-In Closet(s), Window Treatments
- Pool features:Gunite, Heated, In Ground, Private Pool, Salt Water, Self Cleaning
Parking
- Parking description:Attached Garage, Circular Driveway
- Garage:Yes
- Garage spaces:3
 The information being provided by Stellar Mls is for the consumer's personal, non-commercial use and may not be used for any purpose other than to identify prospective properties consumer may be interested in purchasing. Any information relating to real estate for sale referenced on this web site comes from the Internet Data Exchange (IDX) program of the Stellar Mls. Better Homes and Gardens Real Estate Synergy is not a Multiple Listing Service (MLS), nor does it offer MLS access. This website is a service of Better Homes and Gardens Real Estate Synergy, a broker participant of Stellar Mls. This web site may reference real estate listing(s) held by a brokerage firm other than the broker and/or agent who owns this web site.
The accuracy of all information, regardless of source, including but not limited to open house information, square footages and lot sizes, is deemed reliable but not guaranteed and should be personally verified through personal inspection by and/or with the appropriate professionals. The data contained herein is copyrighted by Stellar Mls and is protected by all applicable copyright laws. Any unauthorized dissemination of this information is in violation of copyright laws and is strictly prohibited.
Properties in listings may have been sold or may no longer be available.
Copyright 2026 Stellar Mls. All rights reserved.
The information being provided by Stellar Mls is for the consumer's personal, non-commercial use and may not be used for any purpose other than to identify prospective properties consumer may be interested in purchasing. Any information relating to real estate for sale referenced on this web site comes from the Internet Data Exchange (IDX) program of the Stellar Mls. Better Homes and Gardens Real Estate Synergy is not a Multiple Listing Service (MLS), nor does it offer MLS access. This website is a service of Better Homes and Gardens Real Estate Synergy, a broker participant of Stellar Mls. This web site may reference real estate listing(s) held by a brokerage firm other than the broker and/or agent who owns this web site.
The accuracy of all information, regardless of source, including but not limited to open house information, square footages and lot sizes, is deemed reliable but not guaranteed and should be personally verified through personal inspection by and/or with the appropriate professionals. The data contained herein is copyrighted by Stellar Mls and is protected by all applicable copyright laws. Any unauthorized dissemination of this information is in violation of copyright laws and is strictly prohibited.
Properties in listings may have been sold or may no longer be available.
Copyright 2026 Stellar Mls. All rights reserved.New listings near 1918 SE 40th Street
- New
 $50,000Active0.26 Acres
2413 NW 15th Street, CAPE CORAL, FL 33993
MLS# TB8552948Listed by: SIGNATURE REALTY ASSOCIATES - New
 $60,000Active0.23 Acres
401 NW 8th Terrace, CAPE CORAL, FL 33993
MLS# TB8552888Listed by: THE KEYES COMPANY - New
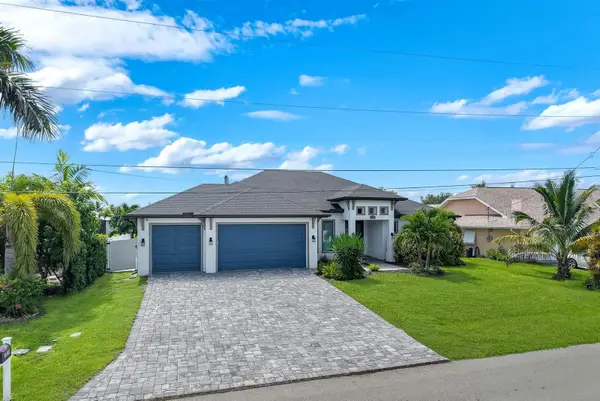 $625,000Active3 beds 2 baths2,004 sq. ft.
2126 NE 2nd Street, CAPE CORAL, FL 33909
MLS# TB8552807Listed by: THE KEYES COMPANY - New
 $41,500Active0 Acres
723 Wilminton Pkwy, Cape Coral, FL 33993
MLS# A12096600Listed by: SELLSTATE 5 STAR REALTY 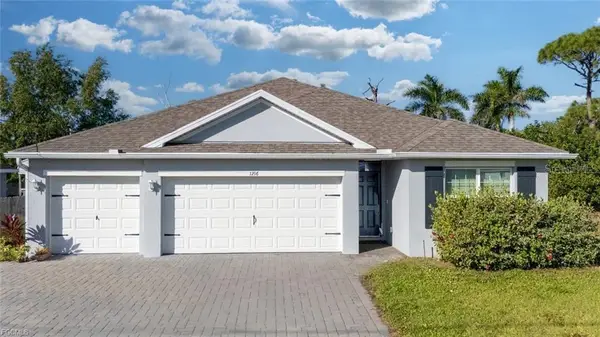 $300,000Pending4 beds 3 baths2,015 sq. ft.
1216 NW 21st Place, CAPE CORAL, FL 33993
MLS# A4707656Listed by: COMPASS FLORIDA, LLC- $300,000Pending4 beds 3 baths2,015 sq. ft.
1216 NW 21st Place, CAPE CORAL, FL 33993
MLS# A4707656Listed by: COMPASS FLORIDA, LLC - $300,000Pending4 beds 3 baths2,015 sq. ft.
1216 NW 21st Place, CAPE CORAL, FL 33993
MLS# A4707656Listed by: COMPASS FLORIDA, LLC - $300,000Pending4 beds 3 baths2,015 sq. ft.
1216 NW 21st Place, CAPE CORAL, FL 33993
MLS# A4707656Listed by: COMPASS FLORIDA, LLC - New
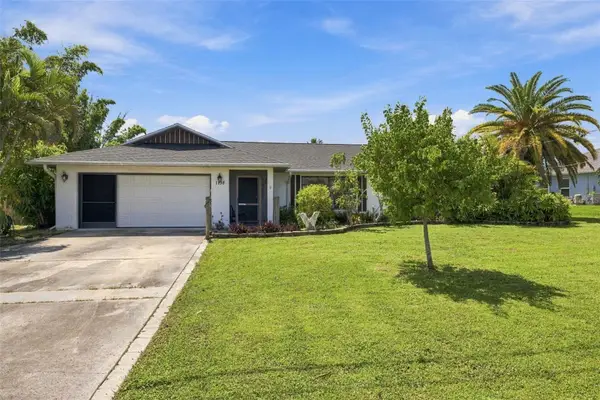 $289,000Active3 beds 2 baths1,420 sq. ft.
1138 SW 12th Terrace, CAPE CORAL, FL 33991
MLS# A4707466Listed by: PALM PARADISE REALTY GROUP


Protect your home and budget from life's surprises with an Assurant Home Warranty, backed by a partner that supports you through every step of homeownership. Explore Plans.
© 2026 Better Homes and Gardens Real Estate LLC. An Anywhere Real Estate company. All rights reserved. Better Homes and Gardens® Real Estate is a registered trademark owned by Meredith Operations Corporation, licensed to Better Homes and Gardens Real Estate LLC and used with permission. Better Homes and Gardens Real Estate LLC fully supports the principles of the Fair Housing Act and the Equal Opportunity Act. Listing information is deemed reliable but is not guaranteed accurate.
Each office is independently owned and operated.
Any services or products provided by third parties are not provided by, affiliated with or related to Better Homes and Gardens Real Estate LLC, or its affiliated companies.