
264 Bayshore Drive, Cape Coral, FL 33904
Local realty services provided by:Better Homes and Gardens Real Estate Florida 1st
264 Bayshore Drive,Cape Coral, FL 33904
$1,490,000
- 3 Beds
- 2 Baths
- 2,276 sq. ft.
- Single family
- Active
Listed by: christine blasses
Office: century 21 selling paradise
MLS#:A11931032
Source:RMLS
Price summary
- Price:$1,490,000
- Price per sq. ft.:$546.99
About this home
SOUTHERN EXPOSURE RIVERFRONT HOME ON AN OVERSIZED LOT WITH A MULTIMILLION DOLLAR VIEW! Welcome to 264 Bayshore Drive, a rare DIRECT RIVERFRONT property located near Cape Coral's highly desirable Yacht Club area. Positioned on an oversized lot with approximately 88 feet of Caloosahatchee River frontage and approximately 200 feet of depth, this home offers wide, unobstructed water views, breathtaking sunsets, and direct sailboat Gulf access with no bridges. Southern exposure enhances the outdoor spaces and water views, while a NEW SEAWALL installed after Hurricane Ian adds long-term value and peace of mind. Boaters will appreciate the two docks and boat lift, making this an exceptional waterfront offering. SELLER FINANCING AVAILABLE! MOTIVATED SELLER! BRING YOUR OFFER! The home features 3 bedrooms, 2 bathrooms, and over 2,200 square feet of living space with soaring ceilings exceeding 12 feet in the living room, dining area, and kitchen. Inside, tile flooring and crown molding run throughout, complemented by a spacious open kitchen with granite countertops and a walk-in pantry. Two sets of pocketing sliding glass doors with full-length transom windows create a seamless indoor-outdoor connection and flood the home with natural light. The primary suite is generously sized with sliding doors to the pool area, two walk-in closets, and a large en-suite bath with dual vanities, a jetted tub, and a separate shower. Outdoors features a heated pool and spa surrounded by a beautiful travertine patio, all overlooking the river. The home does not have a pool cage, allowing for unobstructed views, but is equipped with electric roll-down screens at the rear and accordion shutters for storm protection. Additional features include a tile roof, paver circular driveway, and a quiet street with no through traffic. Offered fully furnished and turnkey, the property is currently part of a successful vacation rental program. Whether enjoyed as-is, continued as an income-producing rental, or envisioned as a future custom riverfront estate, this is a prime opportunity to own one of the most sought-after riverfront locations in Cape Coral....
Contact an agent
Home facts
- Year built:1968
- Listing ID #:A11931032
- Added:29 day(s) ago
- Updated:June 15, 2026 at 02:45 PM
Rooms and interior
- Bedrooms:3
- Total bathrooms:2
- Full bathrooms:2
- Flooring:Tile
- Kitchen Description:Dishwasher, Microwave, Refrigerator
- Living area:2,276 sq. ft.
Heating and cooling
- Cooling:Ceiling Fans, Central Air, Electric
- Heating:Central, Electric
- Central air:Yes
Structure and exterior
- Roof:Spanish Tile
- Year built:1968
- Building area:2,276 sq. ft.
- Architectural Style:Ranch
- Construction Materials:Block, Stucco
- Exterior Features:Lighting, Porch, Screened
- Foundation Description:Slab
- Levels:1 Story
Utilities
- Water:Public
- Sewer:Public Sewer
Finances and disclosures
- Price:$1,490,000
- Price per sq. ft.:$546.99
- Tax amount:$25,191 (2024)
Features and amenities
- Appliances:Dishwasher, Dryer, Microwave, Refrigerator, Washer
- Laundry features:Dryer, Washer
- Pool features:Concrete, Heated, In Ground, Pool Equipment
Parking
- Parking description:Circular Driveway, Garage, Garage Door Opener, Guest, Paver Block
- Garage:Yes
- Garage spaces:2
New listings near 264 Bayshore Drive
- New
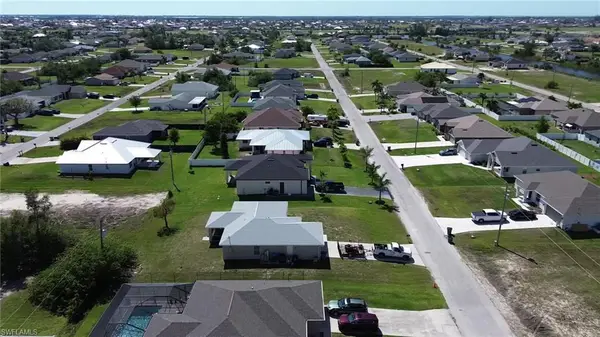 $49,900Active0.23 Acres
2713 NW 5th Terrace, Cape Coral, FL 33993
MLS# B26050276Listed by: CENTURY 21 TENACE REALTY - New
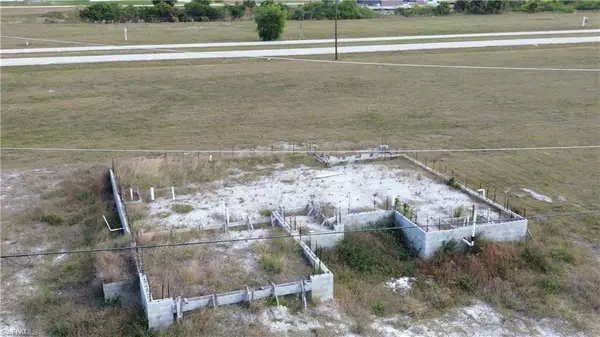 $110,000Active0.23 Acres
3939 NW 41st Avenue, Cape Coral, FL 33993
MLS# B26050277Listed by: CENTURY 21 TENACE REALTY - New
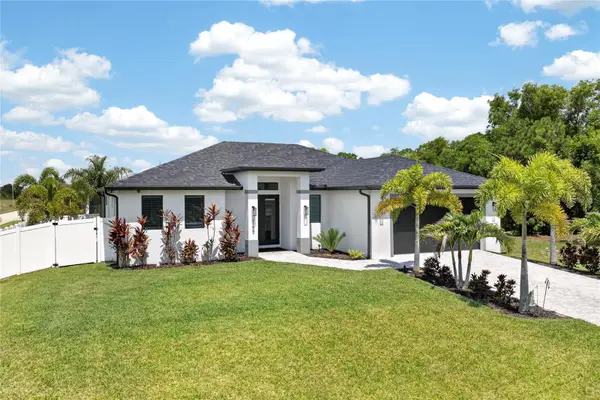 $499,000Active3 beds 2 baths1,825 sq. ft.
4700 NW 38th Avenue, CAPE CORAL, FL 33993
MLS# C7528132Listed by: GRANT TEAM REAL ESTATE, LLC - New
 $599,000Active4 beds 3 baths2,046 sq. ft.
1801 SW 15th Place, CAPE CORAL, FL 33991
MLS# A4698958Listed by: PREMIERE PLUS REALTY COMPANY - New
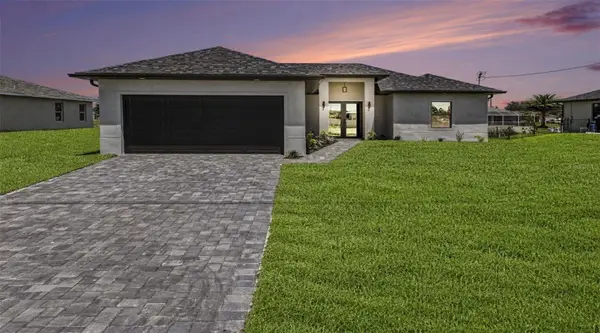 $329,000Active3 beds 2 baths1,529 sq. ft.
1704 NW 6th Place, CAPE CORAL, FL 33993
MLS# A4698960Listed by: PREMIERE PLUS REALTY COMPANY - New
 $399,000Active3 beds 2 baths1,554 sq. ft.
1015 NW 23rd Avenue, CAPE CORAL, FL 33993
MLS# A4698966Listed by: PREMIERE PLUS REALTY COMPANY - New
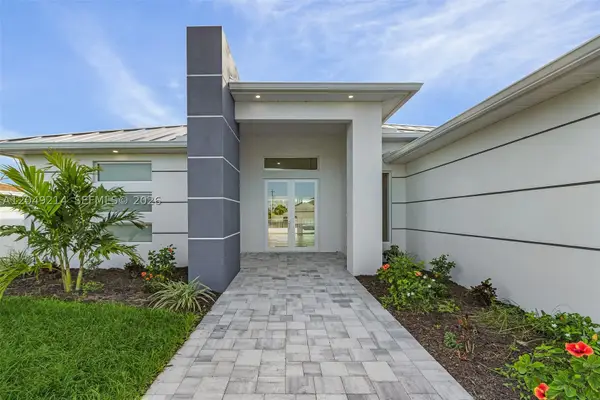 $955,000Active4 beds 3 baths2,350 sq. ft.
1430 SE 23rd St, Cape Coral, FL 33990
MLS# A12049214Listed by: INVIERTA GROUP LLC - New
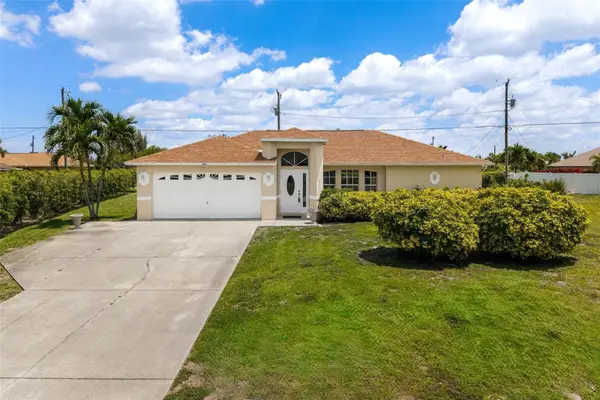 $350,000Active3 beds 2 baths1,584 sq. ft.
1127 SW 29th Street, CAPE CORAL, FL 33914
MLS# A4699369Listed by: FLORIDA FUTURE REALTY INC - New
 $284,900Active3 beds 2 baths
526 SE 34, Other, FL 33904
MLS# A12049896Listed by: GOLDEN TOWER REALTY GROUP LLC - New
 $76,000Active0.34 Acres
3325 NW 8th Terrace, Cape Coral, FL 33993
MLS# B26049859Listed by: CENTURY 21 TENACE REALTY


Protect your home and budget from life's surprises with an Assurant Home Warranty, backed by a partner that supports you through every step of homeownership. Explore Plans.
© 2026 Better Homes and Gardens Real Estate LLC. An Anywhere Real Estate company. All rights reserved. Better Homes and Gardens® Real Estate is a registered trademark owned by Meredith Operations Corporation, licensed to Better Homes and Gardens Real Estate LLC and used with permission. Better Homes and Gardens Real Estate LLC fully supports the principles of the Fair Housing Act and the Equal Opportunity Act. Listing information is deemed reliable but is not guaranteed accurate.
Each office is independently owned and operated.
Any services or products provided by third parties are not provided by, affiliated with or related to Better Homes and Gardens Real Estate LLC, or its affiliated companies.