
4218 SE 20th Pl #D5, Cape Coral, FL 33904
Local realty services provided by:Better Homes and Gardens Real Estate Florida 1st
Listed by: daniela mitchell
Office: re/max sunshine239-790-1177
MLS#:A12048097
Source:SEFMLS
Price summary
- Price:$269,900
- Price per sq. ft.:$208.26
- Monthly HOA dues:$865
About this home
SECOND-FLOOR WATERFRONT CONDO WITH DIRECT GULF ACCESS AND WIDE CANAL VIEWS IN SE CAPE CORAL LOCATED ACROSS FROM THE NEWLY TRANSFORMED JAYCEE PARK IN THE HIGHLY DESIRABLE BEACH PARKWAY PROMENADE AREA THIS BEAUTIFULLY FURNISHED 2 BED 2 BATH UNIT OFFERS PRIME SWFL LIVING BOATING ACCESS AND LONG-TERM VALUE ENJOY THE PARK’S BOARDWALK AMPHITHEATER SPLASH PAD PICNIC AREAS AND WATERFRONT ACTIVITIES ADDING MAJOR APPEAL AND EQUITY POTENTIAL THIS SECOND-FLOOR RETREAT PROVIDES PRIVACY NO ONE ABOVE NO FLOOD WORRIES AND PANORAMIC VIEWS OF THE 200+ FT NAVARRO CANAL WITH STUNNING SUNSETS RELAX ON THE SCREENED BALCONY OR ENCLOSED SUNROOM WHILE WATCHING BOATS PASS DIRECT SAILBOAT ACCESS TAKES YOU TO THE RIVER WITH ONE TURN AND STRAIGHT OUT TO THE GULF COMMUNITY AMENITIES INCLUDE A CRYSTAL-CLEAR POOL AND SCENIC WALKING AREAS INSIDE FEATURES INCLUDE AN OPEN AIRY FLOOR PLAN TILE AND CARPET SPACIOUS KITCHEN FLEXIBLE DINING AND A BRIGHT LIVING ROOM WITH WATER VIEWS THE PRIMARY SUITE OFFERS A WALK-IN CLOSET PRIVATE BATH AND BALCONY ACCESS THE GUEST ROOM IS GENEROUSLY SIZED AND VERSATILE IN-UNIT LAUNDRY INCLUDED THIS 55+ COMMUNITY OFFERS OPTIONAL DOCKAGE UNDER CONSTRUCTION ALL ASSESSMENTS PAID SEAWALL REPAIRS EXPECTED BY FALL 2026 PLUS MANUAL HURRICANE SHUTTERS NEUTRAL COLORS AC 2018 WATER HEATER 2017 MOVE-IN READY AND NO PETS ALLOWED CLOSE TO DINING SHOPPING ENTERTAINMENT AND SWFL BEACHES THIS IS YOUR CHANCE TO OWN A WATERFRONT GULF-ACCESS CONDO...
Contact an agent
Home facts
- Year built:1977
- Subdivision & Development:PARKVIEW CONDO
- Listing ID #:A12048097
- Updated:September 25, 2026 at 02:02 AM
Rooms and interior
- Bedrooms:2
- Total bathrooms:2
- Full bathrooms:2
- Rooms Total:5
- Flooring:Carpet, Ceramic Tile
- Kitchen Description:Electric Range, Microwave, Refrigerator
- Bedroom Description:Walk-In Closets
- Living area:1,296 sq. ft.
Heating and cooling
- Cooling:Electric
- Heating:Electric
Structure and exterior
- Year built:1977
- Building area:1,296 sq. ft.
- Construction Materials:Block
- Exterior Features:Patio
Finances and disclosures
- Price:$269,900
- Price per sq. ft.:$208.26
- Tax amount:$1,632 (2025)
Features and amenities
- Appliances:Dryer, Electric Range, Microwave, Refrigerator, Washer
- Laundry features:Dryer, Washer
- Amenities:Blinds, Boat Dock
- Pool features:Association, Pool
Parking
- Parking description:1 Carport Space(s), One Space
- Carport spaces:1
New listings near 4218 SE 20th Pl #D5
- New
 $5,000Active3 beds 2 baths1,954 sq. ft.
608 SE 2nd Place, Other Florida, FL 33990
MLS# 405296Listed by: JAMIE L BOONE LLC - New
 $5,000Active5 beds 4 baths3,442 sq. ft.
1818 Cayon Court, Other Florida, FL 33991
MLS# 405294Listed by: JAMIE L BOONE LLC - New
 $469,900Active3 beds 2 baths1,716 sq. ft.
2937 NW 26th Terrace, CAPE CORAL, FL 33993
MLS# C7531137Listed by: EXP REALTY LLC - New
 $249,000Active0.23 Acres
3312 Old Burnt Store Rd N Road N, CAPE CORAL, FL 33993
MLS# TB8551958Listed by: PALM PARADISE REALTY GROUP - New
 $38,000Active0.23 Acres
1015 NE 34th Terrace, CAPE CORAL, FL 33909
MLS# OM732852Listed by: ASHLAR REALTY - New
 $312,000Active3 beds 2 baths1,863 sq. ft.
1213 NW 35 Place, Cape Coral, FL 33993
MLS# A12095072Listed by: PREMIER ELITE REALTY INC. - New
 $365,000Active4 beds 2 baths1,828 sq. ft.
2909 NW 22nd Avenue, CAPE CORAL, FL 33993
MLS# TB8551466Listed by: GREAT WESTERN REALTY - New
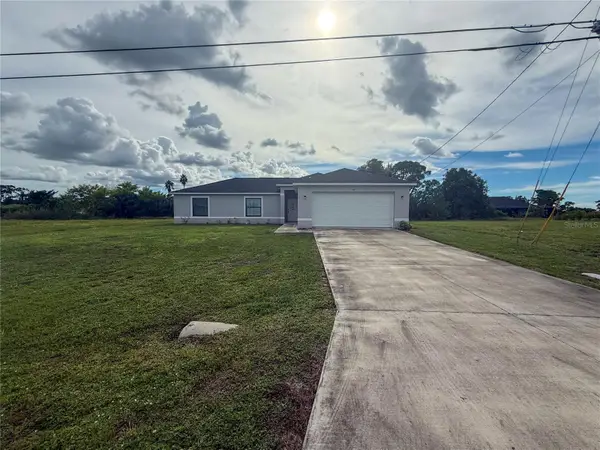 $100,000Active3 beds 2 baths1,502 sq. ft.
514 NE 5th Place, CAPE CORAL, FL 33909
MLS# TB8551715Listed by: MARC JOSEPH REALTY, INC - New
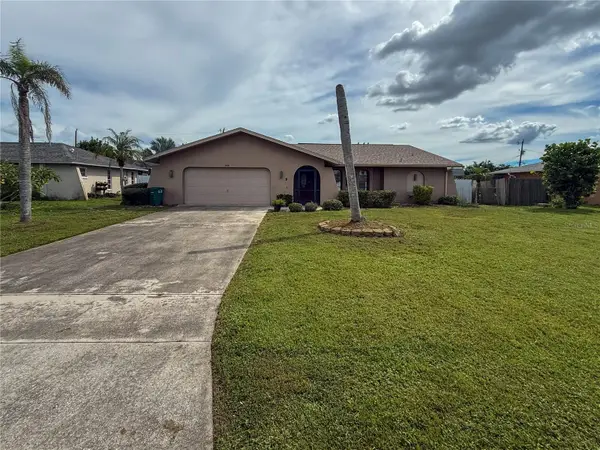 $95,000Active3 beds 2 baths1,876 sq. ft.
206 SW 33rd Street, CAPE CORAL, FL 33914
MLS# TB8551681Listed by: MARC JOSEPH REALTY, INC - New
 $389,000Active3 beds 2 baths
1825 SE 12th Ter, Cape Coral, FL 33990
MLS# A12094539Listed by: HOMESMART


Protect your home and budget from life's surprises with an Assurant Home Warranty, backed by a partner that supports you through every step of homeownership. Explore Plans.
© 2026 Better Homes and Gardens Real Estate LLC. An Anywhere Real Estate company. All rights reserved. Better Homes and Gardens® Real Estate is a registered trademark owned by Meredith Operations Corporation, licensed to Better Homes and Gardens Real Estate LLC and used with permission. Better Homes and Gardens Real Estate LLC fully supports the principles of the Fair Housing Act and the Equal Opportunity Act. Listing information is deemed reliable but is not guaranteed accurate.
Each office is independently owned and operated.
Any services or products provided by third parties are not provided by, affiliated with or related to Better Homes and Gardens Real Estate LLC, or its affiliated companies.