
4615 NW 32nd Terrace, Cape Coral, FL 33993
Local realty services provided by:Better Homes and Gardens Real Estate Lifestyles Realty
Listed by: alisa dudenhoeffer
Office: cape premier realty
MLS#:C7529471
Source:MFRMLS
Price summary
- Price:$1,475,000
- Price per sq. ft.:$295.12
About this home
The Salty Sunset is a spectacular waterfront retreat offering more than 3,000 square feet of thoughtfully designed living space with direct Gulf access and no bridges to open water. This custom residence features three spacious bedrooms, a flexible den, and two-and-a-half bathrooms, combining refined finishes with effortless coastal living. Step inside to soaring ceilings, an open concept layout, and expansive hurricane impact windows and sliding glass doors that flood the home with natural light, while framing stunning views of Longview Lake. Travertine flooring flows throughout the main living areas, leading to a chef inspired kitchen complete with premium appliances, granite countertops, a large center island, and a wet bar designed for entertaining. The private owner's suite offers two walk-in closets and a luxurious ensuite bath with dual vanities, a soaking tub, and a walk-in shower, while two additional guest bedrooms and a versatile den provide plenty of room for family, visitors, or a home office. Outdoor living is where this home truly shines. Relax on the expansive brick paver lanai featuring a saltwater heated pool and spa, a fully equipped outdoor kitchen, and an incredible tiki hut with swinging chairs, the perfect place to unwind as breathtaking sunsets reflect across Longview Lake, all enjoyed through premium panoramic no-see-um screens. Boaters will appreciate the impressive 80-foot dock spanning the entire waterfront, complete with a 35-foot boat slip, a 14,000-lb boat lift, a 30-foot boat cover installed less than a year ago, a new captain's walk, and approximately $22,000 in recent structural dock improvements. The sellers also have tritoon and V-bottom aluminum boat boards for the lift. Additional upgrades include a whole house reverse osmosis system, energy efficient LED lighting throughout, a brick paver driveway, fresh sod, and extensive professional landscaping that showcases the exceptional attention to detail invested in this home. Watch dolphins, manatees, birds, and schools of fish right from your backyard, creating an everyday waterfront experience that is as peaceful as it is unforgettable. Furniture is negotiable, making this exceptional property ready to become your own slice of Southwest Florida paradise....
Contact an agent
Home facts
- Year built:2012
- Subdivision & Development:CAPE CORAL
- Listing ID #:C7529471
- Added:48 day(s) ago
- Updated:September 29, 2026 at 04:23 AM
Rooms and interior
- Bedrooms:3
- Total bathrooms:3
- Full bathrooms:2
- Half bathrooms:1
- Flooring:Travertine
- Kitchen Description:Dishwasher, Disposal, Freezer, Ice Maker, Microwave, Range, Refrigerator, Solid Surface Counters, Solid Wood Cabinets, Stone Counters
- Bedroom Description:High Ceilings, Primary Bedroom Main Floor, Split Bedroom, Walk-In Closet(s)
- Living area:3,012 sq. ft.
Heating and cooling
- Cooling:Central Air
- Heating:Central
- Central air:Yes
Structure and exterior
- Roof:Tile
- Year built:2012
- Building area:3,012 sq. ft.
- Lot area:0.23 Acres
- Construction Materials:Concrete, Stucco
- Exterior Features:Lighting, Outdoor Grill, Outdoor Kitchen, Outdoor Shower
- Foundation Description:Slab
- Levels:1 Story
Utilities
- Water:Well
- Sewer:Septic Tank
Finances and disclosures
- Price:$1,475,000
- Price per sq. ft.:$295.12
- Tax amount:$14,266 (2025)
Features and amenities
- Appliances:Dishwasher, Disposal, Dryer, Electric Water Heater, Freezer, Ice Maker, Irrigation Equipment, Microwave, Range, Refrigerator, Washer, Whole House R.O. System
- Laundry features:Dryer, Inside, Laundry Room, Washer
- Amenities:Cable Connected, Ceiling Fans(s), High Ceilings, Irrigation Equipment, Primary Bedroom Main Floor, Solid Surface Counters, Solid Wood Cabinets, Split Bedroom, Stone Counters, Thermostat, Vaulted Ceiling(s), Walk-In Closet(s)
- Pool features:Gunite, In Ground, Private Pool
Parking
- Parking description:Attached Garage
- Garage:Yes
- Garage spaces:2
 The information being provided by Stellar Mls is for the consumer's personal, non-commercial use and may not be used for any purpose other than to identify prospective properties consumer may be interested in purchasing. Any information relating to real estate for sale referenced on this web site comes from the Internet Data Exchange (IDX) program of the Stellar Mls. Better Homes and Gardens Real Estate Lifestyles Realty is not a Multiple Listing Service (MLS), nor does it offer MLS access. This website is a service of Better Homes and Gardens Real Estate Lifestyles Realty, a broker participant of Stellar Mls. This web site may reference real estate listing(s) held by a brokerage firm other than the broker and/or agent who owns this web site.
The accuracy of all information, regardless of source, including but not limited to open house information, square footages and lot sizes, is deemed reliable but not guaranteed and should be personally verified through personal inspection by and/or with the appropriate professionals. The data contained herein is copyrighted by Stellar Mls and is protected by all applicable copyright laws. Any unauthorized dissemination of this information is in violation of copyright laws and is strictly prohibited.
Properties in listings may have been sold or may no longer be available.
Copyright 2026 Stellar Mls. All rights reserved.
The information being provided by Stellar Mls is for the consumer's personal, non-commercial use and may not be used for any purpose other than to identify prospective properties consumer may be interested in purchasing. Any information relating to real estate for sale referenced on this web site comes from the Internet Data Exchange (IDX) program of the Stellar Mls. Better Homes and Gardens Real Estate Lifestyles Realty is not a Multiple Listing Service (MLS), nor does it offer MLS access. This website is a service of Better Homes and Gardens Real Estate Lifestyles Realty, a broker participant of Stellar Mls. This web site may reference real estate listing(s) held by a brokerage firm other than the broker and/or agent who owns this web site.
The accuracy of all information, regardless of source, including but not limited to open house information, square footages and lot sizes, is deemed reliable but not guaranteed and should be personally verified through personal inspection by and/or with the appropriate professionals. The data contained herein is copyrighted by Stellar Mls and is protected by all applicable copyright laws. Any unauthorized dissemination of this information is in violation of copyright laws and is strictly prohibited.
Properties in listings may have been sold or may no longer be available.
Copyright 2026 Stellar Mls. All rights reserved.New listings near 4615 NW 32nd Terrace
- New
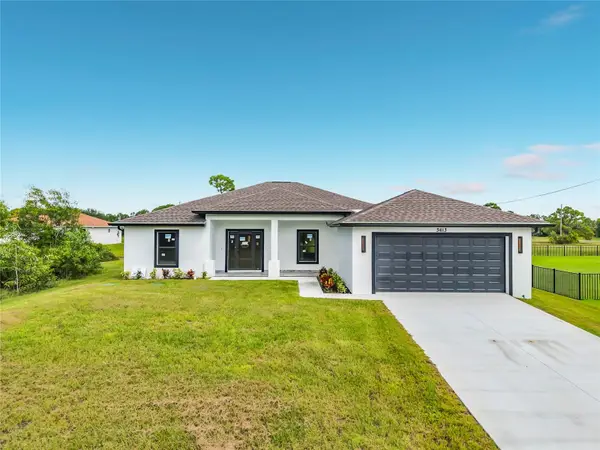 $384,900Active4 beds 3 baths1,683 sq. ft.
3613 NW 47th Lane, CAPE CORAL, FL 33993
MLS# S5156156Listed by: RENAISSANCE REALTY & RELOCATION SERVICES - New
 $45,000Active0 Acres
3607 NE 21st Street, Other, FL 33909
MLS# A12097039Listed by: BELHOUSE REAL ESTATE, LLC - New
 $50,000Active0.26 Acres
2413 NW 15th Street, CAPE CORAL, FL 33993
MLS# TB8552948Listed by: SIGNATURE REALTY ASSOCIATES - New
 $60,000Active0.23 Acres
401 NW 8th Terrace, CAPE CORAL, FL 33993
MLS# TB8552888Listed by: THE KEYES COMPANY - New
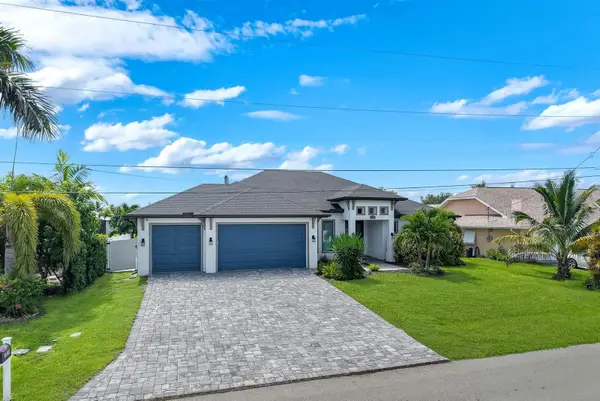 $625,000Active3 beds 2 baths2,004 sq. ft.
2126 NE 2nd Street, CAPE CORAL, FL 33909
MLS# TB8552807Listed by: THE KEYES COMPANY - New
 $41,500Active0 Acres
723 Wilminton Pkwy, Cape Coral, FL 33993
MLS# A12096600Listed by: SELLSTATE 5 STAR REALTY - New
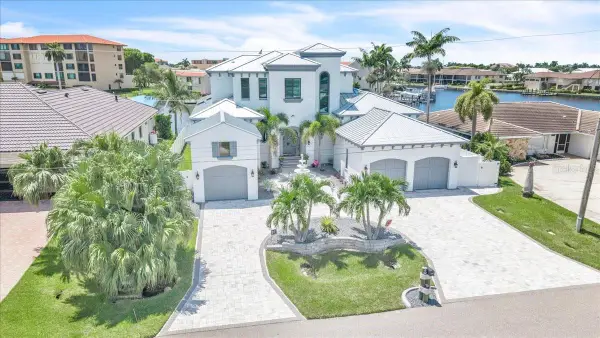 $2,695,000Active5 beds 6 baths3,562 sq. ft.
1918 SE 40th Street, CAPE CORAL, FL 33904
MLS# A4704514Listed by: RE/MAX NAUTICAL REALTY 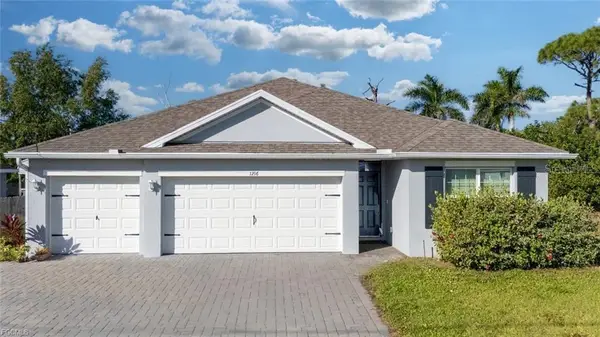 $300,000Pending4 beds 3 baths2,015 sq. ft.
1216 NW 21st Place, CAPE CORAL, FL 33993
MLS# A4707656Listed by: COMPASS FLORIDA, LLC- $300,000Pending4 beds 3 baths2,015 sq. ft.
1216 NW 21st Place, CAPE CORAL, FL 33993
MLS# A4707656Listed by: COMPASS FLORIDA, LLC - $300,000Pending4 beds 3 baths2,015 sq. ft.
1216 NW 21st Place, CAPE CORAL, FL 33993
MLS# A4707656Listed by: COMPASS FLORIDA, LLC


Protect your home and budget from life's surprises with an Assurant Home Warranty, backed by a partner that supports you through every step of homeownership. Explore Plans.
© 2026 Better Homes and Gardens Real Estate LLC. An Anywhere Real Estate company. All rights reserved. Better Homes and Gardens® Real Estate is a registered trademark owned by Meredith Operations Corporation, licensed to Better Homes and Gardens Real Estate LLC and used with permission. Better Homes and Gardens Real Estate LLC fully supports the principles of the Fair Housing Act and the Equal Opportunity Act. Listing information is deemed reliable but is not guaranteed accurate.
Each office is independently owned and operated.
Any services or products provided by third parties are not provided by, affiliated with or related to Better Homes and Gardens Real Estate LLC, or its affiliated companies.