
1033 Crystal Bowl Circle, Casselberry, FL 32707
Local realty services provided by:Better Homes and Gardens Real Estate Star
Listed by: alexandra nordine
Office: exp realty, llc.
MLS#:1088200
Source:FL_SPACE
Price summary
- Price:$590,000
- Price per sq. ft.:$209.44
About this home
Welcome to 1033 Crystal Bowl Circle in beautiful Casselberry, FL! This extensively upgraded five-bedroom, three-bath single-family home is perfectly nestled in a quiet, tree-lined neighborhood, offering the ideal balance of space, comfort, and modern finishes. With two spacious owner's suites--each featuring luxurious private bathrooms with exquisite tilework, his and hers sinks in the main primary suite, and custom closets--everyone in the family can enjoy their own retreat. Step inside to discover an open floor plan flooded with natural light and stylish, wood-look tile throughout the living areas. The family room boasts a cozy fireplace, while the open dining space is perfect for gatherings and entertaining. The flexible bonus room--ideal for a game room or office--flows seamlessly to a refinished lanai and patio deck, opening up to a private, fenced backyard with lush, re-sodded grass and an upgraded sprinkler system.
Contact an agent
Home facts
- Year built:1973
- Subdivision & Development:None
- Listing ID #:1088200
- Added:1 day(s) ago
Rooms and interior
- Bedrooms:5
- Total bathrooms:3
- Full bathrooms:3
- Rooms Total:9
- Flooring:Carpet, Tile, Wood
- Kitchen Description:Breakfast Nook, appl_
- Living area:2,817 sq. ft.
Heating and cooling
- Heating:Central, Electric
- Central air:Yes
Structure and exterior
- Year built:1973
- Building area:2,817 sq. ft.
- Lot area:0.21 Acres
- Lot Features:Wooded
- Construction Materials:Stucco
Schools
- High school:Other
- Middle school:Other
- Elementary school:Other
Utilities
- Sewer:Public Sewer
Finances and disclosures
- Price:$590,000
- Price per sq. ft.:$209.44
- Tax amount:$8,058 (2025)
Features and amenities
- Laundry features:appl_
- Amenities:Breakfast Nook, Ceiling Fan(s)
Parking
- Parking description:Attached
- Garage:Yes
- Garage spaces:3
New listings near 1033 Crystal Bowl Circle
- Coming Soon
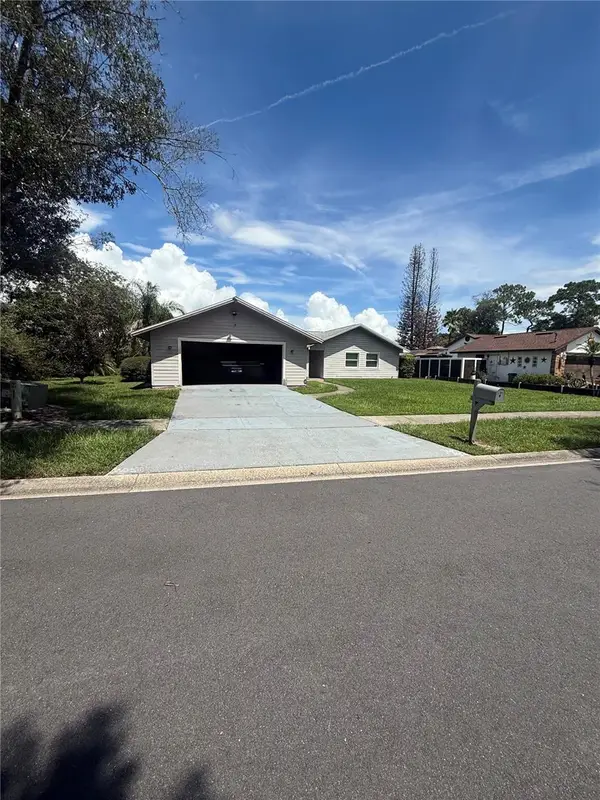 $440,000Coming Soon4 beds 2 baths1,782 sq. ft.
645 Deer Run Court, CASSELBERRY, FL 32707
MLS# O6441725Listed by: CHARLES RUTENBERG REALTY ORLANDO - Coming Soon
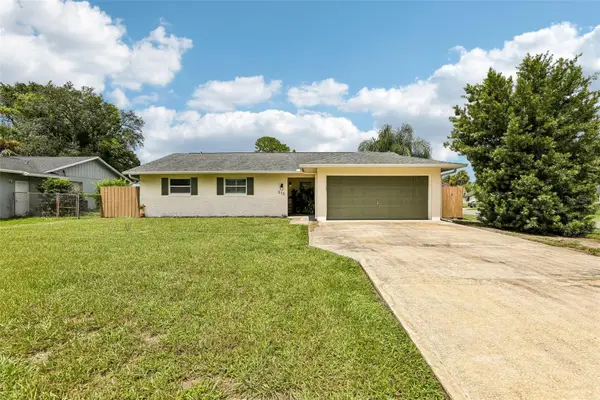 $425,000Coming Soon3 beds 2 baths1,525 sq. ft.
510 Dew Drop Cove, CASSELBERRY, FL 32707
MLS# O6438133Listed by: EXP REALTY LLC - New
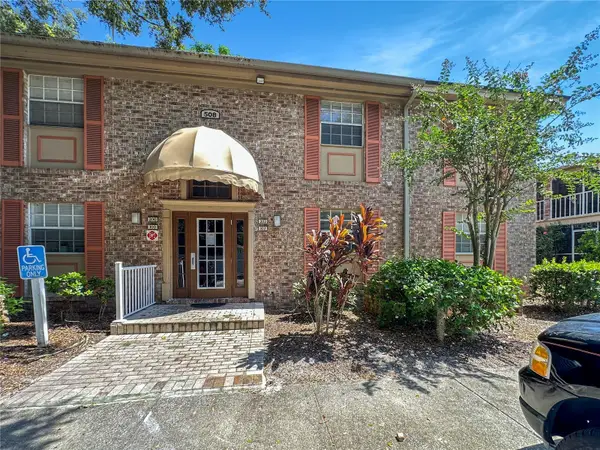 $149,900Active2 beds 2 baths1,206 sq. ft.
508 Banyon Tree Circle #200, MAITLAND, FL 32751
MLS# O6443631Listed by: SLOANE REALTY, LLC - New
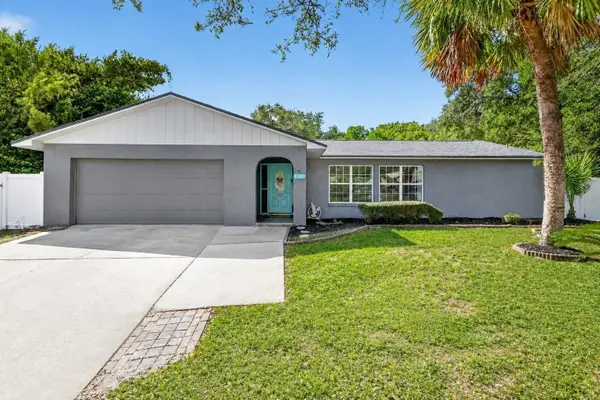 $425,000Active3 beds 2 baths1,894 sq. ft.
304 Quail Court, CASSELBERRY, FL 32707
MLS# O6443453Listed by: COLDWELL BANKER REALTY - New
 $289,500Active2 beds 3 baths1,252 sq. ft.
2108 Abercorn Court, CASSELBERRY, FL 32707
MLS# O6443426Listed by: CFRP REALTY LLC - New
 $245,000Active2 beds 1 baths1,025 sq. ft.
236 Mont Blanc Court #100, CASSELBERRY, FL 32707
MLS# O6443051Listed by: REALTY HUB - New
 $152,900Active1 beds 1 baths645 sq. ft.
3732 Idlebrook Circle Nw #100, CASSELBERRY, FL 32707
MLS# O6434367Listed by: UNITED REAL ESTATE PREFERRED - New
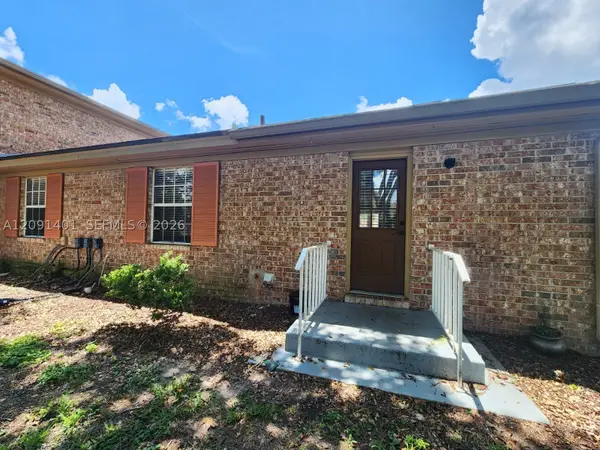 $250,000Active3 beds 2 baths
416 Banyon Tree Circle #108, Other, FL 32751
MLS# A12091401Listed by: FORTEX REALTY INC - New
 $349,900Active2 beds 2 baths1,266 sq. ft.
148 Spoonhour Drive, CASSELBERRY, FL 32707
MLS# O6442471Listed by: DERENTHAL REALTY


Protect your home and budget from life's surprises with an Assurant Home Warranty, backed by a partner that supports you through every step of homeownership. Explore Plans.
© 2026 Better Homes and Gardens Real Estate LLC. An Anywhere Real Estate company. All rights reserved. Better Homes and Gardens® Real Estate is a registered trademark owned by Meredith Operations Corporation, licensed to Better Homes and Gardens Real Estate LLC and used with permission. Better Homes and Gardens Real Estate LLC fully supports the principles of the Fair Housing Act and the Equal Opportunity Act. Listing information is deemed reliable but is not guaranteed accurate.
Each office is independently owned and operated.
Any services or products provided by third parties are not provided by, affiliated with or related to Better Homes and Gardens Real Estate LLC, or its affiliated companies.