
1168 Calle Del Rey #C, Casselberry, FL 32707
Local realty services provided by:Better Homes and Gardens Real Estate Thomas Group
Listed by: christine schneider
Office: re/max town & country realty
MLS#:O6455118
Source:MFRMLS
Price summary
- Price:$130,000
- Price per sq. ft.:$141.15
About this home
Enjoy the Florida lifestyle in this inviting upstairs condo located in the desirable LAKEFRONT community of Marbeya Club on Lake Howell! This charming residence offers a bright, open living space, newer DOUBLE-PANE WINDOW and SLIDING GLASS DOOR, and a spacious PRIVATE SCREENED-IN PATIO – perfect for morning coffee or relaxing in the Florida breeze. Enjoy added peace of mind with major improvements including a NEW ROOF (2024), NEW ELECTRICAL PANEL (2024), NEW WATER HEATER (2024), and NEW Exterior A/C UNIT (2024). Additional convenience comes with a dedicated laundry closet just off the screened patio. Marbeya Club offers an impressive array of waterfront amenities, including a COMMUNITY BOAT RAMP, BOAT DOCK, FISHING PIER, SWIMMING POOL, and LAKEFRONT CLUBHOUSE with kitchen and beautiful water views. Conveniently located just minutes from shopping, dining, and entertainment with easy access to SR 436, SR 408, SR 417, Downtown Orlando, UCF, Full Sail University, and Orlando International Airport. Enjoy the combination of lakefront community living, valuable updates, and a convenient location. Schedule your private showing today!...
Contact an agent
Home facts
- Year built:1972
- Subdivision & Development:MARBEYA CLUB CONDO
- Listing ID #:O6455118
- Added:1 day(s) ago
- Updated:November 07, 2026 at 05:06 PM
Rooms and interior
- Bedrooms:1
- Total bathrooms:1
- Full bathrooms:1
- Flooring:Carpet, Tile
- Kitchen Description:Dishwasher, Microwave, Range, Refrigerator
- Living area:781 sq. ft.
Heating and cooling
- Cooling:Central Air
- Heating:Central
- Central air:Yes
Structure and exterior
- Roof:Shingle
- Year built:1972
- Building area:781 sq. ft.
- Construction Materials:Block, Stucco
- Exterior Features:Balcony, Rear Porch, Screened
- Foundation Description:Slab
- Levels:1 Story
Schools
- High school:Lake Howell High
- Middle school:South Seminole Middle
- Elementary school:Sterling Park Elementary
Utilities
- Water:Public, Water Connected
- Sewer:Public, Public Sewer, Sewer Connected
Finances and disclosures
- Price:$130,000
- Price per sq. ft.:$141.15
- Tax amount:$1,672 (2025)
Features and amenities
- Appliances:Dishwasher, Dryer, Microwave, Range, Refrigerator, Washer
- Laundry features:Dryer, Electric Dryer Hookup, Laundry Closet, Washer, Washer Hookup
- Amenities:BB/HS Internet Available, Cable Available, Ceiling Fans(s), Clubhouse, Maintenance, Pool
- Pool features:Pool, Public Pool
Parking
- Parking description:Boat, Open
 The information being provided by Stellar Mls is for the consumer's personal, non-commercial use and may not be used for any purpose other than to identify prospective properties consumer may be interested in purchasing. Any information relating to real estate for sale referenced on this web site comes from the Internet Data Exchange (IDX) program of the Stellar Mls. Better Homes and Gardens Real Estate Thomas Group is not a Multiple Listing Service (MLS), nor does it offer MLS access. This website is a service of Better Homes and Gardens Real Estate Thomas Group, a broker participant of Stellar Mls. This web site may reference real estate listing(s) held by a brokerage firm other than the broker and/or agent who owns this web site.
The accuracy of all information, regardless of source, including but not limited to open house information, square footages and lot sizes, is deemed reliable but not guaranteed and should be personally verified through personal inspection by and/or with the appropriate professionals. The data contained herein is copyrighted by Stellar Mls and is protected by all applicable copyright laws. Any unauthorized dissemination of this information is in violation of copyright laws and is strictly prohibited.
Properties in listings may have been sold or may no longer be available.
Copyright 2026 Stellar Mls. All rights reserved.
New listings near 1168 Calle Del Rey #C
- Coming Soon
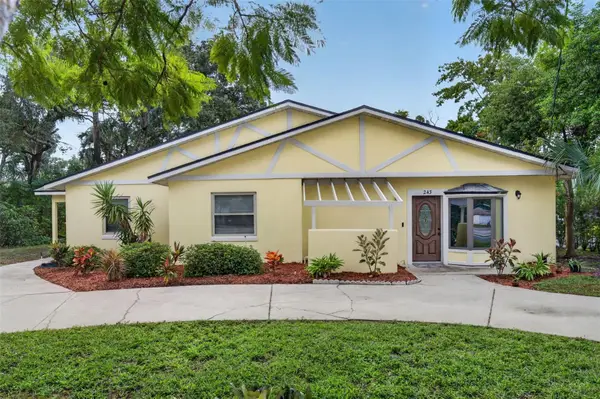 $430,000Coming Soon4 beds 2 baths2,102 sq. ft.
243 Lake Ellen Drive, CASSELBERRY, FL 32707
MLS# O6453440Listed by: FANNIE HILLMAN & ASSOCIATES - Coming Soon
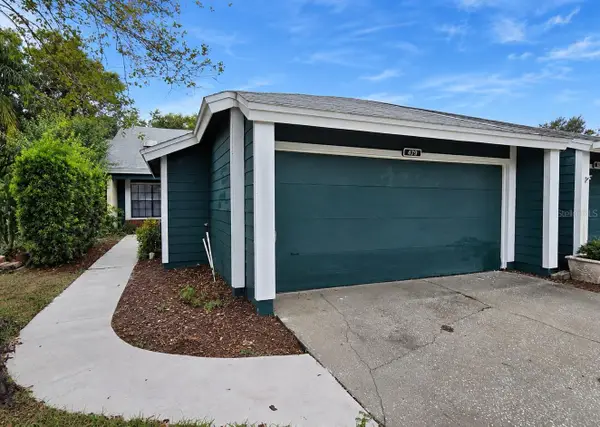 $350,000Coming Soon3 beds 3 baths1,483 sq. ft.
479 Citrus Lane, MAITLAND, FL 32751
MLS# O6454342Listed by: EXIT GLOBAL REALTY - Open Sat, 1 to 3:30pmNew
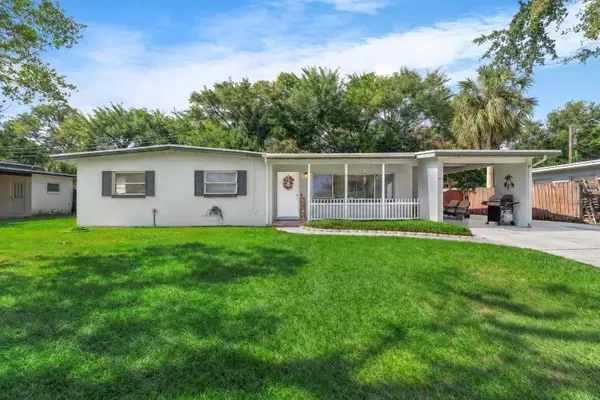 $350,000Active4 beds 2 baths1,370 sq. ft.
134 W Lauren Court, CASSELBERRY, FL 32730
MLS# O6454831Listed by: CREEGAN GROUP - New
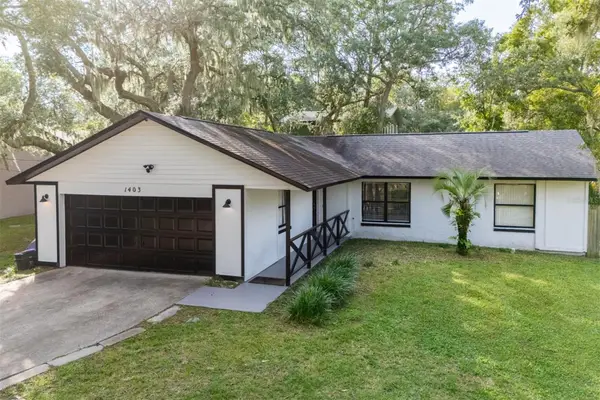 $365,000Active3 beds 2 baths1,276 sq. ft.
1403 Kenneth Avenue, CASSELBERRY, FL 32707
MLS# S5160869Listed by: EXP REALTY LLC - New
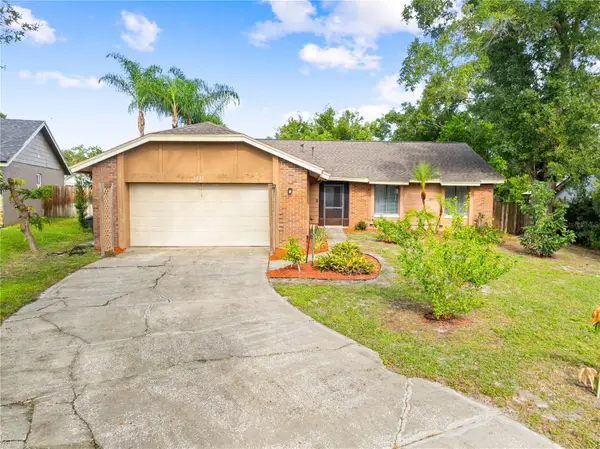 $449,900Active3 beds 2 baths1,706 sq. ft.
1331 Queen Elaine Drive, CASSELBERRY, FL 32707
MLS# O6454815Listed by: LA ROSA REALTY LLC - New
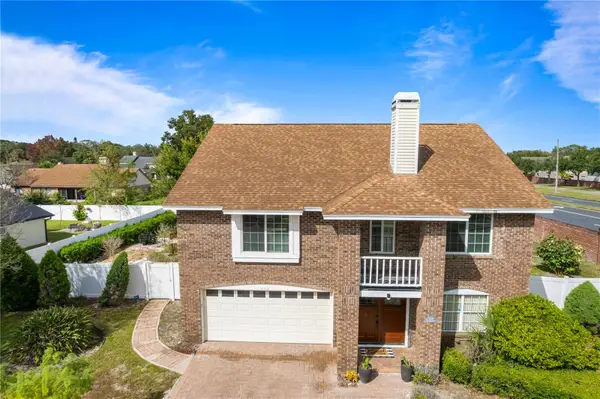 $592,000Active4 beds 3 baths2,730 sq. ft.
4011 Gallagher Loop, CASSELBERRY, FL 32707
MLS# S5160005Listed by: NORTHGROUP REAL ESTATE, INC - New
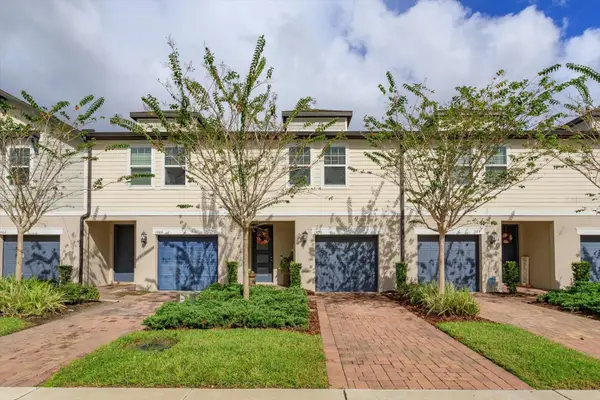 $335,000Active3 beds 3 baths1,498 sq. ft.
1570 Grand Rue Drive, CASSELBERRY, FL 32707
MLS# O6454267Listed by: RE/MAX CENTRAL REALTY - New
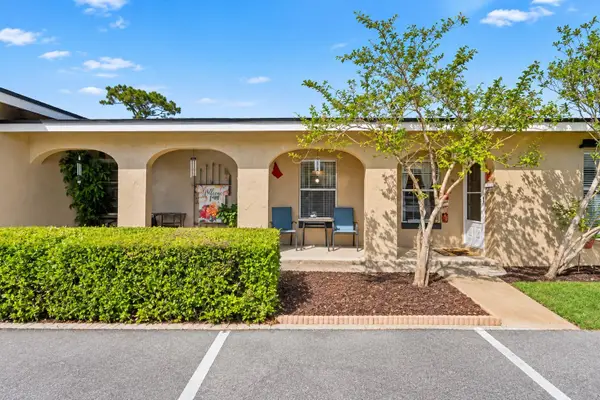 $260,000Active2 beds 2 baths1,271 sq. ft.
224 Ranier Cove #110, CASSELBERRY, FL 32707
MLS# O6454478Listed by: COMPASS FLORIDA LLC - New
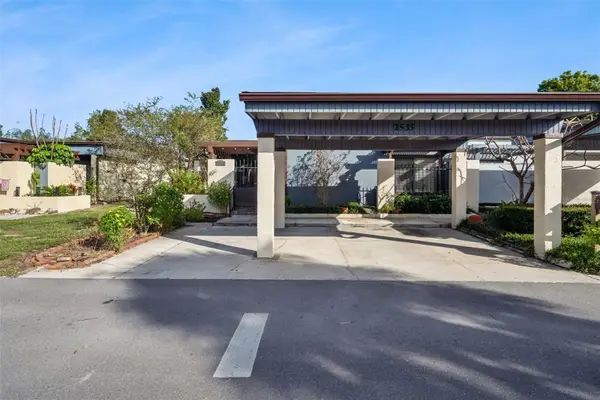 $325,000Active3 beds 2 baths1,783 sq. ft.
2535 Leeward Way, WINTER PARK, FL 32792
MLS# O6454266Listed by: CHARLES RUTENBERG REALTY ORLANDO


Protect your home and budget from life's surprises with an Assurant Home Warranty, backed by a partner that supports you through every step of homeownership. Explore Plans.
© 2026 Better Homes and Gardens Real Estate LLC. An Anywhere Real Estate company. All rights reserved. Better Homes and Gardens® Real Estate is a registered trademark owned by Meredith Operations Corporation, licensed to Better Homes and Gardens Real Estate LLC and used with permission. Better Homes and Gardens Real Estate LLC fully supports the principles of the Fair Housing Act and the Equal Opportunity Act. Listing information is deemed reliable but is not guaranteed accurate.
Each office is independently owned and operated.
Any services or products provided by third parties are not provided by, affiliated with or related to Better Homes and Gardens Real Estate LLC, or its affiliated companies.