
134 W Lauren Court, Casselberry, FL 32730
Local realty services provided by:Better Homes and Gardens Real Estate Lifestyles Realty
Upcoming open houses
- Sat, Nov 0701:00 pm - 03:30 pm
Listed by: chris creegan, rj adams
Office: creegan group
MLS#:O6454831
Source:MFRMLS
Price summary
- Price:$350,000
- Price per sq. ft.:$255.47
About this home
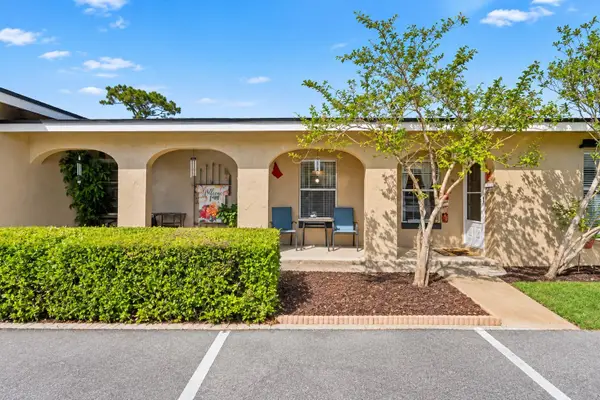
Welcome to 134 W Lauren Court, a charming single-story home nestled in the heart of Fern Park! Featuring 4 bedrooms, 2 bathrooms, over 1,350 square feet of living space, and a BRAND NEW 2026 ROOF, this home offers a wonderful combination of comfortable living spaces and an impressive backyard designed for entertaining. From the moment you arrive, you'll appreciate the inviting curb appeal, spacious front lawn, and welcoming covered front porch with charming white picket accents. Step inside to discover a bright and inviting living room featuring beautiful wood-look flooring and neutral finishes that create a warm and welcoming atmosphere. The adjoining dining area flows seamlessly into the updated kitchen, complete with white cabinetry, quartz countertops, decorative tile backsplash, stainless steel appliances, and ample cabinet storage. The home offers four comfortable bedrooms, two updated bathrooms, and a versatile Florida room/sunroom with direct access to the backyard, providing additional space for a home office, sitting area, hobby room, or second living area. The true highlight of this property is the expansive, fully fenced backyard, offering your own private outdoor retreat! Enjoy evenings around the custom fire pit surrounded by a dedicated seating area, relax in a hammock beneath the string lights, or unwind in the hot tub tucked beneath its own covered pavilion. Additional outdoor features include a spacious concrete entertaining area, multiple storage sheds, and plenty of green space for outdoor activities. The extended driveway and covered carport provide convenient parking and additional covered outdoor space. Conveniently located near shopping, dining, parks, and major roadways, including US-17/92, SR-436, and I-4, this home offers easy access to Winter Park, Maitland, Altamonte Springs, and Downtown Orlando. Whether you're hosting friends, enjoying a quiet evening outdoors, or simply relaxing at home, 134 W Lauren Court offers a fantastic opportunity to enjoy the Central Florida lifestyle. Schedule your private showing today!...
Contact an agent
Home facts
- Year built:1959
- Subdivision & Development:PRAIRIE LAKE MANORS
- Listing ID #:O6454831
- Added:1 day(s) ago
- Updated:November 07, 2026 at 09:08 PM
Rooms and interior
- Bedrooms:4
- Total bathrooms:2
- Full bathrooms:2
- Flooring:Carpet, Laminate, Tile
- Kitchen Description:Kitchen/Family Room Combo, Range, Range Hood, Solid Surface Counters
- Living area:1,370 sq. ft.
Heating and cooling
- Cooling:Central Air
- Heating:Central
- Central air:Yes
Structure and exterior
- Roof:Membrane
- Year built:1959
- Building area:1,370 sq. ft.
- Lot area:0.17 Acres
- Lot Features:Near Public Transit, Paved
- Architectural Style:Florida
- Construction Materials:Block
- Exterior Features:Awning(s), Covered Porch/Patio, Lighting, Rear Porch
- Foundation Description:Slab
- Levels:1 Story
Utilities
- Water:Public
- Sewer:Septic Tank
Finances and disclosures
- Price:$350,000
- Price per sq. ft.:$255.47
- Tax amount:$3,006 (2026)
Features and amenities
- Appliances:Electric Water Heater, Range, Range Hood
- Laundry features:In Kitchen, Inside
- Amenities:Cable Available, Kitchen/Family Room Combo, Solid Surface Counters, Thermostat, Vaulted Ceiling(s)
- Pool features:Public Pool
Parking
- Parking description:Driveway
 The information being provided by Stellar Mls is for the consumer's personal, non-commercial use and may not be used for any purpose other than to identify prospective properties consumer may be interested in purchasing. Any information relating to real estate for sale referenced on this web site comes from the Internet Data Exchange (IDX) program of the Stellar Mls. Better Homes and Gardens Real Estate Lifestyles Realty is not a Multiple Listing Service (MLS), nor does it offer MLS access. This website is a service of Better Homes and Gardens Real Estate Lifestyles Realty, a broker participant of Stellar Mls. This web site may reference real estate listing(s) held by a brokerage firm other than the broker and/or agent who owns this web site.
The accuracy of all information, regardless of source, including but not limited to open house information, square footages and lot sizes, is deemed reliable but not guaranteed and should be personally verified through personal inspection by and/or with the appropriate professionals. The data contained herein is copyrighted by Stellar Mls and is protected by all applicable copyright laws. Any unauthorized dissemination of this information is in violation of copyright laws and is strictly prohibited.
Properties in listings may have been sold or may no longer be available.
Copyright 2026 Stellar Mls. All rights reserved.
New listings near 134 W Lauren Court
- Coming Soon
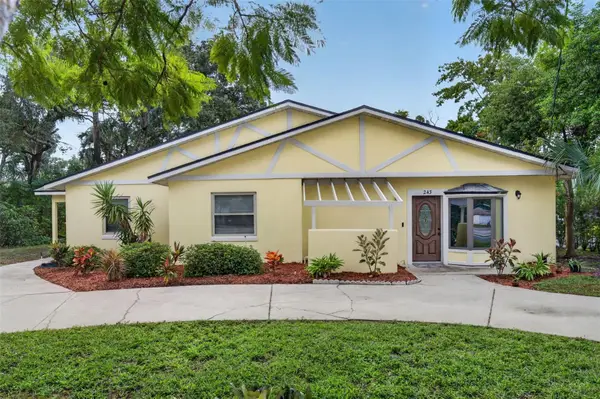 $430,000Coming Soon4 beds 2 baths2,102 sq. ft.
243 Lake Ellen Drive, CASSELBERRY, FL 32707
MLS# O6453440Listed by: FANNIE HILLMAN & ASSOCIATES - Coming Soon
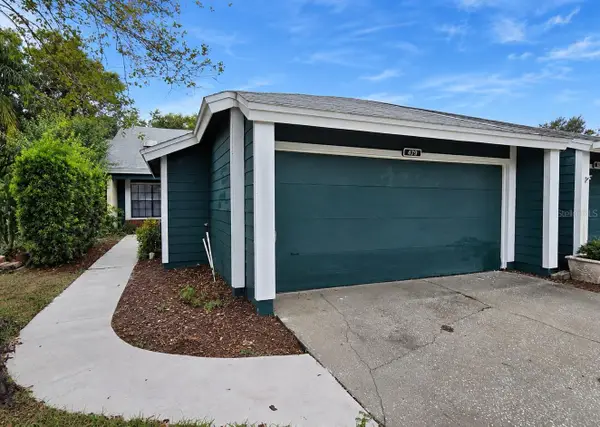 $350,000Coming Soon3 beds 3 baths1,483 sq. ft.
479 Citrus Lane, MAITLAND, FL 32751
MLS# O6454342Listed by: EXIT GLOBAL REALTY - New
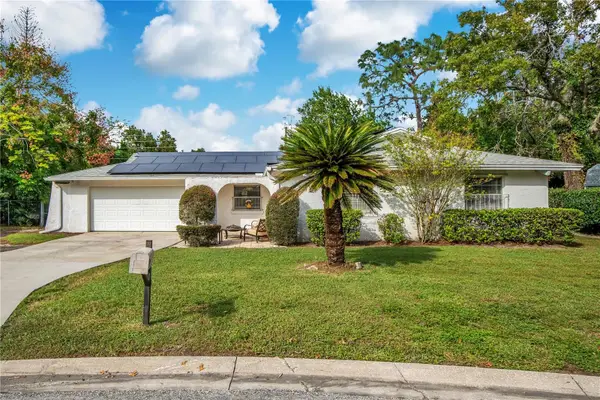 $349,900Active3 beds 2 baths1,406 sq. ft.
708 Laurel Court, CASSELBERRY, FL 32707
MLS# O6455620Listed by: EXP REALTY LLC - New
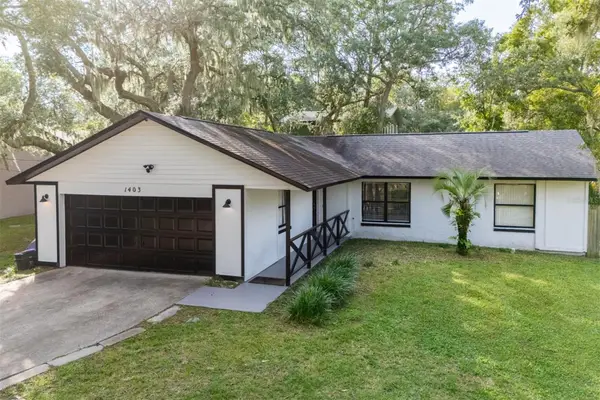 $365,000Active3 beds 2 baths1,276 sq. ft.
1403 Kenneth Avenue, CASSELBERRY, FL 32707
MLS# S5160869Listed by: EXP REALTY LLC - New
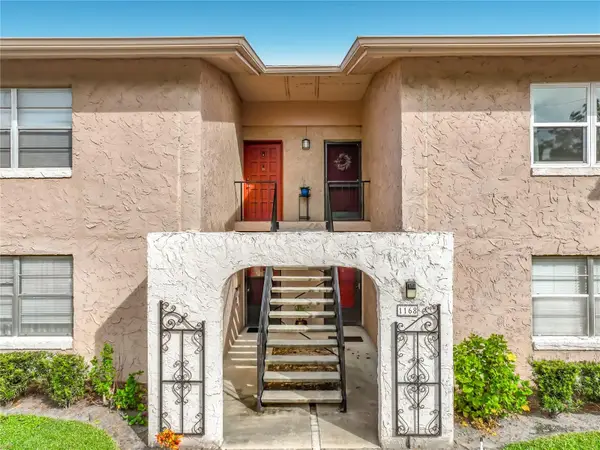 $130,000Active1 beds 1 baths781 sq. ft.
1168 Calle Del Rey #C, CASSELBERRY, FL 32707
MLS# O6455118Listed by: RE/MAX TOWN & COUNTRY REALTY - New
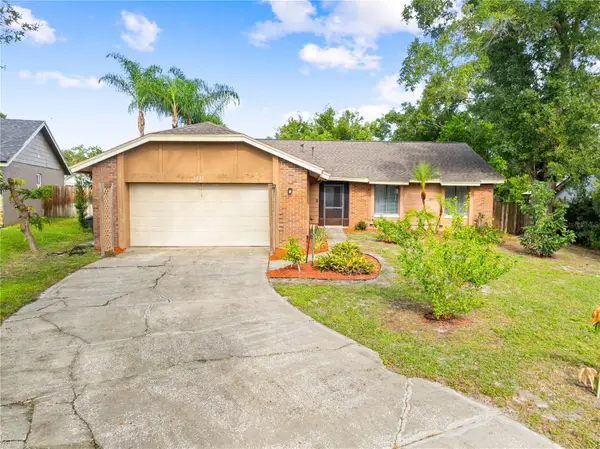 $449,900Active3 beds 2 baths1,706 sq. ft.
1331 Queen Elaine Drive, CASSELBERRY, FL 32707
MLS# O6454815Listed by: LA ROSA REALTY LLC - New
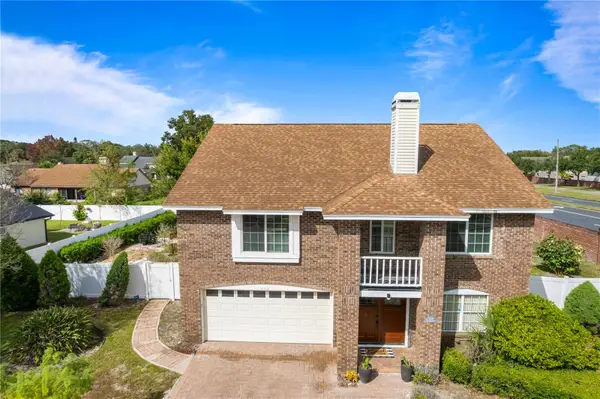 $592,000Active4 beds 3 baths2,730 sq. ft.
4011 Gallagher Loop, CASSELBERRY, FL 32707
MLS# S5160005Listed by: NORTHGROUP REAL ESTATE, INC - New
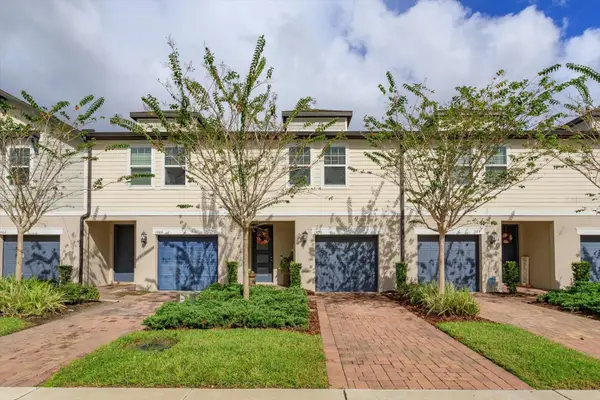 $335,000Active3 beds 3 baths1,498 sq. ft.
1570 Grand Rue Drive, CASSELBERRY, FL 32707
MLS# O6454267Listed by: RE/MAX CENTRAL REALTY - New
 $260,000Active2 beds 2 baths1,271 sq. ft.
224 Ranier Cove #110, CASSELBERRY, FL 32707
MLS# O6454478Listed by: COMPASS FLORIDA LLC


Protect your home and budget from life's surprises with an Assurant Home Warranty, backed by a partner that supports you through every step of homeownership. Explore Plans.
© 2026 Better Homes and Gardens Real Estate LLC. An Anywhere Real Estate company. All rights reserved. Better Homes and Gardens® Real Estate is a registered trademark owned by Meredith Operations Corporation, licensed to Better Homes and Gardens Real Estate LLC and used with permission. Better Homes and Gardens Real Estate LLC fully supports the principles of the Fair Housing Act and the Equal Opportunity Act. Listing information is deemed reliable but is not guaranteed accurate.
Each office is independently owned and operated.
Any services or products provided by third parties are not provided by, affiliated with or related to Better Homes and Gardens Real Estate LLC, or its affiliated companies.