
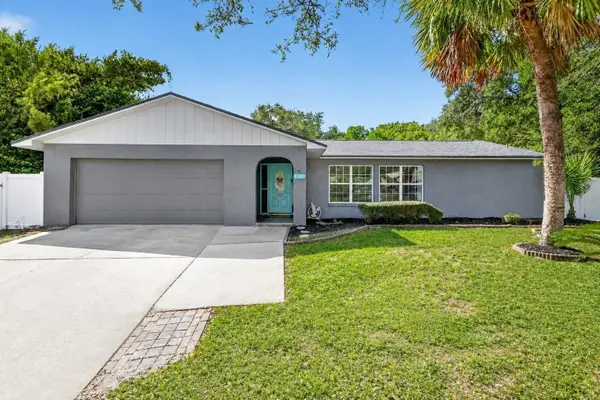
1539 Elf Stone Drive, Casselberry, FL 32707
Local realty services provided by:Better Homes and Gardens Real Estate Atchley Properties
Listed by: chad vaughan
Office: real broker, llc.
MLS#:O6431058
Source:MFRMLS
Price summary
- Price:$495,000
- Price per sq. ft.:$160.71
- Monthly HOA dues:$11.67
About this home
The updates you'll notice are great. The ones you won't have to think about are even better. Here, the big-ticket items have already been taken care of. Roof replaced in 2024. Brand new HVAC in 2025. Renovated bathrooms. Updated kitchen. Fresh interior paint. And to top it off, the seller is paying off the solar panels at closing, so you'll get the benefit of lower electric bills without taking on a solar payment.
Inside, you'll find four bedrooms, two and a half bathrooms, and over 2,100 square feet. The fourth bedroom sits at the front of the home, and it's the one buyers get creative with. Use it as a true bedroom, or turn it into a home office, playroom, or workout space, whatever fits your life. The split-bedroom floor plan still gives the primary suite a little separation from the rest.
The kitchen opens to the main living areas, making it easy to stay connected whether you're cooking dinner, helping with homework, or catching up with friends.
The primary suite is bigger than most, with sliding glass doors leading straight to the lanai, a beautifully updated bathroom with a large walk-in shower, and dual closets, giving you plenty of room without having to share every inch of storage.
Out back is where this home really shines. The covered lanai is the kind of space you'll actually use, with skylights, ceiling fans, and a full outdoor kitchen complete with a built-in grill, refrigerator, prep space, and bar seating. Whether it's football on the TV, burgers on the grill, or everyone ending up outside after dinner, this is where people naturally gather. The pool screen enclosure was completely replaced including new hardware in 2025, giving the entire outdoor space a fresh, updated feel. There's plenty of deck space around the pool, and there's still fenced backyard beyond the enclosure, plus a storage shed for all the extras.
Deer Run has been one of Casselberry's favorite neighborhoods for years, with mature trees, a low HOA, and nearly 140 acres of green space that's becoming a public park with walking trails. The neighborhood also provides direct access to the Casselberry Greenway Trail, giving you miles of paved trails right in your backyard. Just around the corner, you'll find the recently renovated Dew Drop Park with basketball, pickleball and tennis courts, a fishing dock, playground, and park. The elementary school is also just half a mile away. You're just minutes from Winter Park, Altamonte Springs, the 417, shopping, restaurants, and everything else that makes day-to-day life a little easier....
Contact an agent
Home facts
- Year built:1984
- Subdivision & Development:DEER RUN UNIT 9A
- Listing ID #:O6431058
- Added:49 day(s) ago
- Updated:September 25, 2026 at 05:09 PM
Rooms and interior
- Bedrooms:4
- Total bathrooms:3
- Full bathrooms:2
- Half bathrooms:1
- Flooring:Carpet, Tile
- Kitchen Description:Dishwasher, Disposal, Microwave, Range, Stone Counters
- Bedroom Description:Walk-In Closet(s)
- Living area:2,115 sq. ft.
Heating and cooling
- Cooling:Central Air
- Heating:Central, Electric
- Central air:Yes
Structure and exterior
- Roof:Shingle
- Year built:1984
- Building area:2,115 sq. ft.
- Lot area:0.21 Acres
- Lot Features:Landscaped, Paved, Sidewalk
- Construction Materials:Block, Concrete, Stucco
- Exterior Features:Covered Porch/Patio, Lighting, Outdoor Kitchen, Private Mailbox, Rear Porch, Screened, Sidewalk
- Foundation Description:Slab
- Levels:1 Story
Schools
- High school:Lake Howell High
- Middle school:South Seminole Middle
- Elementary school:Sterling Park Elementary
Utilities
- Water:Public, Water Connected
- Sewer:Public, Public Sewer, Sewer Connected
Finances and disclosures
- Price:$495,000
- Price per sq. ft.:$160.71
- Tax amount:$4,125 (2025)
Features and amenities
- Appliances:Dishwasher, Disposal, Electric Water Heater, Irrigation Equipment, Microwave, Range, Solar Hot Water
- Laundry features:Inside
- Amenities:BB/HS Internet Available, Cable Available, Irrigation Equipment, Stone Counters, Thermostat, Tray Ceiling(s), Walk-In Closet(s)
- Pool features:Gunite, In Ground, Pool/Deck, Private Pool, Screen Enclosure
Parking
- Parking description:Attached Garage, Driveway, Garage Door Opener, Ground Level, Oversized
- Garage:Yes
- Garage spaces:2
 The information being provided by Stellar Mls is for the consumer's personal, non-commercial use and may not be used for any purpose other than to identify prospective properties consumer may be interested in purchasing. Any information relating to real estate for sale referenced on this web site comes from the Internet Data Exchange (IDX) program of the Stellar Mls. Better Homes and Gardens Real Estate Atchley Properties is not a Multiple Listing Service (MLS), nor does it offer MLS access. This website is a service of Better Homes and Gardens Real Estate Atchley Properties, a broker participant of Stellar Mls. This web site may reference real estate listing(s) held by a brokerage firm other than the broker and/or agent who owns this web site.
The accuracy of all information, regardless of source, including but not limited to open house information, square footages and lot sizes, is deemed reliable but not guaranteed and should be personally verified through personal inspection by and/or with the appropriate professionals. The data contained herein is copyrighted by Stellar Mls and is protected by all applicable copyright laws. Any unauthorized dissemination of this information is in violation of copyright laws and is strictly prohibited.
Properties in listings may have been sold or may no longer be available.
Copyright 2026 Stellar Mls. All rights reserved.
The information being provided by Stellar Mls is for the consumer's personal, non-commercial use and may not be used for any purpose other than to identify prospective properties consumer may be interested in purchasing. Any information relating to real estate for sale referenced on this web site comes from the Internet Data Exchange (IDX) program of the Stellar Mls. Better Homes and Gardens Real Estate Atchley Properties is not a Multiple Listing Service (MLS), nor does it offer MLS access. This website is a service of Better Homes and Gardens Real Estate Atchley Properties, a broker participant of Stellar Mls. This web site may reference real estate listing(s) held by a brokerage firm other than the broker and/or agent who owns this web site.
The accuracy of all information, regardless of source, including but not limited to open house information, square footages and lot sizes, is deemed reliable but not guaranteed and should be personally verified through personal inspection by and/or with the appropriate professionals. The data contained herein is copyrighted by Stellar Mls and is protected by all applicable copyright laws. Any unauthorized dissemination of this information is in violation of copyright laws and is strictly prohibited.
Properties in listings may have been sold or may no longer be available.
Copyright 2026 Stellar Mls. All rights reserved.New listings near 1539 Elf Stone Drive
- Coming Soon
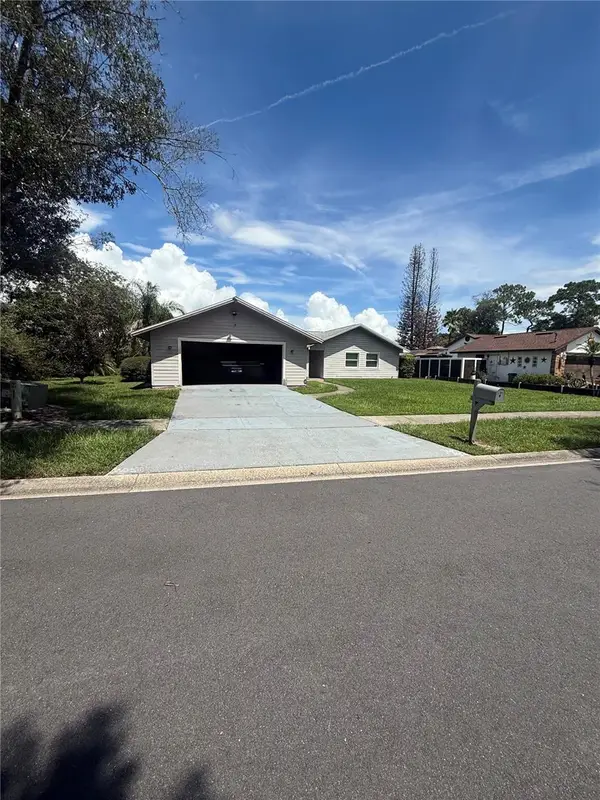 $440,000Coming Soon4 beds 2 baths1,782 sq. ft.
645 Deer Run Court, CASSELBERRY, FL 32707
MLS# O6441725Listed by: CHARLES RUTENBERG REALTY ORLANDO - Open Sat, 12 to 3pmNew
 $400,000Active3 beds 2 baths1,572 sq. ft.
390 Frances Avenue, CASSELBERRY, FL 32707
MLS# O6444455Listed by: COLDWELL BANKER REALTY - New
 $160,000Active2 beds 2 baths1,126 sq. ft.
616 Kenwick Circle #105, CASSELBERRY, FL 32707
MLS# S5157539Listed by: LPT REALTY, LLC - New
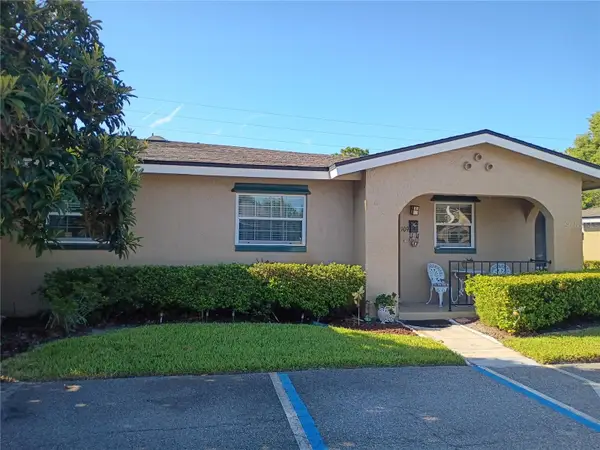 $180,000Active2 beds 1 baths987 sq. ft.
511 Polaris Loop #109, CASSELBERRY, FL 32707
MLS# O6443292Listed by: LA ROSA REALTY PREMIER LLC - Open Sun, 1 to 4pmNew
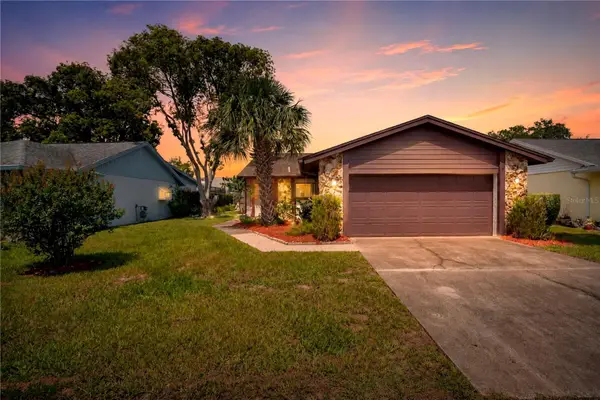 $340,000Active3 beds 2 baths1,511 sq. ft.
202 Doster Drive, CASSELBERRY, FL 32707
MLS# O6443960Listed by: WATSON REALTY CORP - New
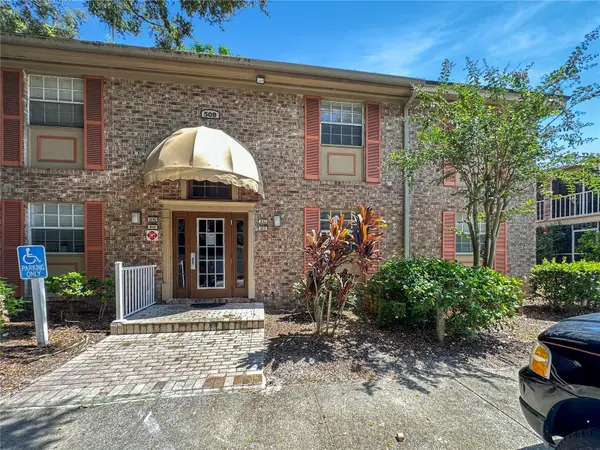 $149,900Active-- beds -- baths1,206 sq. ft.
508 Banyon Tree Circle #200, MAITLAND, FL 32751
MLS# O6444009Listed by: SLOANE REALTY, LLC - New
 $590,000Active5 beds 3 baths2,817 sq. ft.
1033 Crystal Bowl Circle, Casselberry, FL 32707
MLS# 1088200Listed by: EXP REALTY, LLC - New
 $425,000Active3 beds 2 baths1,894 sq. ft.
304 Quail Court, CASSELBERRY, FL 32707
MLS# O6443453Listed by: COLDWELL BANKER REALTY - New
 $289,500Active2 beds 3 baths1,252 sq. ft.
2108 Abercorn Court, CASSELBERRY, FL 32707
MLS# O6443426Listed by: CFRP REALTY LLC - New
 $245,000Active2 beds 1 baths1,025 sq. ft.
236 Mont Blanc Court #100, CASSELBERRY, FL 32707
MLS# O6443051Listed by: REALTY HUB


Protect your home and budget from life's surprises with an Assurant Home Warranty, backed by a partner that supports you through every step of homeownership. Explore Plans.
© 2026 Better Homes and Gardens Real Estate LLC. An Anywhere Real Estate company. All rights reserved. Better Homes and Gardens® Real Estate is a registered trademark owned by Meredith Operations Corporation, licensed to Better Homes and Gardens Real Estate LLC and used with permission. Better Homes and Gardens Real Estate LLC fully supports the principles of the Fair Housing Act and the Equal Opportunity Act. Listing information is deemed reliable but is not guaranteed accurate.
Each office is independently owned and operated.
Any services or products provided by third parties are not provided by, affiliated with or related to Better Homes and Gardens Real Estate LLC, or its affiliated companies.