
513 Polaris Loop #101, Casselberry, FL 32707
Local realty services provided by:Better Homes and Gardens Real Estate Synergy
Listed by: kerry westmeyer
Office: palmano group re brokerage llc.
MLS#:O6432939
Source:MFRMLS
Price summary
- Price:$179,000
- Price per sq. ft.:$161.41
- Monthly HOA dues:$333
About this home
Welcome to 513 Polaris Loop in Casselberry — easy, maintenance-free living at its finest in this beautifully maintained single-story end-unit condo. This charming 2-bedroom, 1-bathroom home features no carpet throughout, laundry room, an updated bathroom, new windows, new hot water heater, and a newer sliding glass door that fills the space with natural light. As an end unit, you’ll also enjoy added privacy and a bright, open feel. True low-maintenance living awaits: the HOA covers exterior maintenance, grounds care, sewer, trash, and water so you can focus on enjoying life. Residents have access to three community pools, tennis courts, and a clubhouse for recreation and socializing. Ideally located near shopping, dining, and everyday conveniences, with easy access to Winter Park and Altamonte Springs. This move-in-ready condo offers the perfect blend of comfort, convenience, and relaxed Central Florida living. Don’t miss this opportunity — schedule your private showing today!
Contact an agent
Home facts
- Year built:1971
- Subdivision & Development:SUMMIT VILLAGE UNIT 2
- Listing ID #:O6432939
- Added:39 day(s) ago
- Updated:September 21, 2026 at 07:38 PM
Rooms and interior
- Bedrooms:2
- Total bathrooms:1
- Full bathrooms:1
- Flooring:Laminate, Tile
- Kitchen Description:Dishwasher, Range, Refrigerator
- Bedroom Description:Walk-In Closet(s)
- Living area:987 sq. ft.
Heating and cooling
- Cooling:Central Air
- Heating:Central
- Central air:Yes
Structure and exterior
- Roof:Shingle
- Year built:1971
- Building area:987 sq. ft.
- Lot area:0.02 Acres
- Construction Materials:Block, Stucco
- Exterior Features:Porch, Rain Gutters
- Foundation Description:Slab
- Levels:1 Story
Schools
- High school:Lake Howell High
- Middle school:South Seminole Middle
- Elementary school:English Estates Elementary
Utilities
- Water:Public
- Sewer:Public Sewer
Finances and disclosures
- Price:$179,000
- Price per sq. ft.:$161.41
- Tax amount:$459 (2025)
Features and amenities
- Appliances:Dishwasher, Dryer, Range, Refrigerator, Washer
- Laundry features:Dryer, Inside, Laundry Room, Washer
- Amenities:Cable Available, Ceiling Fans(s), Clubhouse, Pool, Tennis Court(s), Walk-In Closet(s)
- Pool features:Pool, Public Pool
 The information being provided by Stellar Mls is for the consumer's personal, non-commercial use and may not be used for any purpose other than to identify prospective properties consumer may be interested in purchasing. Any information relating to real estate for sale referenced on this web site comes from the Internet Data Exchange (IDX) program of the Stellar Mls. Better Homes and Gardens Real Estate Synergy is not a Multiple Listing Service (MLS), nor does it offer MLS access. This website is a service of Better Homes and Gardens Real Estate Synergy, a broker participant of Stellar Mls. This web site may reference real estate listing(s) held by a brokerage firm other than the broker and/or agent who owns this web site.
The accuracy of all information, regardless of source, including but not limited to open house information, square footages and lot sizes, is deemed reliable but not guaranteed and should be personally verified through personal inspection by and/or with the appropriate professionals. The data contained herein is copyrighted by Stellar Mls and is protected by all applicable copyright laws. Any unauthorized dissemination of this information is in violation of copyright laws and is strictly prohibited.
Properties in listings may have been sold or may no longer be available.
Copyright 2026 Stellar Mls. All rights reserved.
The information being provided by Stellar Mls is for the consumer's personal, non-commercial use and may not be used for any purpose other than to identify prospective properties consumer may be interested in purchasing. Any information relating to real estate for sale referenced on this web site comes from the Internet Data Exchange (IDX) program of the Stellar Mls. Better Homes and Gardens Real Estate Synergy is not a Multiple Listing Service (MLS), nor does it offer MLS access. This website is a service of Better Homes and Gardens Real Estate Synergy, a broker participant of Stellar Mls. This web site may reference real estate listing(s) held by a brokerage firm other than the broker and/or agent who owns this web site.
The accuracy of all information, regardless of source, including but not limited to open house information, square footages and lot sizes, is deemed reliable but not guaranteed and should be personally verified through personal inspection by and/or with the appropriate professionals. The data contained herein is copyrighted by Stellar Mls and is protected by all applicable copyright laws. Any unauthorized dissemination of this information is in violation of copyright laws and is strictly prohibited.
Properties in listings may have been sold or may no longer be available.
Copyright 2026 Stellar Mls. All rights reserved.New listings near 513 Polaris Loop #101
- Coming Soon
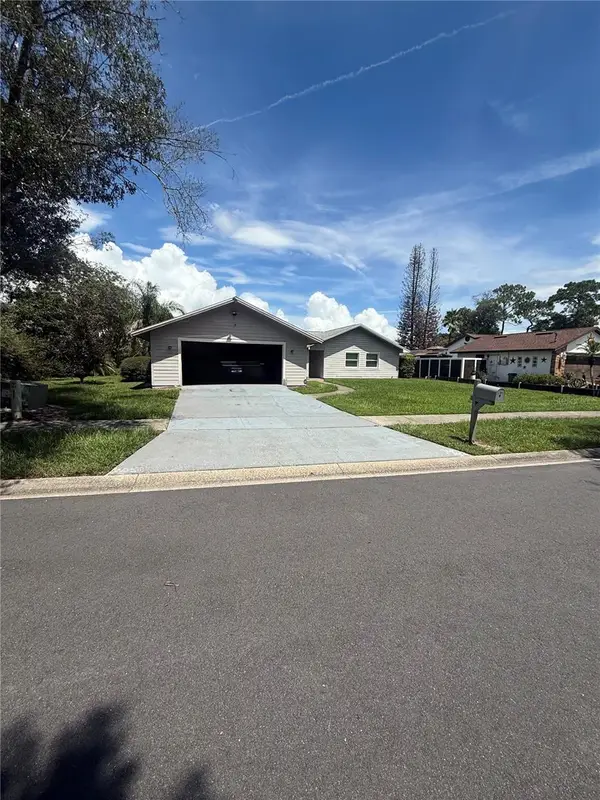 $440,000Coming Soon4 beds 2 baths1,782 sq. ft.
645 Deer Run Court, CASSELBERRY, FL 32707
MLS# O6441725Listed by: CHARLES RUTENBERG REALTY ORLANDO - Coming Soon
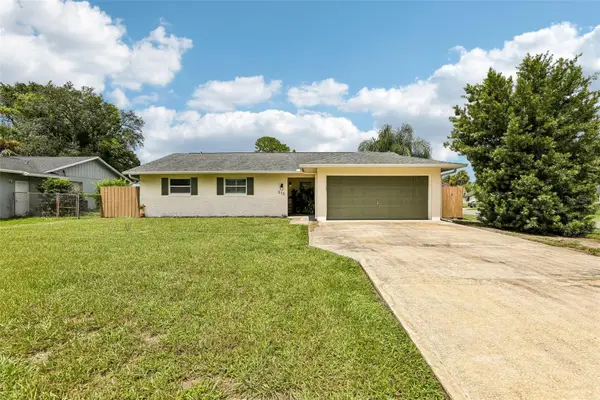 $425,000Coming Soon3 beds 2 baths1,525 sq. ft.
510 Dew Drop Cove, CASSELBERRY, FL 32707
MLS# O6438133Listed by: EXP REALTY LLC - New
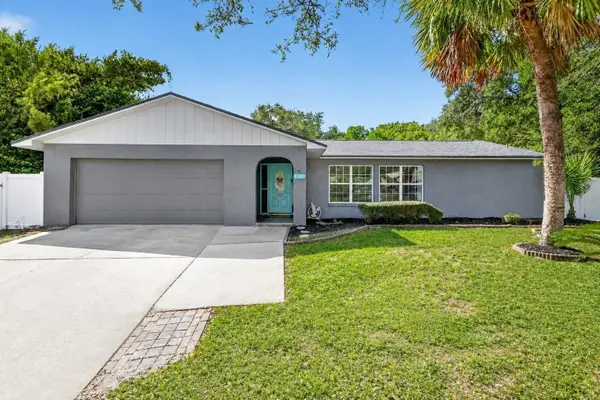 $425,000Active3 beds 2 baths1,894 sq. ft.
304 Quail Court, CASSELBERRY, FL 32707
MLS# O6443453Listed by: COLDWELL BANKER REALTY - New
 $289,500Active2 beds 3 baths1,252 sq. ft.
2108 Abercorn Court, CASSELBERRY, FL 32707
MLS# O6443426Listed by: CFRP REALTY LLC - New
 $245,000Active2 beds 1 baths1,025 sq. ft.
236 Mont Blanc Court #100, CASSELBERRY, FL 32707
MLS# O6443051Listed by: REALTY HUB - New
 $152,900Active1 beds 1 baths645 sq. ft.
3732 Idlebrook Circle Nw #100, CASSELBERRY, FL 32707
MLS# O6434367Listed by: UNITED REAL ESTATE PREFERRED - New
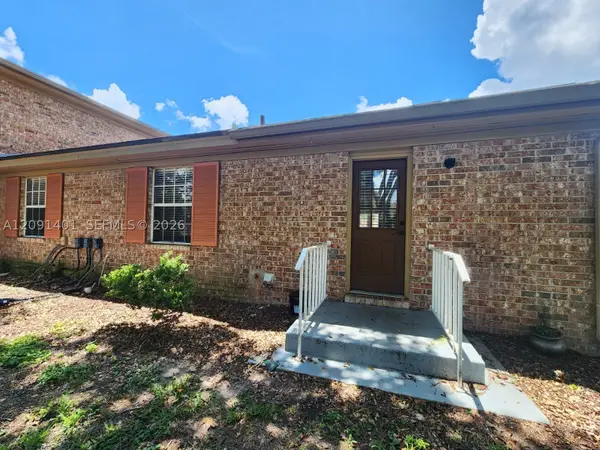 $250,000Active3 beds 2 baths
416 Banyon Tree Circle #108, Other, FL 32751
MLS# A12091401Listed by: FORTEX REALTY INC - New
 $349,900Active2 beds 2 baths1,266 sq. ft.
148 Spoonhour Drive, CASSELBERRY, FL 32707
MLS# O6442471Listed by: DERENTHAL REALTY - New
 $499,900Active3 beds 2 baths1,528 sq. ft.
3742 Sutters Mill Circle, CASSELBERRY, FL 32707
MLS# O6441141Listed by: SERHANT - New
 $250,000Active2 beds 3 baths1,335 sq. ft.
910 Commonwealth Court, CASSELBERRY, FL 32707
MLS# O6441722Listed by: RE/MAX TOWN & COUNTRY REALTY


Protect your home and budget from life's surprises with an Assurant Home Warranty, backed by a partner that supports you through every step of homeownership. Explore Plans.
© 2026 Better Homes and Gardens Real Estate LLC. An Anywhere Real Estate company. All rights reserved. Better Homes and Gardens® Real Estate is a registered trademark owned by Meredith Operations Corporation, licensed to Better Homes and Gardens Real Estate LLC and used with permission. Better Homes and Gardens Real Estate LLC fully supports the principles of the Fair Housing Act and the Equal Opportunity Act. Listing information is deemed reliable but is not guaranteed accurate.
Each office is independently owned and operated.
Any services or products provided by third parties are not provided by, affiliated with or related to Better Homes and Gardens Real Estate LLC, or its affiliated companies.