
807 Oak Shadows Road, Celebration, FL 34747
Local realty services provided by:Better Homes and Gardens Real Estate Synergy
807 Oak Shadows Road,Celebration, FL 34747
$1,949,000
- 6 Beds
- 5 Baths
- 4,446 sq. ft.
- Single family
- Active
Listed by: elijah lewis, kim hawk
Office: florida in motion realty inc
MLS#:O6421489
Source:MFRMLS
Price summary
- Price:$1,949,000
- Price per sq. ft.:$357.88
- Monthly HOA dues:$148.33
About this home
Brand NEW Expansion | Extraordinary East Village Corner Lot with a Brand-New 3-Car Garage Apartment. Welcome to 807 Oak Shadows Road—where timeless Celebration charm meets today’s luxury lifestyle. Perfectly positioned on one of the largest and most private corner lots in Celebration’s coveted East Village, this spectacular residence has been completely transformed with a brand-new expansion designed for the way families live today. The showpiece of this remarkable property is the newly expanded first-floor primary suite, a private sanctuary featuring dual walk-in closets, a stunning two-sided fireplace, a spa-inspired bathroom with an oversized double shower, dual water closets, and a secluded covered porch overlooking peaceful conservation views. Upstairs, you’ll discover a second luxurious primary suite, creating the ideal layout for multi-generational living or long-term guests. This spacious retreat opens onto its own massive private balcony, where you can enjoy your morning coffee or unwind each evening while taking in tranquil preserve views and Florida sunsets. Adding incredible flexibility is the brand-new 3-car garage with a beautifully finished one-bedroom garage apartment—perfect for guests, extended family, a private office, or generating rental income. Best of all, this impressive addition was designed without sacrificing outdoor living, leaving you with a massive fenced backyard offering endless possibilities for entertaining, recreation, or even a future resort-style pool. Inside, every detail has been thoughtfully curated with rich hardwood flooring, elegant gathering spaces, a cozy den, an inviting Florida room, and a spacious floor plan featuring 6+ bedrooms and 5.5 bathrooms that adapts beautifully to growing families and changing lifestyles. Step outside onto the expansive rear deck and soak in breathtaking preserve and water views while enjoying one of Celebration’s most private settings. Located directly on the community’s 24-mile scenic trail system, you’re just a short bike ride to downtown Celebration’s charming boutiques, restaurants, lakeside events, parks, and top-rated schools. With a brand-new expansion, two luxurious primary suites—one on each level—a new 3-car garage with a one-bedroom apartment, a new roof, and one of the largest corner lots in East Village, this home offers a combination of space, flexibility, and luxury rarely found in Celebration. Just minutes from Walt Disney World, Orlando International Airport, championship golf, and Central Florida’s finest attractions, 807 Oak Shadows Road is more than a home—it’s a lifestyle. Experience one of Celebration’s most extraordinary residences, where every detail has been thoughtfully designed and every day feels a little more magical. Some photos have been virtually staged. Don't Miss our video tour!...
Contact an agent
Home facts
- Year built:2002
- Subdivision & Development:CELEBRATION EAST VILLAGE UNIT 1
- Listing ID #:O6421489
- Added:101 day(s) ago
- Updated:October 12, 2026 at 09:26 PM
Rooms and interior
- Bedrooms:6
- Total bathrooms:5
- Full bathrooms:4
- Half bathrooms:1
- Flooring:Carpet, Tile, Wood
- Kitchen Description:Dishwasher, Microwave, Range, Refrigerator, Solid Surface Counters, Solid Wood Cabinets
- Bedroom Description:High Ceilings, Primary Bedroom Main Floor, Walk-In Closet(s)
- Living area:4,446 sq. ft.
Heating and cooling
- Cooling:Central Air
- Heating:Central
- Central air:Yes
Structure and exterior
- Roof:Shingle
- Year built:2002
- Building area:4,446 sq. ft.
- Lot area:0.29 Acres
- Lot Features:Oversized
- Architectural Style:Coastal
- Construction Materials:Stucco
- Exterior Features:Balcony, Front Porch
- Foundation Description:Slab
- Levels:2 Story
Schools
- High school:Celebration High
- Middle school:Celebration K-8
- Elementary school:Celebration K-8
Utilities
- Water:Public
- Sewer:Public Sewer
Finances and disclosures
- Price:$1,949,000
- Price per sq. ft.:$357.88
- Tax amount:$14,085 (2025)
Features and amenities
- Appliances:Dishwasher, Dryer, Microwave, Range, Refrigerator, Washer
- Laundry features:Dryer, Laundry Room, Washer
- Amenities:Ceiling Fans(s), Crown Molding, High Ceilings, Open Floorplan, Pool, Primary Bedroom Main Floor, Solid Surface Counters, Solid Wood Cabinets, Thermostat, Walk-In Closet(s)
- Pool features:Pool, Public Pool
Parking
- Parking description:Alley Access, Attached Garage
- Garage:Yes
- Garage spaces:3
 The information being provided by Stellar Mls is for the consumer's personal, non-commercial use and may not be used for any purpose other than to identify prospective properties consumer may be interested in purchasing. Any information relating to real estate for sale referenced on this web site comes from the Internet Data Exchange (IDX) program of the Stellar Mls. Better Homes and Gardens Real Estate Synergy is not a Multiple Listing Service (MLS), nor does it offer MLS access. This website is a service of Better Homes and Gardens Real Estate Synergy, a broker participant of Stellar Mls. This web site may reference real estate listing(s) held by a brokerage firm other than the broker and/or agent who owns this web site.
The accuracy of all information, regardless of source, including but not limited to open house information, square footages and lot sizes, is deemed reliable but not guaranteed and should be personally verified through personal inspection by and/or with the appropriate professionals. The data contained herein is copyrighted by Stellar Mls and is protected by all applicable copyright laws. Any unauthorized dissemination of this information is in violation of copyright laws and is strictly prohibited.
Properties in listings may have been sold or may no longer be available.
Copyright 2026 Stellar Mls. All rights reserved.
The information being provided by Stellar Mls is for the consumer's personal, non-commercial use and may not be used for any purpose other than to identify prospective properties consumer may be interested in purchasing. Any information relating to real estate for sale referenced on this web site comes from the Internet Data Exchange (IDX) program of the Stellar Mls. Better Homes and Gardens Real Estate Synergy is not a Multiple Listing Service (MLS), nor does it offer MLS access. This website is a service of Better Homes and Gardens Real Estate Synergy, a broker participant of Stellar Mls. This web site may reference real estate listing(s) held by a brokerage firm other than the broker and/or agent who owns this web site.
The accuracy of all information, regardless of source, including but not limited to open house information, square footages and lot sizes, is deemed reliable but not guaranteed and should be personally verified through personal inspection by and/or with the appropriate professionals. The data contained herein is copyrighted by Stellar Mls and is protected by all applicable copyright laws. Any unauthorized dissemination of this information is in violation of copyright laws and is strictly prohibited.
Properties in listings may have been sold or may no longer be available.
Copyright 2026 Stellar Mls. All rights reserved.New listings near 807 Oak Shadows Road
- Coming Soon
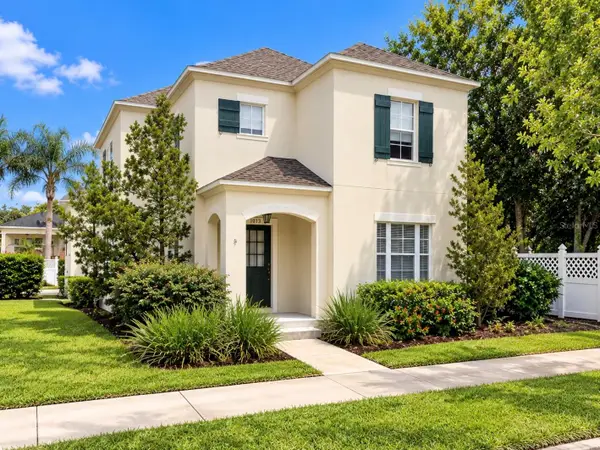 $650,000Coming Soon3 beds 3 baths1,684 sq. ft.
1013 Falling Leaf Street, CELEBRATION, FL 34747
MLS# O6449119Listed by: FLORIDA IN MOTION REALTY INC - New
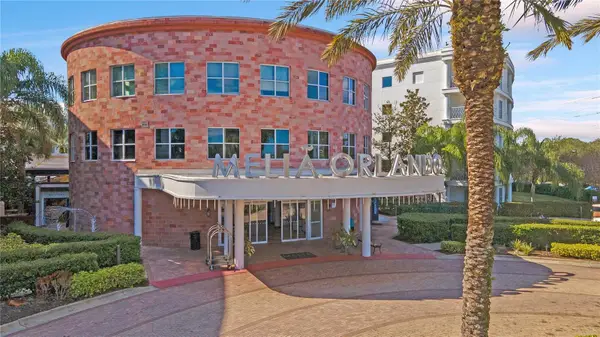 $144,500Active2 beds 2 baths1,125 sq. ft.
225 Celebration Place #212, KISSIMMEE, FL 34747
MLS# O6443632Listed by: RE/MAX TOWN & COUNTRY REALTY - New
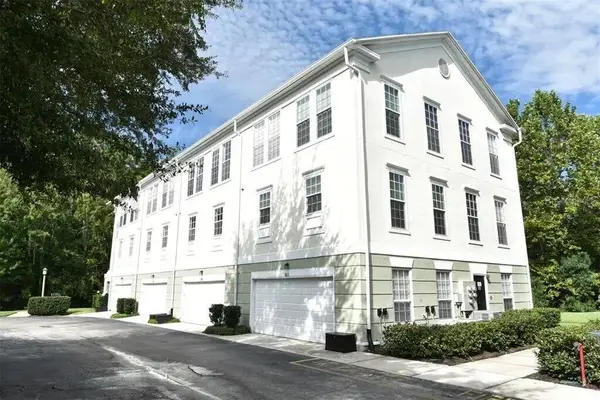 $499,000Active4 beds 3 baths2,091 sq. ft.
265 Goldenrain Drive #265, CELEBRATION, FL 34747
MLS# O6449214Listed by: BEYCOME OF FLORIDA LLC - New
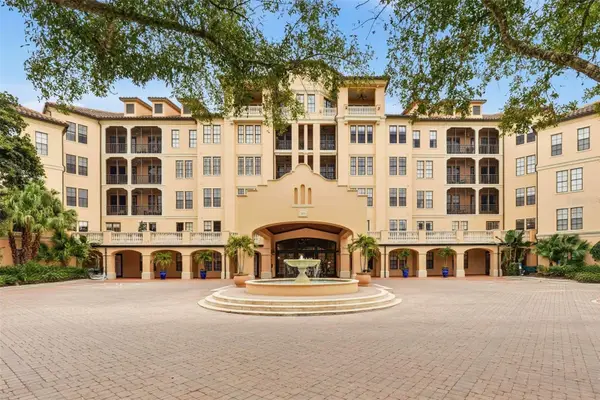 $549,000Active2 beds 2 baths1,488 sq. ft.
501 Mirasol Circle #411, CELEBRATION, FL 34747
MLS# O6449145Listed by: WILLOW BRIDGE CONDOMINIUM GROUP - New
 $549,000Active3 beds 2 baths1,460 sq. ft.
940 Spring Park St #102, CELEBRATION, FL 34747
MLS# S5158622Listed by: CENTURY 21 CARIOTI - New
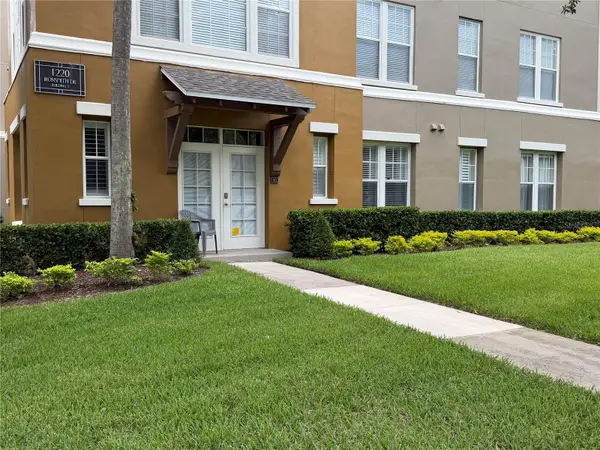 $599,999Active4 beds 3 baths2,136 sq. ft.
1401 Celebration Avenue #103, KISSIMMEE, FL 34747
MLS# O6449066Listed by: BEYCOME OF FLORIDA LLC - New
 $885,000Active4 beds 3 baths2,387 sq. ft.
7484 Estuary Lake Loop, CELEBRATION, FL 34747
MLS# S5159326Listed by: CENTURY 21 CARIOTI - New
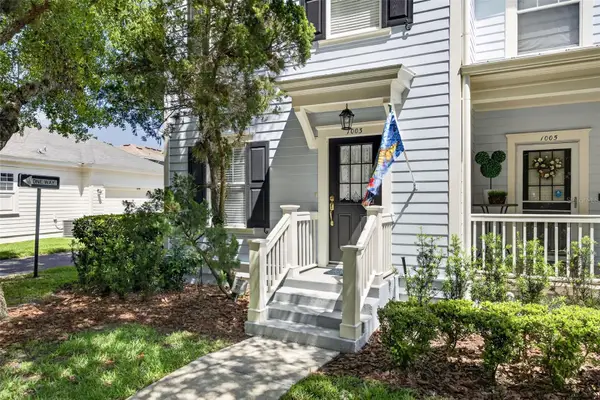 $499,900Active2 beds 3 baths1,440 sq. ft.
1003 Old Blush Road, CELEBRATION, FL 34747
MLS# S5159152Listed by: IMAGINATION REALTY, INC - New
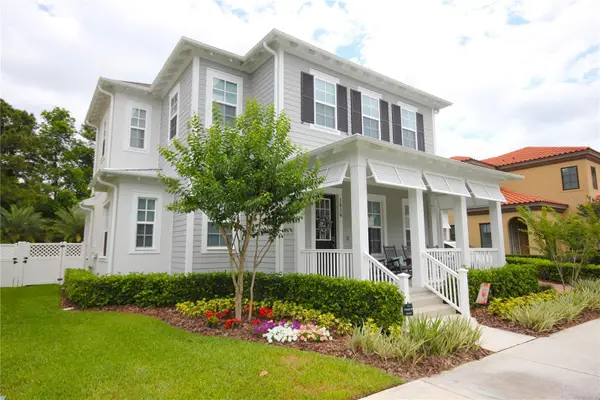 $1,670,000Active4 beds 4 baths3,499 sq. ft.
1859 Beach Ridge Rd, CELEBRATION, FL 34747
MLS# S5159080Listed by: CENTURY 21 CARIOTI - New
 $432,800Active3 beds 3 baths1,612 sq. ft.
201 Longview Avenue #202, CELEBRATION, FL 34747
MLS# S5158788Listed by: LA ROSA REALTY LLC


Protect your home and budget from life's surprises with an Assurant Home Warranty, backed by a partner that supports you through every step of homeownership. Explore Plans.
© 2026 Better Homes and Gardens Real Estate LLC. An Anywhere Real Estate company. All rights reserved. Better Homes and Gardens® Real Estate is a registered trademark owned by Meredith Operations Corporation, licensed to Better Homes and Gardens Real Estate LLC and used with permission. Better Homes and Gardens Real Estate LLC fully supports the principles of the Fair Housing Act and the Equal Opportunity Act. Listing information is deemed reliable but is not guaranteed accurate.
Each office is independently owned and operated.
Any services or products provided by third parties are not provided by, affiliated with or related to Better Homes and Gardens Real Estate LLC, or its affiliated companies.