
340 Kiwanis Circle, Chuluota, FL 32766
Local realty services provided by:Better Homes and Gardens Real Estate Synergy
Upcoming open houses
- Sat, Oct 1012:00 pm - 02:00 pm
Listed by: brittany zapitz
Office: lpt realty, llc.
MLS#:O6447240
Source:MFRMLS
Price summary
- Price:$850,000
- Price per sq. ft.:$198.97
About this home
LAKEFRONT. ACREAGE. BARN. NO HOA. PRIVACY. Welcome to Lake Gore in Chuluota! Discover a rare opportunity to own a private lakefront retreat offering approximately 238 feet of waterfront, approximately one acre of upland, and 2.08 total acres with A-1 zoning and room to spread out. This distinctive 4-bedroom, 2.5-bath cabin-style home offers approximately 2,878 square feet of living space, blending classic Old Florida character with log and stone construction and valuable modern improvements.
Step inside to warm wood ceilings and walls, a dramatic wood-burning stone fireplace, parquet flooring and expansive living spaces that create an inviting lodge-like atmosphere. Large windows bring in natural light and connect the interior to the peaceful, private setting.
Outside is where this property truly stands apart. A brick-paver driveway leads to the oversized 2-car garage, while the acreage provides plenty of space for boats, recreational vehicles, equipment and outdoor toys. A-1 zoning and zoning for horses, along with a two-story barn, offer exceptional versatility for storage, a workshop, hobbies, animals or recreational use. NO HOA and NO CDD provide even more freedom to enjoy the property your way.
Major improvements and features include a newer metal roof, new A/C, Generac generator, water softener, private well and irrigation supplied from the lake, helping make maintaining the expansive property and landscaping more convenient.
Enjoy quiet mornings overlooking Lake Gore, evenings around the fireplace and the privacy that comes with owning acreage and your own stretch of waterfront. Tucked away in Chuluota, you'll enjoy a peaceful rural setting while remaining convenient to Oviedo, UCF, Research Park, major roadways and the greater Orlando area.
Lakefront. Acreage. Barn. Oversized garage. A-1 zoning. No HOA. This is a combination that's increasingly difficult to find in Central Florida. Schedule your private showing today!...
Contact an agent
Home facts
- Year built:1984
- Subdivision & Development:CHULA VISTA SEC 2
- Listing ID #:O6447240
- Added:3 day(s) ago
- Updated:October 09, 2026 at 12:46 PM
Rooms and interior
- Bedrooms:4
- Total bathrooms:3
- Full bathrooms:2
- Half bathrooms:1
- Flooring:Ceramic Tile, Parquet
- Kitchen Description:Dishwasher, Disposal, Exhaust Fan, Microwave, Range, Refrigerator, Water Softener
- Bedroom Description:Primary Bedroom Upstairs, Walk-In Closet(s)
- Living area:2,878 sq. ft.
Heating and cooling
- Cooling:Central Air
- Heating:Central
- Central air:Yes
Structure and exterior
- Roof:Metal
- Year built:1984
- Building area:2,878 sq. ft.
- Lot area:2.08 Acres
- Lot Features:Oversized, Paved, Private, Zoned for Horses
- Architectural Style:Cabin
- Construction Materials:Log, Stone
- Exterior Features:Covered Porch/Patio, Dog Run, Front Porch, Private Mailbox
- Foundation Description:Slab
- Levels:2 Story
Schools
- High school:Hagerty High
- Middle school:Chiles Middle
- Elementary school:Geneva Elementary
Utilities
- Water:Water Connected, Well
- Sewer:Septic Tank
Finances and disclosures
- Price:$850,000
- Price per sq. ft.:$198.97
- Tax amount:$3,109 (2025)
Features and amenities
- Appliances:Dishwasher, Disposal, Dryer, Exhaust Fan, Irrigation Equipment, Microwave, Range, Refrigerator, Washer, Water Softener
- Laundry features:Dryer, Inside, Laundry Room, Washer
- Amenities:BB/HS Internet Available, Ceiling Fans(s), Crown Molding, Irrigation Equipment, Primary Bedroom Upstairs, Sprinkler Well, Walk-In Closet(s)
- Pool features:Public Pool
Parking
- Parking description:1 Car Carport, Garage Door Opener, Oversized
- Garage:Yes
- Garage spaces:2
- Carport spaces:1
 The information being provided by Stellar Mls is for the consumer's personal, non-commercial use and may not be used for any purpose other than to identify prospective properties consumer may be interested in purchasing. Any information relating to real estate for sale referenced on this web site comes from the Internet Data Exchange (IDX) program of the Stellar Mls. Better Homes and Gardens Real Estate Synergy is not a Multiple Listing Service (MLS), nor does it offer MLS access. This website is a service of Better Homes and Gardens Real Estate Synergy, a broker participant of Stellar Mls. This web site may reference real estate listing(s) held by a brokerage firm other than the broker and/or agent who owns this web site.
The accuracy of all information, regardless of source, including but not limited to open house information, square footages and lot sizes, is deemed reliable but not guaranteed and should be personally verified through personal inspection by and/or with the appropriate professionals. The data contained herein is copyrighted by Stellar Mls and is protected by all applicable copyright laws. Any unauthorized dissemination of this information is in violation of copyright laws and is strictly prohibited.
Properties in listings may have been sold or may no longer be available.
Copyright 2026 Stellar Mls. All rights reserved.
The information being provided by Stellar Mls is for the consumer's personal, non-commercial use and may not be used for any purpose other than to identify prospective properties consumer may be interested in purchasing. Any information relating to real estate for sale referenced on this web site comes from the Internet Data Exchange (IDX) program of the Stellar Mls. Better Homes and Gardens Real Estate Synergy is not a Multiple Listing Service (MLS), nor does it offer MLS access. This website is a service of Better Homes and Gardens Real Estate Synergy, a broker participant of Stellar Mls. This web site may reference real estate listing(s) held by a brokerage firm other than the broker and/or agent who owns this web site.
The accuracy of all information, regardless of source, including but not limited to open house information, square footages and lot sizes, is deemed reliable but not guaranteed and should be personally verified through personal inspection by and/or with the appropriate professionals. The data contained herein is copyrighted by Stellar Mls and is protected by all applicable copyright laws. Any unauthorized dissemination of this information is in violation of copyright laws and is strictly prohibited.
Properties in listings may have been sold or may no longer be available.
Copyright 2026 Stellar Mls. All rights reserved.New listings near 340 Kiwanis Circle
- New
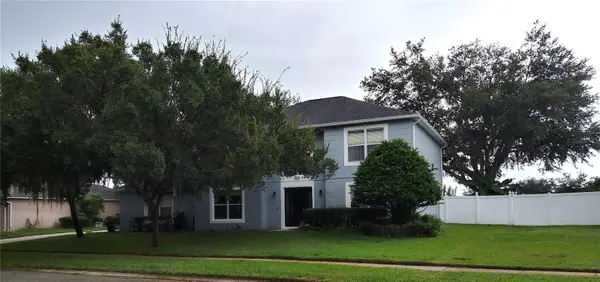 $517,000Active4 beds 3 baths2,353 sq. ft.
625 Red Pepper Loop, CHULUOTA, FL 32766
MLS# O6447053Listed by: OAKSTRAND REALTY 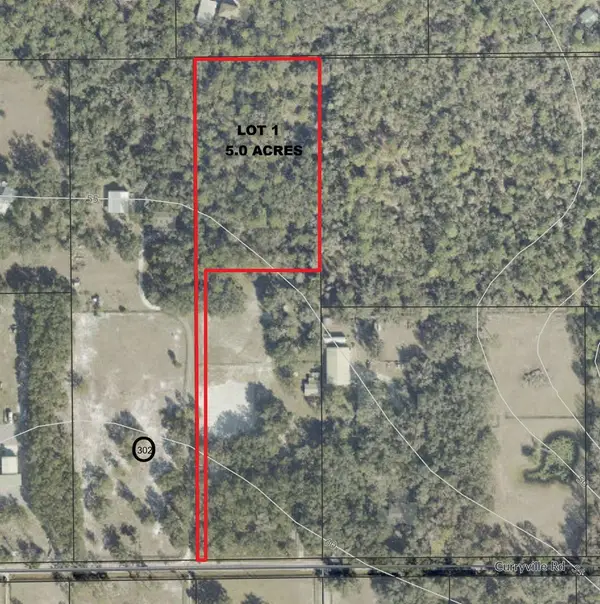 $725,000Active5 Acres
Curryville Road, CHULUOTA, FL 32766
MLS# O6418397Listed by: AXEL REAL ESTATE, INC.- New
 $630,000Active3 beds 2 baths1,605 sq. ft.
377 Riverwoods Trail, CHULUOTA, FL 32766
MLS# O6446055Listed by: RE/MAX TOWN & COUNTRY REALTY  $405,000Active3 beds 2 baths1,281 sq. ft.
821 Nocturne Drive, CHULUOTA, FL 32766
MLS# O6443692Listed by: CHARLES RUTENBERG REALTY ORLANDO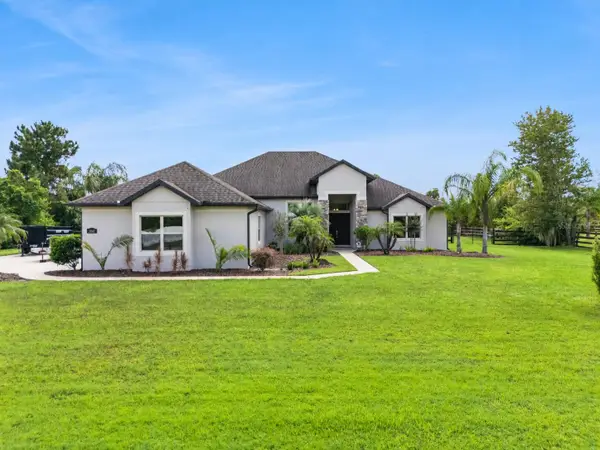 $979,000Active4 beds 4 baths3,131 sq. ft.
2601 Wassum Trail, CHULUOTA, FL 32766
MLS# O6438824Listed by: LPT REALTY, LLC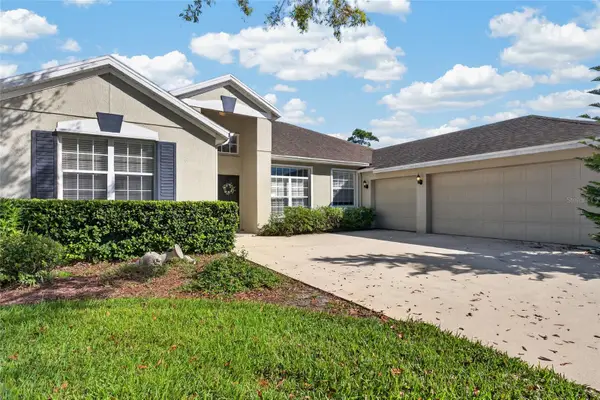 $615,000Pending4 beds 3 baths2,347 sq. ft.
467 Osprey Lakes Circle, CHULUOTA, FL 32766
MLS# O6440966Listed by: KELLER WILLIAMS ADVANTAGE REALTY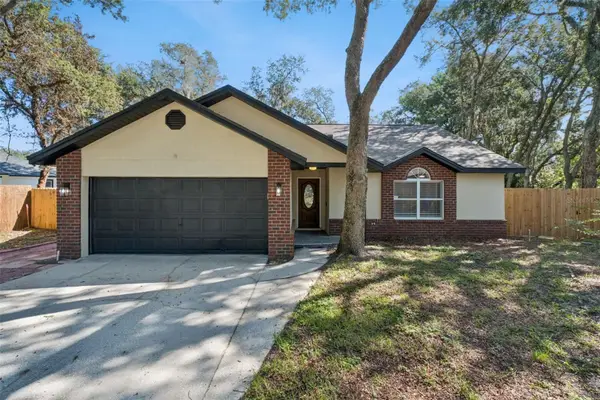 $399,000Pending3 beds 2 baths1,309 sq. ft.
564 Chula Woods Court, CHULUOTA, FL 32766
MLS# O6438101Listed by: COLDWELL BANKER REALTY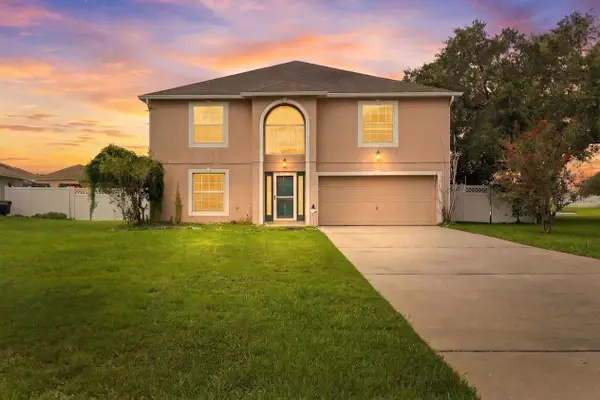 $533,000Active4 beds 4 baths3,016 sq. ft.
347 Velveteen Place, CHULUOTA, FL 32766
MLS# TB8544272Listed by: DALTON WADE INC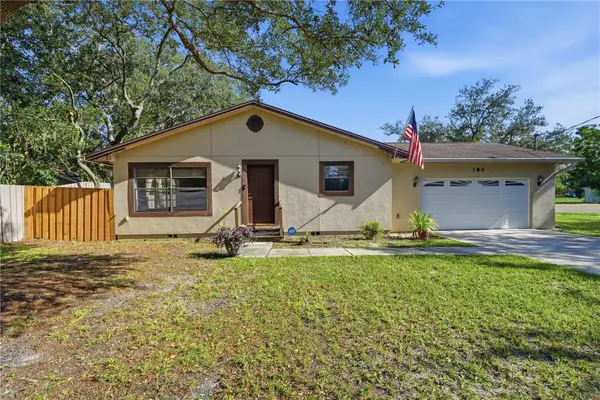 $370,000Pending3 beds 3 baths1,581 sq. ft.
180 W 3rd Street, CHULUOTA, FL 32766
MLS# O6433997Listed by: AULIN PROPERTY GROUP LLC


Protect your home and budget from life's surprises with an Assurant Home Warranty, backed by a partner that supports you through every step of homeownership. Explore Plans.
© 2026 Better Homes and Gardens Real Estate LLC. An Anywhere Real Estate company. All rights reserved. Better Homes and Gardens® Real Estate is a registered trademark owned by Meredith Operations Corporation, licensed to Better Homes and Gardens Real Estate LLC and used with permission. Better Homes and Gardens Real Estate LLC fully supports the principles of the Fair Housing Act and the Equal Opportunity Act. Listing information is deemed reliable but is not guaranteed accurate.
Each office is independently owned and operated.
Any services or products provided by third parties are not provided by, affiliated with or related to Better Homes and Gardens Real Estate LLC, or its affiliated companies.