
361 Lake Lenelle Drive, Chuluota, FL 32766
Local realty services provided by:Better Homes and Gardens Real Estate Thomas Group
Upcoming open houses
- Sun, Aug 1602:00 pm - 04:00 pm
Listed by: danielle hughes
Office: kgv realty group
MLS#:O6418061
Source:MFRMLS
Price summary
- Price:$965,000
- Price per sq. ft.:$216.51
About this home
BACK ON THE MARKET AND BETTER THAN EVER! Welcome to an exceptional 1.1-acre property in Lake Lenelle Woods, where privacy, custom upgrades, incredible outdoor living, and room for all the toys come together in highly desirable unincorporated Seminole County. With NO HOA, no neighbor immediately to the right, and the scenic 7-mile Flagler Trail just beyond the property, this beautifully updated 4-bedroom, 2-bath pool home offers a rare combination of space, functionality, and true Florida living. Surrounded by mature trees and filled with natural light, the home features four sets of sliding glass doors opening to an expansive screened lanai and in-ground pool, creating seamless indoor-outdoor living and an incredible space for entertaining. Enter through custom glass double doors into a thoughtfully designed split-bedroom floor plan featuring a spacious living room with custom wood-burning fireplace, dedicated dining room with built-in storage, and a stunning gourmet kitchen remodeled in 2025. The kitchen showcases solid birch cabinetry, Viscon White granite with waterfall edge, Moen smart faucet, pot filler, built-in ice maker, wine cooler, custom motion-activated hood vent, metallic backsplash, counter-depth Bespoke refrigerator, dual convection ovens including one with air-fryer functionality, soft-close cabinetry, pull-out pantry storage, custom spice storage, three pantries, and an oversized breakfast bar with generous seating. The spacious primary suite offers direct pool access, dual walk-in closets, and an ensuite bath, while the secondary bath also provides convenient access to the pool and lanai. Outside, the level and usable backyard provides plenty of room for recreation, entertaining, pets, and more, but the showstopper is the 1,100-SQ-FT DETACHED BLOCK GARAGE featuring water, electric, attic storage, a metal roof, three garage doors including two oversized 12-foot doors, and separate lawn-equipment access. A two-car carport, 10x20 shed, long concrete driveway, solar-powered gate, and circular turnaround provide exceptional space for RVs, boats, vehicles, equipment, hobbies, and storage. Major improvements include NEW PLUMBING, fresh interior and exterior paint in 2026, remodeled kitchen in 2025, water heater in 2024, HVAC system in 2019, and 50-year metal roofs on both the home and detached garage. Additional upgrades include double-pane windows and sliding doors, solid wood interior doors, barn-style closet doors, matte black Baldwin hardware, 5.5-inch baseboards, and comfort-height toilets. Backing to a natural wooded buffer along the Flagler Trail, the property offers a peaceful setting with frequent visits from deer and native wildlife while remaining convenient to shopping, dining, Oviedo, Orlando, the Central Florida Zoo, area attractions, and Florida's beaches. Acreage, a pool, NO HOA, extensive garage and storage space, trail access, privacy, and substantial updates all in one property are incredibly hard to find. Back on the market and better than before, this one is a MUST SEE!...
Contact an agent
Home facts
- Year built:1994
- Subdivision & Development:LAKE LENELLE WOODS
- Listing ID #:O6418061
- Added:56 day(s) ago
- Updated:August 13, 2026 at 07:38 PM
Rooms and interior
- Bedrooms:4
- Total bathrooms:2
- Full bathrooms:2
- Flooring:Laminate, Tile
- Dining Description:Eat In Kitchen, Living Room/Dining Room Combo
- Kitchen Description:Bar Fridge, Built-In Oven, Convection Oven, Dishwasher, Disposal, Dry Bar, Eat-in Kitchen, Ice Maker, Kitchen/Family Room Combo, Microwave, Range, Range Hood, Refrigerator, Solid Surface Counters, Solid Wood Cabinets, Stone Counters, Wine Refrigerator
- Bedroom Description:High Ceilings, Primary Bedroom Main Floor, Split Bedroom, Walk-In Closet(s)
- Living area:2,322 sq. ft.
Heating and cooling
- Cooling:Central Air
- Heating:Central
- Central air:Yes
Structure and exterior
- Roof:Metal
- Year built:1994
- Building area:2,322 sq. ft.
- Lot area:1.11 Acres
- Lot Features:Cleared, Landscaped, Level, Oversized, Paved
- Architectural Style:Traditional
- Construction Materials:Block
- Exterior Features:Covered Porch/Patio, Enclosed, Patio, Private Mailbox, Rear Porch, Screened
- Foundation Description:Slab
- Levels:1 Story
Utilities
- Water:Public
- Sewer:Septic Tank
Finances and disclosures
- Price:$965,000
- Price per sq. ft.:$216.51
- Tax amount:$3,140 (2025)
Features and amenities
- Appliances:Bar Fridge, Built-in Oven, Convection Oven, Dishwasher, Disposal, Electric Water Heater, Ice Maker, Microwave, Range, Range Hood, Refrigerator, Wine Refrigerator
- Laundry features:Inside, Laundry Room
- Amenities:BB/HS Internet Available, Built-In Features, Ceiling Fans(s), Dry Bar, Eat-in Kitchen, High Ceilings, Kitchen/Family Room Combo, Living Room/Dining Room Combo, Open Floorplan, Primary Bedroom Main Floor, Solid Surface Counters, Solid Wood Cabinets, Split Bedroom, Stone Counters, Thermostat, Walk-In Closet(s), Window Treatments
- Pool features:In Ground, Private Pool, Screen Enclosure
Parking
- Parking description:2 Car Carport, Attached Garage, Boat, Circular Driveway, Converted Garage, Covered, Curb Parking, Driveway, Garage Door Opener, Garage Faces Side, Ground Level, Oversized, Parking Pad
- Garage:Yes
- Garage spaces:4
- Carport spaces:2
 The information being provided by Stellar Mls is for the consumer's personal, non-commercial use and may not be used for any purpose other than to identify prospective properties consumer may be interested in purchasing. Any information relating to real estate for sale referenced on this web site comes from the Internet Data Exchange (IDX) program of the Stellar Mls. Better Homes and Gardens Real Estate Thomas Group is not a Multiple Listing Service (MLS), nor does it offer MLS access. This website is a service of Better Homes and Gardens Real Estate Thomas Group, a broker participant of Stellar Mls. This web site may reference real estate listing(s) held by a brokerage firm other than the broker and/or agent who owns this web site.
The accuracy of all information, regardless of source, including but not limited to open house information, square footages and lot sizes, is deemed reliable but not guaranteed and should be personally verified through personal inspection by and/or with the appropriate professionals. The data contained herein is copyrighted by Stellar Mls and is protected by all applicable copyright laws. Any unauthorized dissemination of this information is in violation of copyright laws and is strictly prohibited.
Properties in listings may have been sold or may no longer be available.
Copyright 2026 Stellar Mls. All rights reserved.
The information being provided by Stellar Mls is for the consumer's personal, non-commercial use and may not be used for any purpose other than to identify prospective properties consumer may be interested in purchasing. Any information relating to real estate for sale referenced on this web site comes from the Internet Data Exchange (IDX) program of the Stellar Mls. Better Homes and Gardens Real Estate Thomas Group is not a Multiple Listing Service (MLS), nor does it offer MLS access. This website is a service of Better Homes and Gardens Real Estate Thomas Group, a broker participant of Stellar Mls. This web site may reference real estate listing(s) held by a brokerage firm other than the broker and/or agent who owns this web site.
The accuracy of all information, regardless of source, including but not limited to open house information, square footages and lot sizes, is deemed reliable but not guaranteed and should be personally verified through personal inspection by and/or with the appropriate professionals. The data contained herein is copyrighted by Stellar Mls and is protected by all applicable copyright laws. Any unauthorized dissemination of this information is in violation of copyright laws and is strictly prohibited.
Properties in listings may have been sold or may no longer be available.
Copyright 2026 Stellar Mls. All rights reserved.New listings near 361 Lake Lenelle Drive
- New
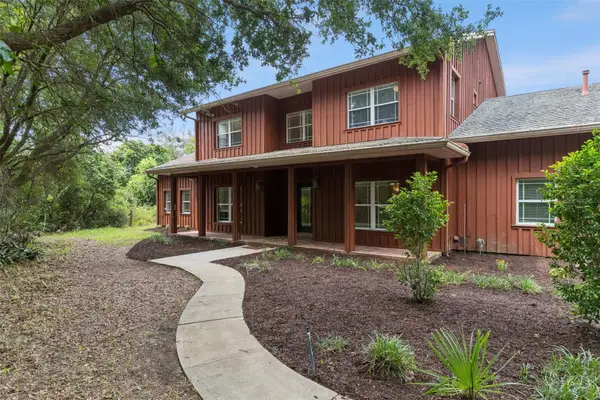 $1,149,000Active4 beds 3 baths3,579 sq. ft.
1675 Curryville Road, CHULUOTA, FL 32766
MLS# O6430640Listed by: CREEGAN GROUP - New
 $289,000Active2 beds 1 baths1,183 sq. ft.
460 E 3rd Street, CHULUOTA, FL 32766
MLS# O6430876Listed by: THE AGENCY FL - New
 $4,650,000Active9 beds 13 baths5,200 sq. ft.
2121 Dressage Cove, CHULUOTA, FL 32766
MLS# FC320434Listed by: CHARLES RUTENBERG REALTY ORLANDO - New
 $1,000,000Active10.11 Acres
Lot 10 Overlook Dr, CHULUOTA, FL 32766
MLS# O6426282Listed by: EXP REALTY LLC  $650,000Active5 beds 3 baths3,216 sq. ft.
507 Granite Circle, Chuluota, FL 32766
MLS# 2158073Listed by: MARK SPAIN REAL ESTATE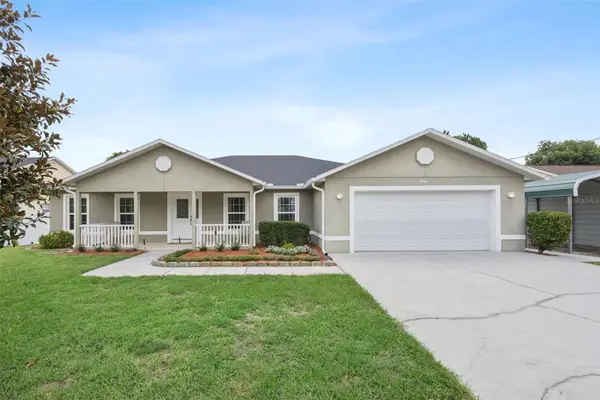 $535,000Pending3 beds 3 baths1,944 sq. ft.
941 Mimosa Drive, OVIEDO, FL 32766
MLS# O6427284Listed by: KELLER WILLIAMS HERITAGE REALTY $315,000Active2 beds 1 baths1,063 sq. ft.
231 E 1st Street, CHULUOTA, FL 32766
MLS# TB8531045Listed by: MARK SPAIN REAL ESTATE $385,000Pending3 beds 2 baths1,710 sq. ft.
230 E 6th Street, OVIEDO, FL 32766
MLS# O6422491Listed by: SAVE ON REALTY SERVICES $215,000Pending3 beds 2 baths1,302 sq. ft.
824 Nocturne Drive, OVIEDO, FL 32766
MLS# S5153746Listed by: FLORIDA REALTY MARKETPLACE $329,000Active3 beds 2 baths1,100 sq. ft.
310 E 6th Street, CHULUOTA, FL 32766
MLS# R4911656Listed by: LAWHUN ENTERPRISES IV, LLC DBA: FLORIDA REALTY INVESTMENTS IV


Protect your home and budget from life's surprises with an Assurant Home Warranty, backed by a partner that supports you through every step of homeownership. Explore Plans.
© 2026 Better Homes and Gardens Real Estate LLC. An Anywhere Real Estate company. All rights reserved. Better Homes and Gardens® Real Estate is a registered trademark owned by Meredith Operations Corporation, licensed to Better Homes and Gardens Real Estate LLC and used with permission. Better Homes and Gardens Real Estate LLC fully supports the principles of the Fair Housing Act and the Equal Opportunity Act. Listing information is deemed reliable but is not guaranteed accurate.
Each office is independently owned and operated.
Any services or products provided by third parties are not provided by, affiliated with or related to Better Homes and Gardens Real Estate LLC, or its affiliated companies.