
821 Nocturne Drive, Chuluota, FL 32766
Local realty services provided by:Better Homes and Gardens Real Estate Thomas Group
Listed by: carol schwartz
Office: charles rutenberg realty orlando
MLS#:O6443692
Source:MFRMLS
Price summary
- Price:$405,000
- Price per sq. ft.:$236.15
About this home
Welcome to this Charming 3-Bedroom, 2-Bath Home in Desirable Seminole County! Step inside and fall in love with this inviting home, featuring a desirable split-bedroom floor plan and open-concept layout designed for comfortable living and effortless entertaining. The beautiful updated kitchen showcases shaker cabinets, quartz countertops, and a fresh modern feel. The entire home has been freshly painted in a neutral color, creating a warm backdrop that compliments any decor. Enjoy relaxing mornings or entertaining guests in the large covered lanai, offering peaceful views of the backyard with glimpses of scenic Lake Mills, ideally located just 3 minutes away from Lake Mills. This property offers the perfect blend of convenience and a relaxed Florida lifestyle. Zoned for A-rated Seminole county schools, with no HOA, you'll have the freedom to bring your RV, boat or trailer, A backyard storage shed is also included, providing additional space for your tools, equipment, and storage needs. With its beautiful updates, desirable location, and flexible outdoor space, this is a must-see home you won't want to miss!...
Contact an agent
Home facts
- Year built:1983
- Subdivision & Development:LAKE MILLS SHORES
- Listing ID #:O6443692
- Added:1 day(s) ago
- Updated:September 23, 2026 at 12:35 PM
Rooms and interior
- Bedrooms:3
- Total bathrooms:2
- Full bathrooms:2
- Flooring:Ceramic Tile, Laminate
- Dining Description:Living Room/Dining Room Combo
- Kitchen Description:Disposal, Microwave, Range, Refrigerator, Solid Surface Counters, Solid Wood Cabinets
- Bedroom Description:High Ceilings, Primary Bedroom Main Floor, Split Bedroom, Walk-In Closet(s)
- Living area:1,281 sq. ft.
Heating and cooling
- Cooling:Central Air
- Heating:Central, Heat Pump
- Central air:Yes
Structure and exterior
- Roof:Shingle
- Year built:1983
- Building area:1,281 sq. ft.
- Lot area:0.26 Acres
- Architectural Style:Traditional
- Construction Materials:Block
- Exterior Features:Patio, Private Mailbox
- Foundation Description:Slab
- Levels:1 Story
Schools
- High school:Hagerty High
- Middle school:Chiles Middle
- Elementary school:Walker Elementary
Utilities
- Water:Public, Water Connected
- Sewer:Private, Septic Tank
Finances and disclosures
- Price:$405,000
- Price per sq. ft.:$236.15
- Tax amount:$3,773 (2025)
Features and amenities
- Appliances:Disposal, Electric Water Heater, Irrigation Equipment, Microwave, Range, Refrigerator
- Laundry features:In Garage, Washer Hookup
- Amenities:Cable Available, Ceiling Fans(s), High Ceilings, Irrigation Equipment, Living Room/Dining Room Combo, Open Floorplan, Phone Available, Primary Bedroom Main Floor, Solid Surface Counters, Solid Wood Cabinets, Split Bedroom, Thermostat, Walk-In Closet(s)
- Pool features:Public Pool
Parking
- Parking description:Attached Garage, Garage Door Opener
- Garage:Yes
- Garage spaces:1
 The information being provided by Stellar Mls is for the consumer's personal, non-commercial use and may not be used for any purpose other than to identify prospective properties consumer may be interested in purchasing. Any information relating to real estate for sale referenced on this web site comes from the Internet Data Exchange (IDX) program of the Stellar Mls. Better Homes and Gardens Real Estate Thomas Group is not a Multiple Listing Service (MLS), nor does it offer MLS access. This website is a service of Better Homes and Gardens Real Estate Thomas Group, a broker participant of Stellar Mls. This web site may reference real estate listing(s) held by a brokerage firm other than the broker and/or agent who owns this web site.
The accuracy of all information, regardless of source, including but not limited to open house information, square footages and lot sizes, is deemed reliable but not guaranteed and should be personally verified through personal inspection by and/or with the appropriate professionals. The data contained herein is copyrighted by Stellar Mls and is protected by all applicable copyright laws. Any unauthorized dissemination of this information is in violation of copyright laws and is strictly prohibited.
Properties in listings may have been sold or may no longer be available.
Copyright 2026 Stellar Mls. All rights reserved.
The information being provided by Stellar Mls is for the consumer's personal, non-commercial use and may not be used for any purpose other than to identify prospective properties consumer may be interested in purchasing. Any information relating to real estate for sale referenced on this web site comes from the Internet Data Exchange (IDX) program of the Stellar Mls. Better Homes and Gardens Real Estate Thomas Group is not a Multiple Listing Service (MLS), nor does it offer MLS access. This website is a service of Better Homes and Gardens Real Estate Thomas Group, a broker participant of Stellar Mls. This web site may reference real estate listing(s) held by a brokerage firm other than the broker and/or agent who owns this web site.
The accuracy of all information, regardless of source, including but not limited to open house information, square footages and lot sizes, is deemed reliable but not guaranteed and should be personally verified through personal inspection by and/or with the appropriate professionals. The data contained herein is copyrighted by Stellar Mls and is protected by all applicable copyright laws. Any unauthorized dissemination of this information is in violation of copyright laws and is strictly prohibited.
Properties in listings may have been sold or may no longer be available.
Copyright 2026 Stellar Mls. All rights reserved.New listings near 821 Nocturne Drive
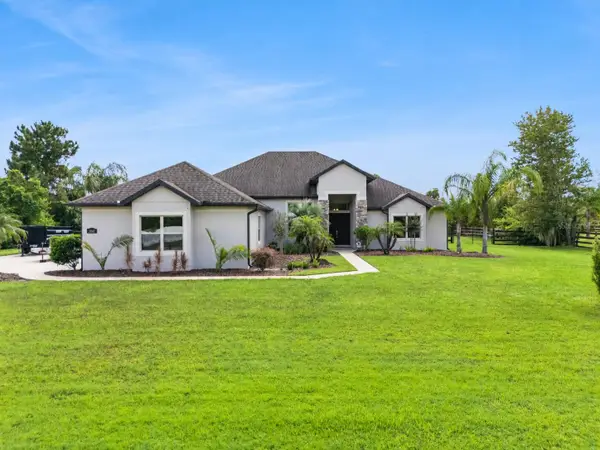 $979,000Active4 beds 4 baths3,131 sq. ft.
2601 Wassum Trail, CHULUOTA, FL 32766
MLS# O6438824Listed by: LPT REALTY, LLC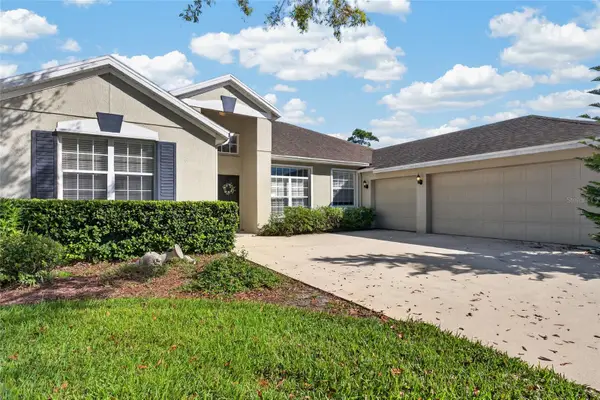 $615,000Pending4 beds 3 baths2,347 sq. ft.
467 Osprey Lakes Circle, CHULUOTA, FL 32766
MLS# O6440966Listed by: KELLER WILLIAMS ADVANTAGE REALTY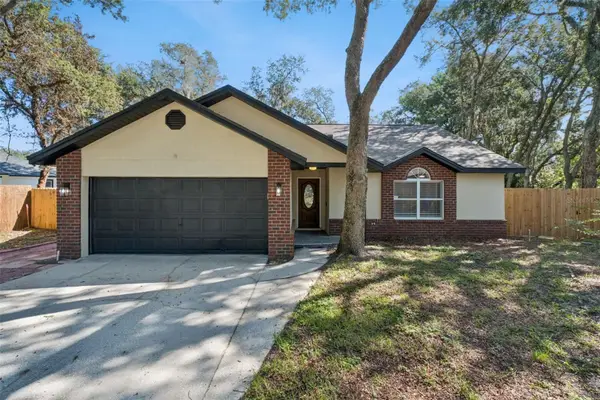 $399,000Active3 beds 2 baths1,309 sq. ft.
564 Chula Woods Court, CHULUOTA, FL 32766
MLS# O6438101Listed by: COLDWELL BANKER REALTY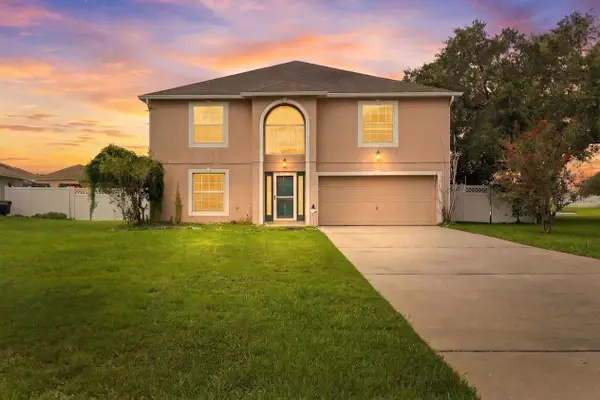 $558,000Active4 beds 4 baths3,016 sq. ft.
347 Velveteen Place, CHULUOTA, FL 32766
MLS# TB8544272Listed by: DALTON WADE INC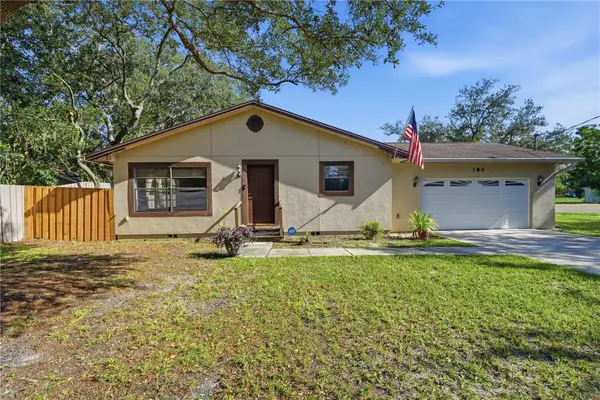 $370,000Pending3 beds 3 baths1,581 sq. ft.
180 W 3rd Street, CHULUOTA, FL 32766
MLS# O6433997Listed by: AULIN PROPERTY GROUP LLC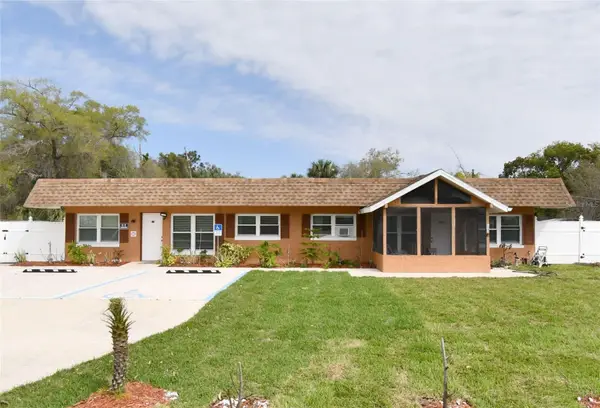 $550,000Active6 beds 3 baths2,226 sq. ft.
Address Withheld By Seller, CHULUOTA, FL 32766
MLS# OM730933Listed by: REALTY ONE GROUP NEXT GEN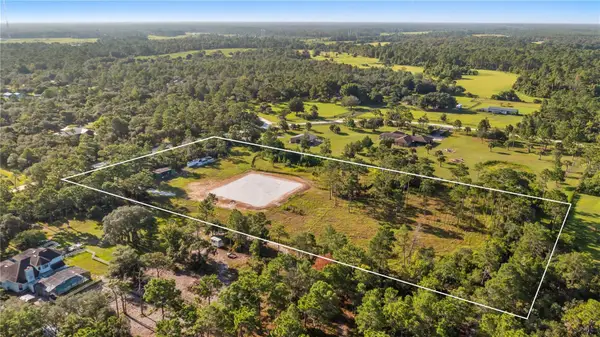 $550,000Active5 Acres
2521 Mills Creek Road, CHULUOTA, FL 32766
MLS# G5116720Listed by: PREMIER SOTHEBYS INT'L REALTY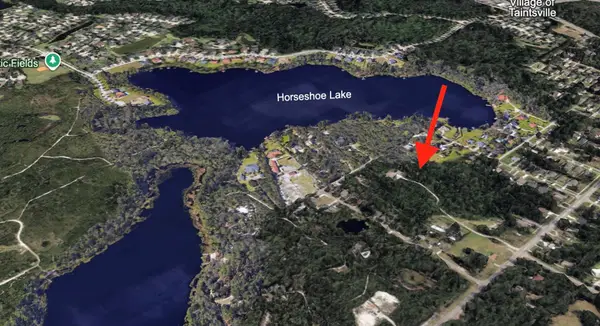 $69,900Active1.55 Acres
9th Avenue, CHULUOTA, FL 32766
MLS# O6433907Listed by: DIBS REALTY, LLC $3,500,000Active6 beds 8 baths5,776 sq. ft.
746 Lake Mills Road, OVIEDO, FL 32766
MLS# O6434531Listed by: APERTURE GLOBAL REAL ESTATE


Protect your home and budget from life's surprises with an Assurant Home Warranty, backed by a partner that supports you through every step of homeownership. Explore Plans.
© 2026 Better Homes and Gardens Real Estate LLC. An Anywhere Real Estate company. All rights reserved. Better Homes and Gardens® Real Estate is a registered trademark owned by Meredith Operations Corporation, licensed to Better Homes and Gardens Real Estate LLC and used with permission. Better Homes and Gardens Real Estate LLC fully supports the principles of the Fair Housing Act and the Equal Opportunity Act. Listing information is deemed reliable but is not guaranteed accurate.
Each office is independently owned and operated.
Any services or products provided by third parties are not provided by, affiliated with or related to Better Homes and Gardens Real Estate LLC, or its affiliated companies.