
8879 N Sandree Drive, Citrus Springs, FL 34434
Local realty services provided by:Better Homes and Gardens Real Estate Thomas Group
8879 N Sandree Drive,Citrus Springs, FL 34434
$369,900
- 3 Beds
- 2 Baths
- 1,742 sq. ft.
- Single family
- Active
Listed by: karen kellerman
Office: florida realty investments
MLS#:V4951710
Source:MFRMLS
Price summary
- Price:$369,900
- Price per sq. ft.:$152.28
About this home
LOOKS AMAZING EVEN IN THE RAIN! BUT YOU WILL BE HAVING FUN IN THE SUN! This home is designed for entertaining! Family and friends will delight in this oversized pool overlooking the fenced back yard. The yard is like a private park! Green grass, garden beds, palm trees and shade trees provide a beautiful setting. Want more fun? Hop on the Withlacoochlee / Florida National Scenic Trail right behind your new home for an afternoon hike or biking trip. Before you step inside the home you will notice the car port with attached shed and the freshly painted exterior. The large foyer and bright living area cheerfully welcomes any visitor! Open concept offers a wonderful view of the Lanai and Pool, but look closely! The Lanai is an amazing flex-space! Designed with fold flush French Doors, sliders and screens this space can be enjoyed with either air conditioning or a lovely fall/winter breeze. Efficiently designed kitchen with gleaming oak cabinets offering ample storage and beautiful & durable Corian counter tops. Separate dining area and Breakfast Nook. Three spacious bedrooms PLUS a Bonus Room perfect for a den, office, craft room or additional bedroom. Every detail describes perfection! UNPDATES within the last 1-3 years include: HVAC, Roof, Generac Whole House Generator, Appliances, Washer & Dryer, Pool Heater & Pump, Ceiling Fans & Lighting. SEE FOR YOURSELF THE FAMILY FEATURES THIS HOME OFFERS! WATCH FOR NEW SUNNY PHOTOS & VIDEO TOUR COMING NEXT WEEK!...
Contact an agent
Home facts
- Year built:1997
- Subdivision & Development:CITRUS SPRINGS UNIT 04
- Listing ID #:V4951710
- Added:2 day(s) ago
- Updated:October 12, 2026 at 11:03 PM
Rooms and interior
- Bedrooms:3
- Total bathrooms:2
- Full bathrooms:2
- Flooring:Carpet, Laminate, Tile
- Dining Description:Eat In Kitchen, Living Room/Dining Room Combo
- Kitchen Description:Dishwasher, Eat-in Kitchen, Microwave, Range, Refrigerator
- Bedroom Description:High Ceilings, Split Bedroom, Walk-In Closet(s)
- Living area:1,742 sq. ft.
Heating and cooling
- Cooling:Central Air
- Heating:Central, Electric, Heat Pump
- Central air:Yes
Structure and exterior
- Roof:Shingle
- Year built:1997
- Building area:1,742 sq. ft.
- Lot area:0.5 Acres
- Lot Features:Landscaped, Paved
- Architectural Style:Florida, Ranch
- Construction Materials:Block, Stucco
- Exterior Features:Covered Porch/Patio, Enclosed, Patio, Screened
- Foundation Description:Slab
- Levels:1 Story
Utilities
- Water:Public
- Sewer:Septic Tank
Finances and disclosures
- Price:$369,900
- Price per sq. ft.:$152.28
- Tax amount:$2,535 (2025)
Features and amenities
- Appliances:Dishwasher, Dryer, Generator, Irrigation Equipment, Microwave, Range, Refrigerator, Washer
- Laundry features:Dryer, In Garage, Washer
- Amenities:Cable Available, Ceiling Fans(s), Eat-in Kitchen, Generator, High Ceilings, Irrigation Equipment, Living Room/Dining Room Combo, Split Bedroom, Walk-In Closet(s)
- Pool features:Gunite, Heated, In Ground, Private Pool, Screen Enclosure, Sweep
Parking
- Parking description:Attached Garage, Garage Door Opener
- Garage:Yes
 The information being provided by Stellar Mls is for the consumer's personal, non-commercial use and may not be used for any purpose other than to identify prospective properties consumer may be interested in purchasing. Any information relating to real estate for sale referenced on this web site comes from the Internet Data Exchange (IDX) program of the Stellar Mls. Better Homes and Gardens Real Estate Thomas Group is not a Multiple Listing Service (MLS), nor does it offer MLS access. This website is a service of Better Homes and Gardens Real Estate Thomas Group, a broker participant of Stellar Mls. This web site may reference real estate listing(s) held by a brokerage firm other than the broker and/or agent who owns this web site.
The accuracy of all information, regardless of source, including but not limited to open house information, square footages and lot sizes, is deemed reliable but not guaranteed and should be personally verified through personal inspection by and/or with the appropriate professionals. The data contained herein is copyrighted by Stellar Mls and is protected by all applicable copyright laws. Any unauthorized dissemination of this information is in violation of copyright laws and is strictly prohibited.
Properties in listings may have been sold or may no longer be available.
Copyright 2026 Stellar Mls. All rights reserved.
The information being provided by Stellar Mls is for the consumer's personal, non-commercial use and may not be used for any purpose other than to identify prospective properties consumer may be interested in purchasing. Any information relating to real estate for sale referenced on this web site comes from the Internet Data Exchange (IDX) program of the Stellar Mls. Better Homes and Gardens Real Estate Thomas Group is not a Multiple Listing Service (MLS), nor does it offer MLS access. This website is a service of Better Homes and Gardens Real Estate Thomas Group, a broker participant of Stellar Mls. This web site may reference real estate listing(s) held by a brokerage firm other than the broker and/or agent who owns this web site.
The accuracy of all information, regardless of source, including but not limited to open house information, square footages and lot sizes, is deemed reliable but not guaranteed and should be personally verified through personal inspection by and/or with the appropriate professionals. The data contained herein is copyrighted by Stellar Mls and is protected by all applicable copyright laws. Any unauthorized dissemination of this information is in violation of copyright laws and is strictly prohibited.
Properties in listings may have been sold or may no longer be available.
Copyright 2026 Stellar Mls. All rights reserved.New listings near 8879 N Sandree Drive
- Coming Soon
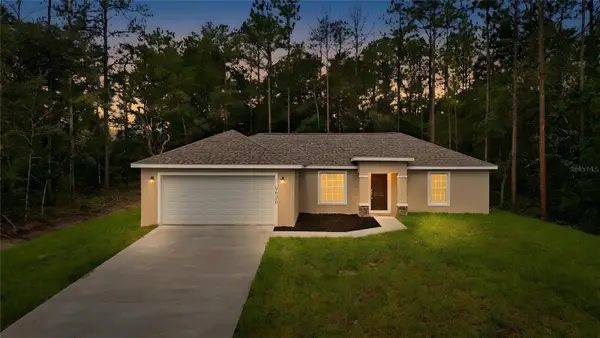 $247,000Coming Soon3 beds 2 baths1,286 sq. ft.
3962 SE 142nd Lane, SUMMERFIELD, FL 34491
MLS# G5118704Listed by: LPT REALTY, LLC - New
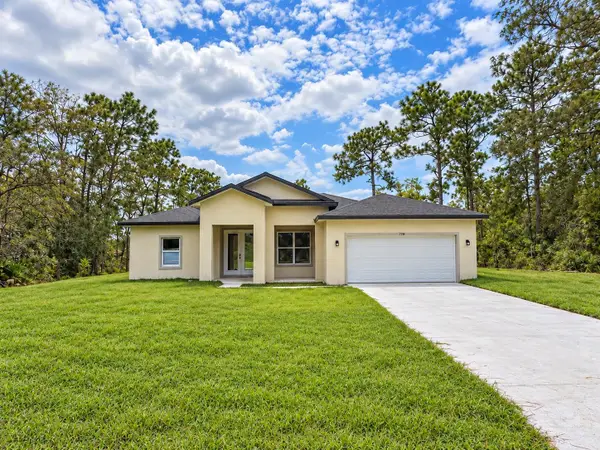 $278,000Active3 beds 2 baths1,627 sq. ft.
730 W Hummingbird Drive, CITRUS SPRINGS, FL 34434
MLS# O6447536Listed by: WRA BUSINESS & REAL ESTATE - New
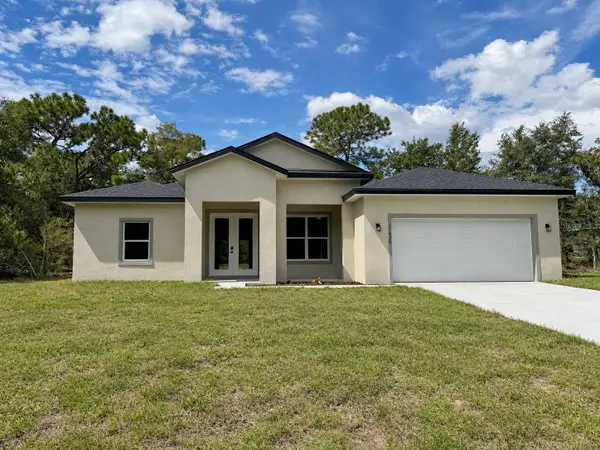 $280,000Active3 beds 2 baths1,627 sq. ft.
9500 N Cherry Lake Drive, DUNNELLON, FL 34433
MLS# O6447540Listed by: WRA BUSINESS & REAL ESTATE - New
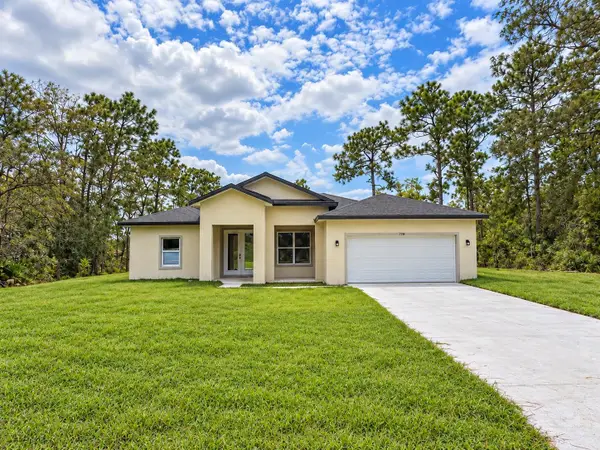 $280,000Active3 beds 2 baths1,627 sq. ft.
11430 N Cynthia Terrace, DUNNELLON, FL 34434
MLS# O6447654Listed by: WRA BUSINESS & REAL ESTATE - New
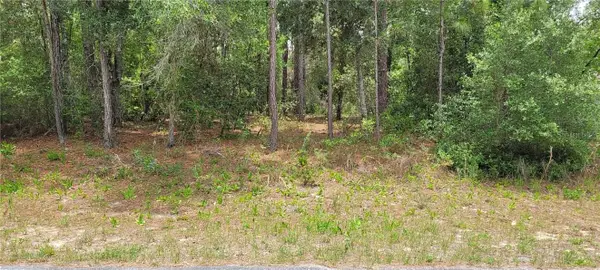 $30,000Active0.23 Acres
9169 N Saponaria Drive, Citrus Springs, FL 34433
MLS# CC845011Listed by: RE/MAX REALTY ONE - New
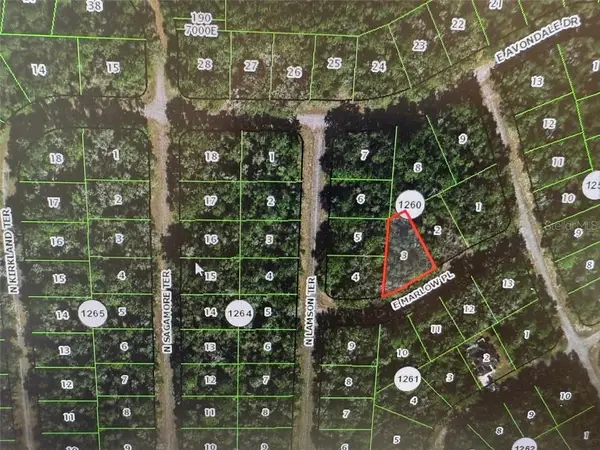 $13,400Active0.28 Acres
431 E Marlow Place, Dunnellon, FL 34434
MLS# CC853593Listed by: REALTY EXECUTIVES AMERICA INC - New
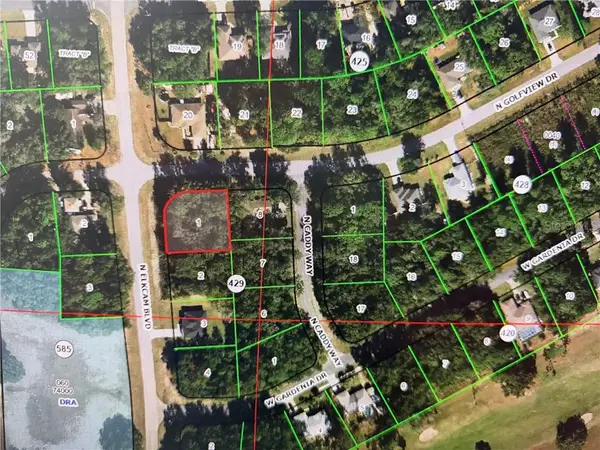 $17,500Active0.33 Acres
9198 N Golfview Drive, Citrus Springs, FL 34434
MLS# CC858519Listed by: REALTY EXECUTIVES AMERICA INC - New
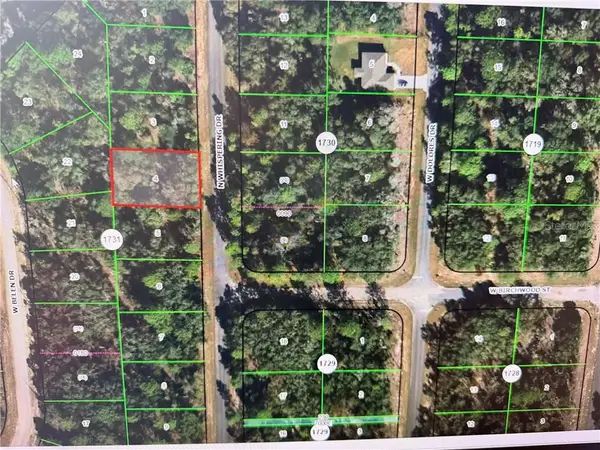 $17,500Active0.23 Acres
6410 W Whispering Drive, Citrus Springs, FL 34434
MLS# CC858520Listed by: REALTY EXECUTIVES AMERICA INC - New
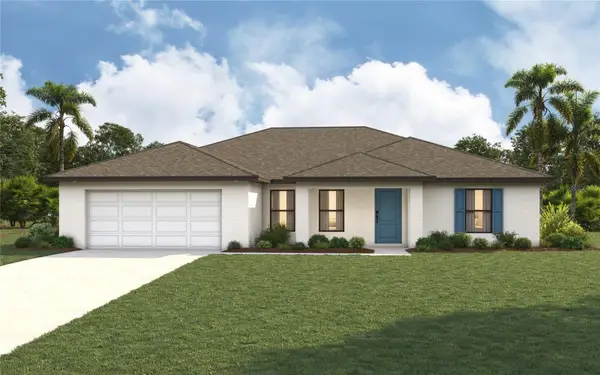 $283,990Active4 beds 2 baths1,829 sq. ft.
6575 N Esmont Way, CITRUS SPRINGS, FL 34434
MLS# A4709277Listed by: CHRISTOPHER ALAN REALTY, LLC - New
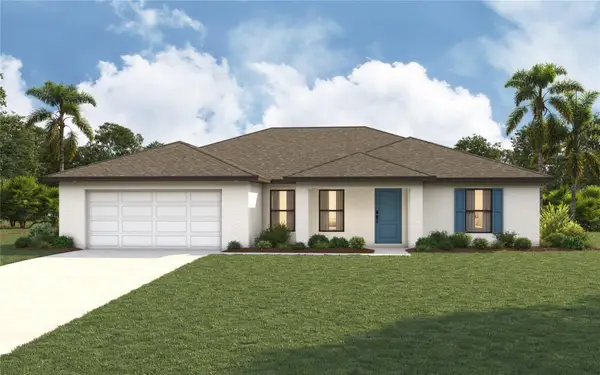 $284,990Active4 beds 2 baths1,829 sq. ft.
8893 N Lansen Way, CITRUS SPRINGS, FL 34434
MLS# A4709283Listed by: CHRISTOPHER ALAN REALTY, LLC


Protect your home and budget from life's surprises with an Assurant Home Warranty, backed by a partner that supports you through every step of homeownership. Explore Plans.
© 2026 Better Homes and Gardens Real Estate LLC. An Anywhere Real Estate company. All rights reserved. Better Homes and Gardens® Real Estate is a registered trademark owned by Meredith Operations Corporation, licensed to Better Homes and Gardens Real Estate LLC and used with permission. Better Homes and Gardens Real Estate LLC fully supports the principles of the Fair Housing Act and the Equal Opportunity Act. Listing information is deemed reliable but is not guaranteed accurate.
Each office is independently owned and operated.
Any services or products provided by third parties are not provided by, affiliated with or related to Better Homes and Gardens Real Estate LLC, or its affiliated companies.