
11 Baymont Street #807, Clearwater, FL 33767
Local realty services provided by:Better Homes and Gardens Real Estate Lifestyles Realty
Listed by: anna dementov
Office: florida luxury group
MLS#:TB8546300
Source:MFRMLS
Price summary
- Price:$2,790,000
- Price per sq. ft.:$1,279.23
About this home
From the moment you enter this coastal retreat at Sandpearl, the beauty of Clearwater Beach takes center stage. This South by Southwest and Southeast corner "D" residence offers 3 bedrooms, 2.5 baths, and a gracious open floor plan designed to enjoy both the tranquility of the coast and the energy of the city. ***
Expansive Gulf views unfold from the main living areas and continue onto the west terrace, with sweeping panoramas of the Gulf of Mexico, Pier 60, Clearwater Beach and its seemingly endless coastline. Winter brings beautiful sunsets across the water, while the east-facing windows and smaller balcony offer a completely different perspective, with city views that become especially striking after dark. ***
Inside, the residence feels refined yet comfortable, with a layout that provides privacy while remaining open and welcoming for year-round entertaining. Thoughtful finishes give the interiors a timeless character, including distinctive flooring, newly updated kitchen countertops, wood cabinetry, stone counters, detailed millwork, designer paint treatments, bespoke moldings, and custom tile and textures throughout. ***
Life at Sandpearl extends well beyond the residence. Owners enjoy a resort-style setting with concierge services, 24-hour security, a Bermuda pool, BBQ area, billiards room, state-of-the-art fitness center, and an impressive social room. Under-building parking and a storage unit also convey. ***
With the Gulf and sunsets on one side and sparkling city lights on the other, this corner residence offers a peaceful coastal retreat with the amenities and lifestyle of one of Clearwater Beach's signature resort communities....
Contact an agent
Home facts
- Year built:2007
- Subdivision & Development:RESIDENCES AT SANDPEARL RESORT CONDO
- Listing ID #:TB8546300
- Added:1 day(s) ago
- Updated:September 08, 2026 at 04:53 PM
Rooms and interior
- Bedrooms:3
- Total bathrooms:3
- Full bathrooms:2
- Half bathrooms:1
- Flooring:Tile, Wood
- Dining Description:Eat In Kitchen
- Kitchen Description:Built-In Oven, Cooktop, Dishwasher, Disposal, Eat-in Kitchen, Freezer, Ice Maker, Microwave, Range, Range Hood, Refrigerator, Solid Surface Counters, Solid Wood Cabinets
- Bedroom Description:Primary Bedroom Main Floor, Split Bedroom, Walk-In Closet(s)
- Living area:2,181 sq. ft.
Heating and cooling
- Cooling:Central Air
- Heating:Central
- Central air:Yes
Structure and exterior
- Year built:2007
- Building area:2,181 sq. ft.
- Construction Materials:Block, Stucco
- Exterior Features:Balcony, Lighting, Outdoor Grill, Outdoor Shower, Sidewalk
- Foundation Description:Slab
- Levels:1 Story
Utilities
- Water:Public, Water Connected
- Sewer:Public, Public Sewer, Sewer Connected
Finances and disclosures
- Price:$2,790,000
- Price per sq. ft.:$1,279.23
- Tax amount:$35,588 (2025)
Features and amenities
- Appliances:Built-in Oven, Cooktop, Dishwasher, Disposal, Dryer, Electric Water Heater, Freezer, Ice Maker, Microwave, Range, Range Hood, Refrigerator, Washer
- Laundry features:Dryer, Electric Dryer Hookup, Laundry Room, Washer, Washer Hookup
- Amenities:BB/HS Internet Available, Cable Connected, Cable TV, Clubhouse, Crown Molding, Eat-in Kitchen, Elevator, Fitness Center, Gated, Lobby Key Required, Open Floorplan, Phone Available, Pool, Primary Bedroom Main Floor, Sauna, Security, Solid Surface Counters, Solid Wood Cabinets, Spa/Hot Tub, Split Bedroom, Storage, Thermostat, Walk-In Closet(s), Window Treatments
- Pool features:Heated, In Ground, Lap, Pool, Public Pool
Parking
- Parking description:Assigned, Attached Garage, Basement, Garage Door Opener, Ground Level, Guest
- Garage:Yes
- Garage spaces:1
 The information being provided by Stellar Mls is for the consumer's personal, non-commercial use and may not be used for any purpose other than to identify prospective properties consumer may be interested in purchasing. Any information relating to real estate for sale referenced on this web site comes from the Internet Data Exchange (IDX) program of the Stellar Mls. Better Homes and Gardens Real Estate Lifestyles Realty is not a Multiple Listing Service (MLS), nor does it offer MLS access. This website is a service of Better Homes and Gardens Real Estate Lifestyles Realty, a broker participant of Stellar Mls. This web site may reference real estate listing(s) held by a brokerage firm other than the broker and/or agent who owns this web site.
The accuracy of all information, regardless of source, including but not limited to open house information, square footages and lot sizes, is deemed reliable but not guaranteed and should be personally verified through personal inspection by and/or with the appropriate professionals. The data contained herein is copyrighted by Stellar Mls and is protected by all applicable copyright laws. Any unauthorized dissemination of this information is in violation of copyright laws and is strictly prohibited.
Properties in listings may have been sold or may no longer be available.
Copyright 2026 Stellar Mls. All rights reserved.
The information being provided by Stellar Mls is for the consumer's personal, non-commercial use and may not be used for any purpose other than to identify prospective properties consumer may be interested in purchasing. Any information relating to real estate for sale referenced on this web site comes from the Internet Data Exchange (IDX) program of the Stellar Mls. Better Homes and Gardens Real Estate Lifestyles Realty is not a Multiple Listing Service (MLS), nor does it offer MLS access. This website is a service of Better Homes and Gardens Real Estate Lifestyles Realty, a broker participant of Stellar Mls. This web site may reference real estate listing(s) held by a brokerage firm other than the broker and/or agent who owns this web site.
The accuracy of all information, regardless of source, including but not limited to open house information, square footages and lot sizes, is deemed reliable but not guaranteed and should be personally verified through personal inspection by and/or with the appropriate professionals. The data contained herein is copyrighted by Stellar Mls and is protected by all applicable copyright laws. Any unauthorized dissemination of this information is in violation of copyright laws and is strictly prohibited.
Properties in listings may have been sold or may no longer be available.
Copyright 2026 Stellar Mls. All rights reserved.New listings near 11 Baymont Street #807
- Coming Soon
 $535,000Coming Soon4 beds 2 baths2,154 sq. ft.
915 N Glenwood Avenue, CLEARWATER, FL 33755
MLS# TB8542499Listed by: STONEBRIDGE REAL ESTATE CO - Coming Soon
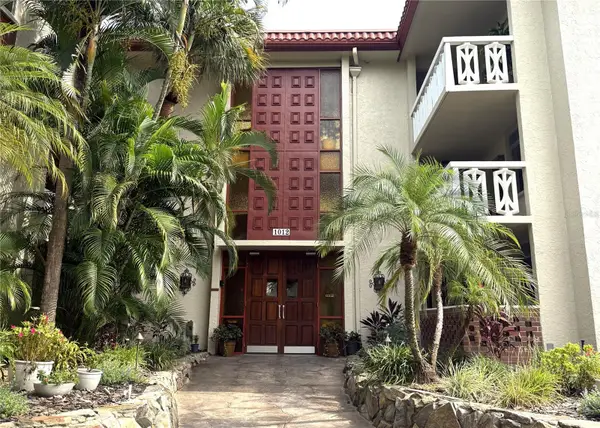 $200,000Coming Soon2 beds 2 baths1,200 sq. ft.
1012 Pearce Drive #111, CLEARWATER, FL 33764
MLS# TB8542636Listed by: BHHS FLORIDA PROPERTIES GROUP - Coming Soon
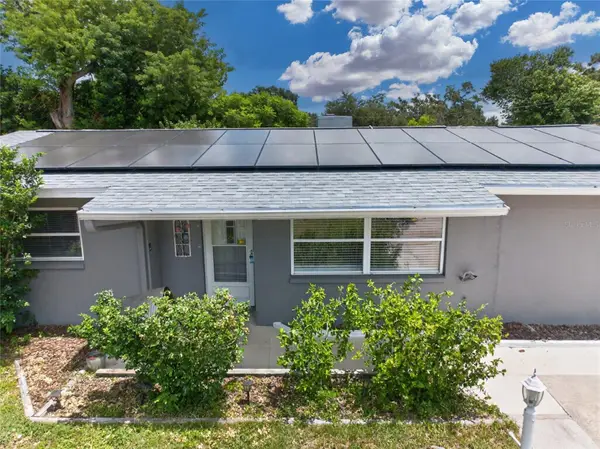 $389,000Coming Soon3 beds 2 baths1,622 sq. ft.
1923 Albany Drive, CLEARWATER, FL 33763
MLS# TB8541889Listed by: LPT REALTY, LLC - Coming Soon
 $299,000Coming Soon3 beds 3 baths1,622 sq. ft.
1993 Georgia Circle S, CLEARWATER, FL 33760
MLS# TB8536980Listed by: BHHS FLORIDA PROPERTIES GROUP - New
 $5,000Active2 beds 1 baths812 sq. ft.
1455 Mission Drive W, Clearwater, FL 33763
MLS# 1087036Listed by: JAIME L BOONE LLC - New
 $129,000Active1 beds 1 baths710 sq. ft.
811 N Keene Road #V7, CLEARWATER, FL 33755
MLS# TB8545664Listed by: CHARLES RUTENBERG REALTY INC - New
 $189,900Active2 beds 2 baths1,075 sq. ft.
2671 Sabal Springs Circle #103, CLEARWATER, FL 33761
MLS# TB8546502Listed by: THE SOMERDAY GROUP PL - New
 $399,000Active3 beds 2 baths1,209 sq. ft.
1304 Parkwood Street, CLEARWATER, FL 33755
MLS# TB8546448Listed by: KELLER WILLIAMS TAMPA PROPERTIES - New
 $69,900Active1 beds 1 baths705 sq. ft.
1221 Drew Street #B7, CLEARWATER, FL 33755
MLS# TB8546007Listed by: RE/MAX REALTEC GROUP INC


Protect your home and budget from life's surprises with an Assurant Home Warranty, backed by a partner that supports you through every step of homeownership. Explore Plans.
© 2026 Better Homes and Gardens Real Estate LLC. An Anywhere Real Estate company. All rights reserved. Better Homes and Gardens® Real Estate is a registered trademark owned by Meredith Operations Corporation, licensed to Better Homes and Gardens Real Estate LLC and used with permission. Better Homes and Gardens Real Estate LLC fully supports the principles of the Fair Housing Act and the Equal Opportunity Act. Listing information is deemed reliable but is not guaranteed accurate.
Each office is independently owned and operated.
Any services or products provided by third parties are not provided by, affiliated with or related to Better Homes and Gardens Real Estate LLC, or its affiliated companies.