
1329 Woodbine Street, Clearwater, FL 33755
Local realty services provided by:Better Homes and Gardens Real Estate Thomas Group
Listed by: iba hasani
Office: charles rutenberg realty inc
MLS#:TB8534760
Source:MFRMLS
Price summary
- Price:$239,000
- Price per sq. ft.:$173.82
About this home
Beautiful property with exceptional potential to make it truly your own! Ideally located between the wonderful communities of Clearwater and Dunedin, this property offers a fantastic combination of location, flexibility, and opportunity. You really have to see it in person to appreciate all it has to offer! Currently featuring 2 bedrooms and 1 bathroom, and a spacious utility room, the home offers excellent potential for a 3-bedroom, 2-bathroom configuration, with space already cleared and arranged to accommodate the transformation. Roof is 2016, 2024-HVAC, 2025-Refrigerator, and the Waterheater is also 2025. Adding even more possibilities, the City of Clearwater has officially approved Accessory Dwelling Units (ADUs), and this property’s lot may be well suited for an ADU, providing an opportunity to expand living space or create additional flexibility for the future. The surrounding neighborhood has been experiencing significant transformation and investment. Eligible homeowners may have access to programs offering up to $60,000 in 0% interest rehabilitation loans for qualifying code-related home improvements. Additionally, programs funded through CDBG, HOME, and SHIP may provide down payment and closing-cost assistance to eligible first-time homebuyers purchasing existing homes. Buyers should verify the ADU information and the current program availability and eligibility directly with the applicable agencies. Enjoy convenient access to world famous beaches, the Pinellas Trail, Clearwater Country Club, Clearwater Marina, Seminole Boat Ramp, restaurants, shopping, galleries, parks, and so much more. With its desirable location and exciting potential, this property is a wonderful opportunity to create a home that fits your vision. Come see the possibilities for yourself!...
Contact an agent
Home facts
- Year built:1953
- Subdivision & Development:PINE RIDGE
- Listing ID #:TB8534760
- Added:50 day(s) ago
- Updated:September 29, 2026 at 10:16 PM
Rooms and interior
- Bedrooms:2
- Total bathrooms:1
- Full bathrooms:1
- Flooring:Concrete, Linoleum, Tile
- Kitchen Description:Range, Refrigerator
- Living area:1,307 sq. ft.
Heating and cooling
- Cooling:Central Air
- Heating:Central
- Central air:Yes
Structure and exterior
- Roof:Membrane, Shingle
- Year built:1953
- Building area:1,307 sq. ft.
- Lot area:0.18 Acres
- Lot Features:Cleared, Near Golf Course, Near Public Transit, Paved
- Construction Materials:Block, Stucco
- Exterior Features:Lighting, Private Mailbox
- Foundation Description:Slab
- Levels:1 Story
Utilities
- Water:Public, Water Connected
- Sewer:Public Sewer, Sewer Connected
Finances and disclosures
- Price:$239,000
- Price per sq. ft.:$173.82
- Tax amount:$470 (2025)
Features and amenities
- Appliances:Dryer, Range, Refrigerator, Washer
- Laundry features:Dryer, Inside, Washer
- Amenities:Thermostat
- Pool features:Public Pool
Parking
- Parking description:Converted Garage, Driveway, Off Street
 The information being provided by Stellar Mls is for the consumer's personal, non-commercial use and may not be used for any purpose other than to identify prospective properties consumer may be interested in purchasing. Any information relating to real estate for sale referenced on this web site comes from the Internet Data Exchange (IDX) program of the Stellar Mls. Better Homes and Gardens Real Estate Thomas Group is not a Multiple Listing Service (MLS), nor does it offer MLS access. This website is a service of Better Homes and Gardens Real Estate Thomas Group, a broker participant of Stellar Mls. This web site may reference real estate listing(s) held by a brokerage firm other than the broker and/or agent who owns this web site.
The accuracy of all information, regardless of source, including but not limited to open house information, square footages and lot sizes, is deemed reliable but not guaranteed and should be personally verified through personal inspection by and/or with the appropriate professionals. The data contained herein is copyrighted by Stellar Mls and is protected by all applicable copyright laws. Any unauthorized dissemination of this information is in violation of copyright laws and is strictly prohibited.
Properties in listings may have been sold or may no longer be available.
Copyright 2026 Stellar Mls. All rights reserved.
The information being provided by Stellar Mls is for the consumer's personal, non-commercial use and may not be used for any purpose other than to identify prospective properties consumer may be interested in purchasing. Any information relating to real estate for sale referenced on this web site comes from the Internet Data Exchange (IDX) program of the Stellar Mls. Better Homes and Gardens Real Estate Thomas Group is not a Multiple Listing Service (MLS), nor does it offer MLS access. This website is a service of Better Homes and Gardens Real Estate Thomas Group, a broker participant of Stellar Mls. This web site may reference real estate listing(s) held by a brokerage firm other than the broker and/or agent who owns this web site.
The accuracy of all information, regardless of source, including but not limited to open house information, square footages and lot sizes, is deemed reliable but not guaranteed and should be personally verified through personal inspection by and/or with the appropriate professionals. The data contained herein is copyrighted by Stellar Mls and is protected by all applicable copyright laws. Any unauthorized dissemination of this information is in violation of copyright laws and is strictly prohibited.
Properties in listings may have been sold or may no longer be available.
Copyright 2026 Stellar Mls. All rights reserved.New listings near 1329 Woodbine Street
- Coming Soon
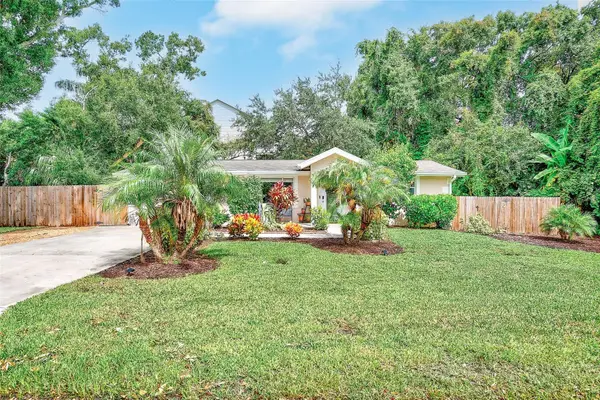 $419,900Coming Soon3 beds 2 baths1,136 sq. ft.
3144 Johns Parkway, CLEARWATER, FL 33759
MLS# TB8552180Listed by: COASTAL PROPERTIES GROUP INTER - Coming Soon
 $859,000Coming Soon4 beds 3 baths2,903 sq. ft.
2924 Torrey Pines Court, CLEARWATER, FL 33761
MLS# TB8551035Listed by: SMITH & ASSOCIATES REAL ESTATE - Coming SoonOpen Sat, 11am to 1pm
 $525,000Coming Soon2 beds 2 baths1,325 sq. ft.
311 Island Way #101, CLEARWATER, FL 33767
MLS# TB8550113Listed by: COASTAL PROPERTIES GROUP INTERNATIONAL - Coming Soon
 $179,000Coming Soon2 beds 2 baths1,030 sq. ft.
2525 Royal Pines Cir #26H, CLEARWATER, FL 33763
MLS# TB8551369Listed by: ORCHARD BROKERAGE, LLC - Coming SoonOpen Sat, 11am to 1pm
 $439,000Coming Soon2 beds 3 baths1,459 sq. ft.
1350 Woodcrest Avenue, CLEARWATER, FL 33756
MLS# TB8551441Listed by: COMPASS FLORIDA LLC - Coming Soon
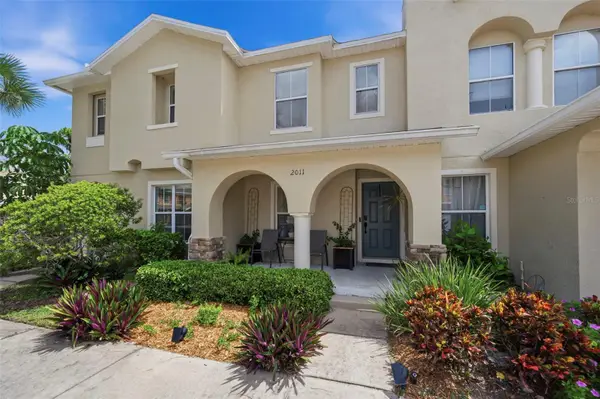 $255,000Coming Soon2 beds 3 baths1,146 sq. ft.
2011 Sea Front Court, CLEARWATER, FL 33763
MLS# TB8549696Listed by: CENTURY 21 EDGE - Coming Soon
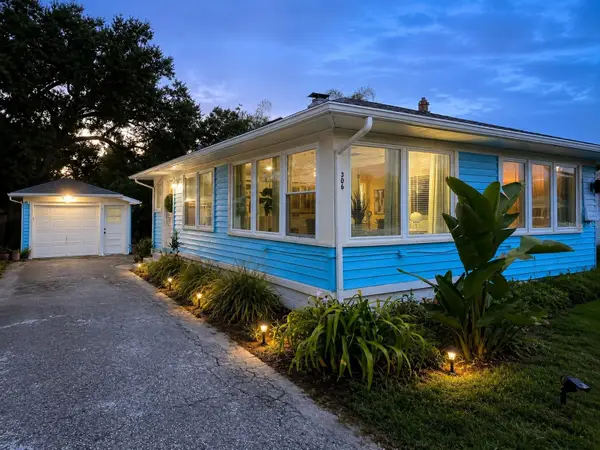 $349,900Coming Soon2 beds 1 baths1,076 sq. ft.
306 N Highland Avenue, CLEARWATER, FL 33755
MLS# TB8540638Listed by: CHARLES RUTENBERG REALTY INC - Coming Soon
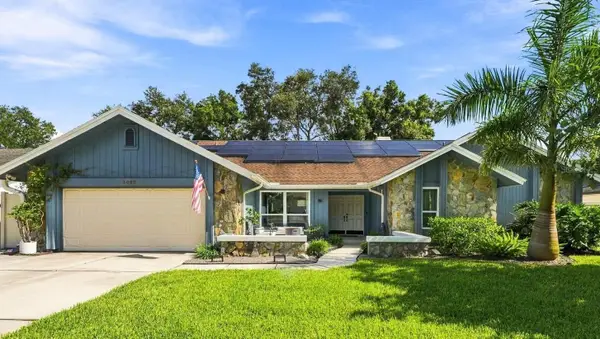 $899,000Coming Soon4 beds 2 baths2,510 sq. ft.
1515 Midnight Pass Way, CLEARWATER, FL 33765
MLS# TB8548309Listed by: COMPASS FLORIDA LLC - Coming Soon
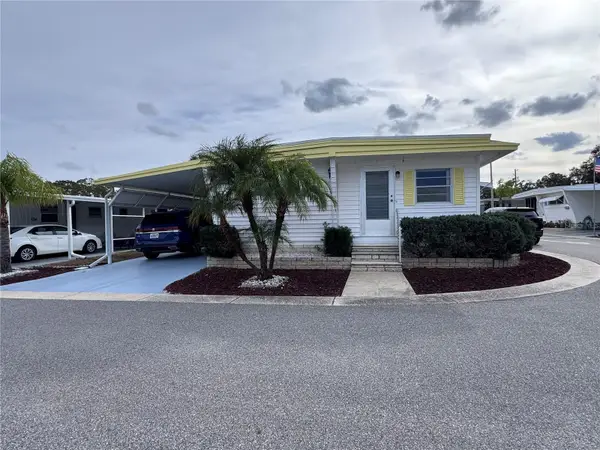 $84,900Coming Soon2 beds 2 baths876 sq. ft.
2331 Belleair Road #715, CLEARWATER, FL 33764
MLS# TB8547169Listed by: KELLER WILLIAMS REALTY- PALM HARBOR - New
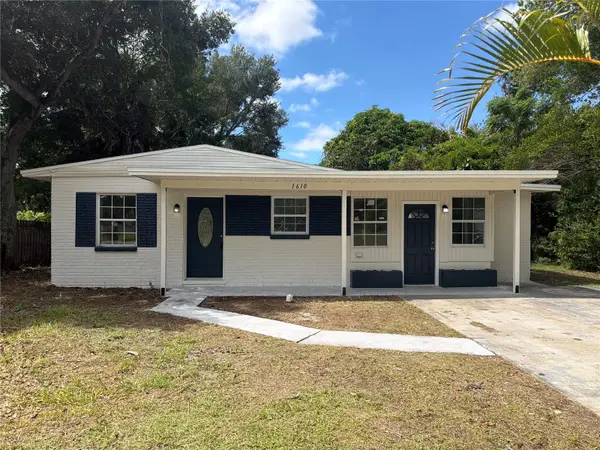 $300,000Active4 beds 1 baths1,234 sq. ft.
1610 Stevensons Drive, CLEARWATER, FL 33755
MLS# O6446023Listed by: OPENDOOR BROKERAGE LLC


Protect your home and budget from life's surprises with an Assurant Home Warranty, backed by a partner that supports you through every step of homeownership. Explore Plans.
© 2026 Better Homes and Gardens Real Estate LLC. An Anywhere Real Estate company. All rights reserved. Better Homes and Gardens® Real Estate is a registered trademark owned by Meredith Operations Corporation, licensed to Better Homes and Gardens Real Estate LLC and used with permission. Better Homes and Gardens Real Estate LLC fully supports the principles of the Fair Housing Act and the Equal Opportunity Act. Listing information is deemed reliable but is not guaranteed accurate.
Each office is independently owned and operated.
Any services or products provided by third parties are not provided by, affiliated with or related to Better Homes and Gardens Real Estate LLC, or its affiliated companies.