
1548 Orange Street, Clearwater, FL 33756
Local realty services provided by:Better Homes and Gardens Real Estate Lifestyles Realty
1548 Orange Street,Clearwater, FL 33756
$524,999
- 4 Beds
- 3 Baths
- 1,828 sq. ft.
- Single family
- Active
Listed by: grant patterson, patrick monteau
Office: great western realty
MLS#:TB8556828
Source:MFRMLS
Price summary
- Price:$524,999
- Price per sq. ft.:$239.51
About this home
Beautifully updated and thoughtfully designed, this spacious 4-bedroom, 3-bath home offers almost 2,000 square feet plus a 1 car garage with a highly desirable split floor plan featuring **two primary suites**—ideal for multigenerational living, extended guests, or added privacy.
At the heart of the home, you'll find expansive living spaces that flow seamlessly around a **stunning renovated kitchen** complete with abundant cabinetry, generous counter space, and an inviting dry bar that's perfect for entertaining. The centrally located family and living rooms create the ideal gathering space while the split-bedroom layout provides privacy for everyone.
Step outside and enjoy Florida living at its best. Relax on the **large covered deck**, entertain beneath the separate pergola, or take advantage of the spacious yard, attached garage, and **two storage sheds** offering plenty of room for hobbies, tools, and outdoor equipment.
This move-in ready home has been extensively improved with a roof less than five years old, a 2018 HVAC system, new well pump, new irrigation, fresh sod, and a septic system and drain field replaced just two years ago. Best of all, the property is located in a **non-flood zone**, providing added peace of mind.
Offering a rare combination of flexible living space, quality updates, and exceptional outdoor amenities, this Clearwater home is ready for its next owner to move in and enjoy....
Contact an agent
Home facts
- Year built:1954
- Subdivision & Development:HIGHLAND LAKE SUB 3RD ADD
- Listing ID #:TB8556828
- Added:1 day(s) ago
- Updated:October 12, 2026 at 08:54 PM
Rooms and interior
- Bedrooms:4
- Total bathrooms:3
- Full bathrooms:3
- Flooring:Luxury Vinyl, Tile
- Dining Description:Living Room/Dining Room Combo
- Kitchen Description:Built-In Oven, Dishwasher, Microwave, Refrigerator, Solid Surface Counters
- Living area:1,828 sq. ft.
Heating and cooling
- Cooling:Central Air
- Heating:Central
- Central air:Yes
Structure and exterior
- Roof:Shingle
- Year built:1954
- Building area:1,828 sq. ft.
- Lot area:0.21 Acres
- Architectural Style:Traditional
- Construction Materials:Block
- Exterior Features:Covered Porch/Patio, Deck, Rear Porch
- Foundation Description:Slab
- Levels:1 Story
Schools
- High school:Clearwater High-PN
- Middle school:Oak Grove Middle-PN
- Elementary school:Plumb Elementary-PN
Utilities
- Water:Public, Water Connected
- Sewer:Septic Tank
Finances and disclosures
- Price:$524,999
- Price per sq. ft.:$239.51
- Tax amount:$6,543 (2025)
Features and amenities
- Appliances:Built-in Oven, Dishwasher, Dryer, Irrigation Equipment, Microwave, Refrigerator, Washer
- Laundry features:Dryer, In Garage, Washer
- Amenities:Ceiling Fans(s), Irrigation Equipment, Living Room/Dining Room Combo, Solid Surface Counters
- Pool features:Public Pool
Parking
- Parking description:Attached Garage
- Garage:Yes
- Garage spaces:1
 The information being provided by Stellar Mls is for the consumer's personal, non-commercial use and may not be used for any purpose other than to identify prospective properties consumer may be interested in purchasing. Any information relating to real estate for sale referenced on this web site comes from the Internet Data Exchange (IDX) program of the Stellar Mls. Better Homes and Gardens Real Estate Lifestyles Realty is not a Multiple Listing Service (MLS), nor does it offer MLS access. This website is a service of Better Homes and Gardens Real Estate Lifestyles Realty, a broker participant of Stellar Mls. This web site may reference real estate listing(s) held by a brokerage firm other than the broker and/or agent who owns this web site.
The accuracy of all information, regardless of source, including but not limited to open house information, square footages and lot sizes, is deemed reliable but not guaranteed and should be personally verified through personal inspection by and/or with the appropriate professionals. The data contained herein is copyrighted by Stellar Mls and is protected by all applicable copyright laws. Any unauthorized dissemination of this information is in violation of copyright laws and is strictly prohibited.
Properties in listings may have been sold or may no longer be available.
Copyright 2026 Stellar Mls. All rights reserved.
The information being provided by Stellar Mls is for the consumer's personal, non-commercial use and may not be used for any purpose other than to identify prospective properties consumer may be interested in purchasing. Any information relating to real estate for sale referenced on this web site comes from the Internet Data Exchange (IDX) program of the Stellar Mls. Better Homes and Gardens Real Estate Lifestyles Realty is not a Multiple Listing Service (MLS), nor does it offer MLS access. This website is a service of Better Homes and Gardens Real Estate Lifestyles Realty, a broker participant of Stellar Mls. This web site may reference real estate listing(s) held by a brokerage firm other than the broker and/or agent who owns this web site.
The accuracy of all information, regardless of source, including but not limited to open house information, square footages and lot sizes, is deemed reliable but not guaranteed and should be personally verified through personal inspection by and/or with the appropriate professionals. The data contained herein is copyrighted by Stellar Mls and is protected by all applicable copyright laws. Any unauthorized dissemination of this information is in violation of copyright laws and is strictly prohibited.
Properties in listings may have been sold or may no longer be available.
Copyright 2026 Stellar Mls. All rights reserved.New listings near 1548 Orange Street
- Coming Soon
 $849,000Coming Soon4 beds 3 baths2,291 sq. ft.
2942 Clubhouse Drive W, CLEARWATER, FL 33761
MLS# TB8557010Listed by: KELLER WILLIAMS REALTY- PALM HARBOR - Coming Soon
 $1,770,000Coming Soon3 beds 4 baths2,997 sq. ft.
707 Snug Island, CLEARWATER BEACH, FL 33767
MLS# TB8554968Listed by: COASTAL PROPERTIES GROUP INTERNATIONAL - Coming Soon
 $539,900Coming Soon3 beds 2 baths1,532 sq. ft.
1785 Albemarle Road, CLEARWATER, FL 33764
MLS# TB8553816Listed by: PREFERRED SHORE LLC - Coming Soon
 $439,000Coming Soon2 beds 3 baths1,459 sq. ft.
1350 Woodcrest Avenue, CLEARWATER, FL 33756
MLS# TB8551441Listed by: COMPASS FLORIDA LLC - New
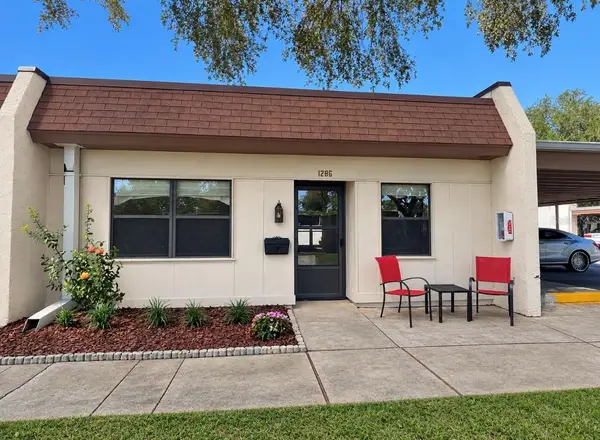 $127,000Active2 beds 2 baths886 sq. ft.
1286 Mission Hills Boulevard, CLEARWATER, FL 33759
MLS# TB8554128Listed by: FUTURE HOME REALTY INC - New
 $574,900Active3 beds 3 baths2,316 sq. ft.
2168 Kent Avenue, CLEARWATER, FL 33764
MLS# TB8557206Listed by: BHHS FLORIDA PROPERTIES GROUP - New
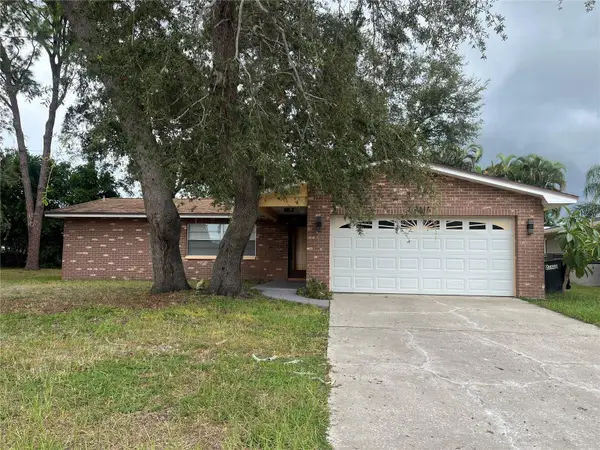 $450,000Active3 beds 2 baths1,338 sq. ft.
2080 Sun Tree Circle N, CLEARWATER, FL 33763
MLS# TB8556452Listed by: FUTURE HOME REALTY INC - New
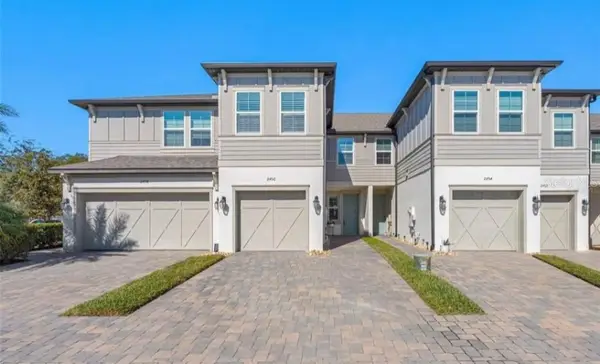 $385,000Active2 beds 3 baths1,571 sq. ft.
2454 Foggy Creek Circle, CLEARWATER, FL 33764
MLS# TB8556638Listed by: FLAT FEE MLS REALTY - New
 $255,000Active2 beds 2 baths1,325 sq. ft.
2291 Americus Boulevard W #41, CLEARWATER, FL 33763
MLS# TB8556626Listed by: FLAT FEE MLS REALTY


Protect your home and budget from life's surprises with an Assurant Home Warranty, backed by a partner that supports you through every step of homeownership. Explore Plans.
© 2026 Better Homes and Gardens Real Estate LLC. An Anywhere Real Estate company. All rights reserved. Better Homes and Gardens® Real Estate is a registered trademark owned by Meredith Operations Corporation, licensed to Better Homes and Gardens Real Estate LLC and used with permission. Better Homes and Gardens Real Estate LLC fully supports the principles of the Fair Housing Act and the Equal Opportunity Act. Listing information is deemed reliable but is not guaranteed accurate.
Each office is independently owned and operated.
Any services or products provided by third parties are not provided by, affiliated with or related to Better Homes and Gardens Real Estate LLC, or its affiliated companies.