
19029 Us Highway 19 N #13E, Clearwater, FL 33764
Local realty services provided by:Better Homes and Gardens Real Estate Lifestyles Realty
19029 Us Highway 19 N #13E,Clearwater, FL 33764
$272,000
- 2 Beds
- 2 Baths
- 1,400 sq. ft.
- Single family
- Active
Listed by: john rurkowski
Office: exp realty llc.
MLS#:TB8526265
Source:MFRMLS
Price summary
- Price:$272,000
- Price per sq. ft.:$194.29
About this home
Seller financing a possibility!! Completely renovated 2-bedroom, 2-bath villa in the highly sought-after waterfront community of Imperial Cove!
From the moment you step inside, you'll appreciate the attention to detail and quality craftsmanship throughout this move-in-ready home. The floor plan showcases beautiful cherry wood laminate flooring throughout the living areas, porcelain tile in all wet areas, elegant crown molding, upgraded 6-inch baseboards, a skylight that fills the living room with natural light, a stunning double-sided fireplace, custom-built entertainment center, and ceiling fans throughout.
The beautifully updated kitchen features rich cherry cabinetry with convenient pull-out pantry drawers, Granite countertops, stainless steel appliances, plantation shutters on kitchen window.
Major improvements include a 2024 tankless water heater, relocated HVAC system with a Halo whole-home air purification system, Nest smart thermostat, reverse osmosis water filtration system, additional attic insulation for improved energy efficiency, updated electrical panel, smoke detectors, and multiple hurricane-impact windows for added peace of mind.
Step outside to your private patio surrounded by mature privacy landscaping and beautiful travertine finishes, creating the perfect place to relax or entertain.
If you're searching for a home where virtually everything has already been updated, this exceptional Imperial Cove villa is one you won't want to miss.
Every major improvement has already been completed, allowing the next owner to simply move in, unpack, and begin enjoying the Florida lifestyle....
Contact an agent
Home facts
- Year built:1977
- Subdivision & Development:IMPERIAL COVE 10
- Listing ID #:TB8526265
- Added:74 day(s) ago
- Updated:September 21, 2026 at 03:57 PM
Rooms and interior
- Bedrooms:2
- Total bathrooms:2
- Full bathrooms:2
- Flooring:Laminate, Tile
- Dining Description:Living Room/Dining Room Combo
- Kitchen Description:Dishwasher, Disposal, Dry Bar, Kitchen Reverse Osmosis System, Microwave, Range, Refrigerator, Solid Wood Cabinets, Stone Counters, Water Softener
- Bedroom Description:Walk-In Closet(s)
- Living area:1,400 sq. ft.
Heating and cooling
- Cooling:Central Air
- Heating:Central
- Central air:Yes
Structure and exterior
- Year built:1977
- Building area:1,400 sq. ft.
- Construction Materials:Block
- Exterior Features:Rain Gutters, Sidewalk
- Foundation Description:Slab
- Levels:1 Story
Utilities
- Water:Public, Water Connected
- Sewer:Public, Public Sewer, Sewer Connected
Finances and disclosures
- Price:$272,000
- Price per sq. ft.:$194.29
- Tax amount:$775 (2025)
Features and amenities
- Appliances:Dishwasher, Disposal, Irrigation Equipment, Kitchen Reverse Osmosis System, Microwave, Range, Refrigerator, Water Softener
- Laundry features:Inside
- Amenities:Cable Connected, Ceiling Fans(s), Crown Molding, Dry Bar, Irrigation Equipment, Living Room/Dining Room Combo, Solid Wood Cabinets, Stone Counters, Thermostat, Underground Utilities, Walk-In Closet(s), Window Treatments
- Pool features:Public Pool
Parking
- Parking description:1 Car Carport
- Carport spaces:1
 The information being provided by Stellar Mls is for the consumer's personal, non-commercial use and may not be used for any purpose other than to identify prospective properties consumer may be interested in purchasing. Any information relating to real estate for sale referenced on this web site comes from the Internet Data Exchange (IDX) program of the Stellar Mls. Better Homes and Gardens Real Estate Lifestyles Realty is not a Multiple Listing Service (MLS), nor does it offer MLS access. This website is a service of Better Homes and Gardens Real Estate Lifestyles Realty, a broker participant of Stellar Mls. This web site may reference real estate listing(s) held by a brokerage firm other than the broker and/or agent who owns this web site.
The accuracy of all information, regardless of source, including but not limited to open house information, square footages and lot sizes, is deemed reliable but not guaranteed and should be personally verified through personal inspection by and/or with the appropriate professionals. The data contained herein is copyrighted by Stellar Mls and is protected by all applicable copyright laws. Any unauthorized dissemination of this information is in violation of copyright laws and is strictly prohibited.
Properties in listings may have been sold or may no longer be available.
Copyright 2026 Stellar Mls. All rights reserved.
The information being provided by Stellar Mls is for the consumer's personal, non-commercial use and may not be used for any purpose other than to identify prospective properties consumer may be interested in purchasing. Any information relating to real estate for sale referenced on this web site comes from the Internet Data Exchange (IDX) program of the Stellar Mls. Better Homes and Gardens Real Estate Lifestyles Realty is not a Multiple Listing Service (MLS), nor does it offer MLS access. This website is a service of Better Homes and Gardens Real Estate Lifestyles Realty, a broker participant of Stellar Mls. This web site may reference real estate listing(s) held by a brokerage firm other than the broker and/or agent who owns this web site.
The accuracy of all information, regardless of source, including but not limited to open house information, square footages and lot sizes, is deemed reliable but not guaranteed and should be personally verified through personal inspection by and/or with the appropriate professionals. The data contained herein is copyrighted by Stellar Mls and is protected by all applicable copyright laws. Any unauthorized dissemination of this information is in violation of copyright laws and is strictly prohibited.
Properties in listings may have been sold or may no longer be available.
Copyright 2026 Stellar Mls. All rights reserved.New listings near 19029 Us Highway 19 N #13E
- Coming Soon
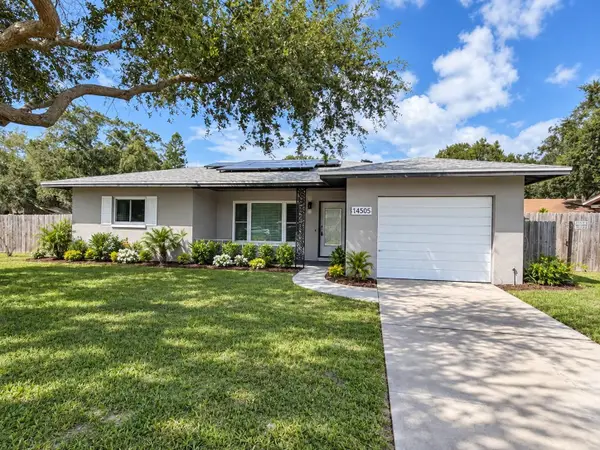 $324,900Coming Soon3 beds 1 baths1,266 sq. ft.
1450 Carolyn Lane, CLEARWATER, FL 33755
MLS# TB8550459Listed by: GUARDIAN REAL ESTATE SERVICES - Coming Soon
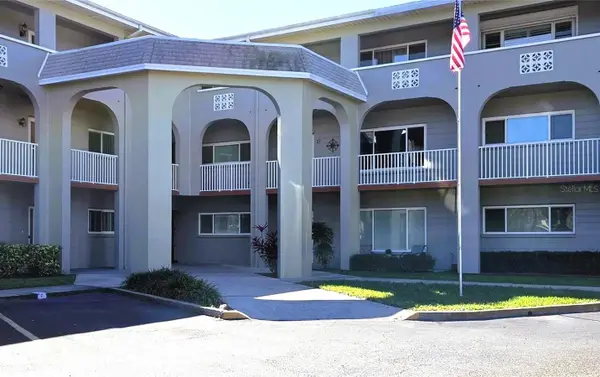 $289,000Coming Soon2 beds 3 baths1,740 sq. ft.
2229 Americus Boulevard W #7, CLEARWATER, FL 33763
MLS# TB8550510Listed by: TROPIC SHORES REALTY LLC - Coming Soon
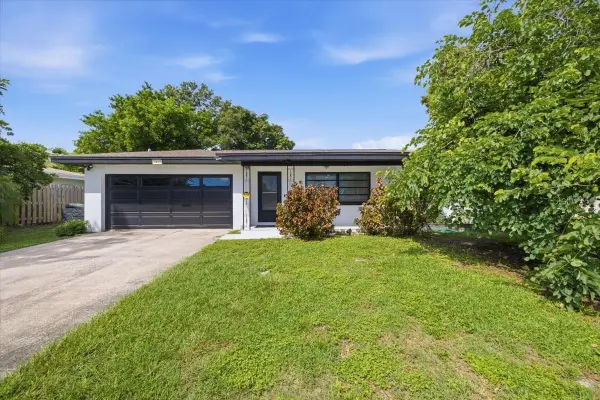 $449,000Coming Soon3 beds 2 baths1,402 sq. ft.
1860 Alberta Drive, CLEARWATER, FL 33756
MLS# TB8546441Listed by: KELLER WILLIAMS ON THE WATER S - Coming Soon
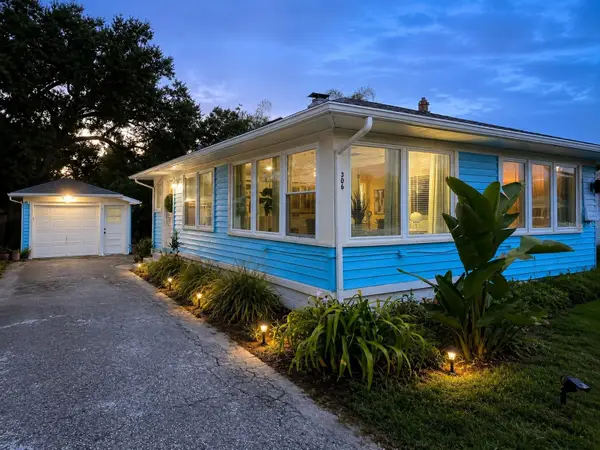 $349,900Coming Soon2 beds 1 baths1,076 sq. ft.
306 N Highland Avenue, CLEARWATER, FL 33755
MLS# TB8540638Listed by: CHARLES RUTENBERG REALTY INC - Coming Soon
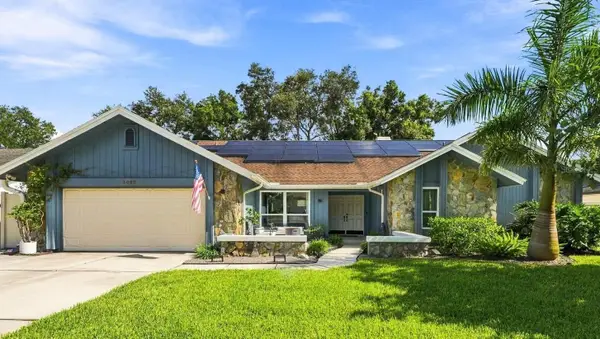 $899,000Coming Soon4 beds 2 baths2,510 sq. ft.
1515 Midnight Pass Way, CLEARWATER, FL 33765
MLS# TB8548309Listed by: COMPASS FLORIDA LLC - Coming Soon
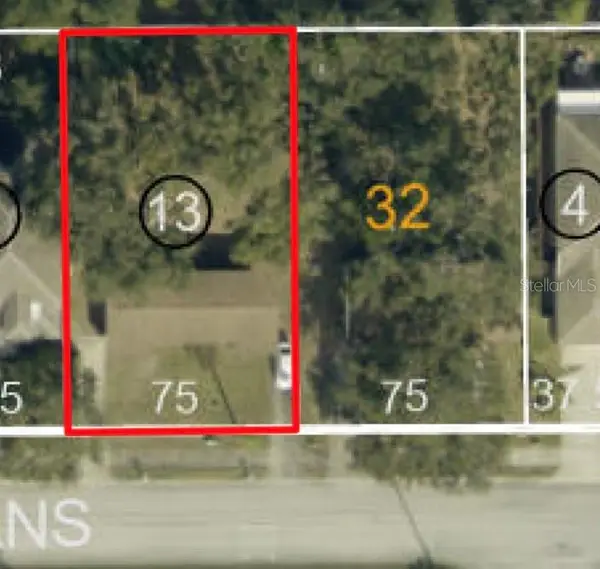 $325,000Coming Soon2 beds 2 baths1,007 sq. ft.
2238 Evans Road, CLEARWATER, FL 33763
MLS# TB8547618Listed by: EXP REALTY LLC - Coming Soon
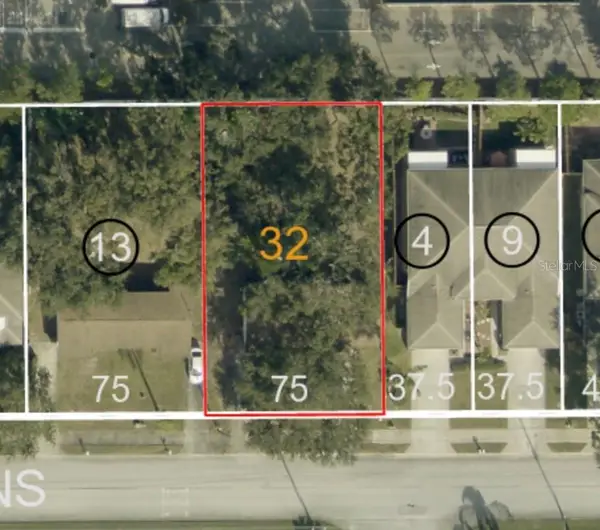 $325,000Coming Soon3 beds 2 baths1,296 sq. ft.
2240 Evans Road, CLEARWATER, FL 33763
MLS# TB8547885Listed by: EXP REALTY LLC - Coming Soon
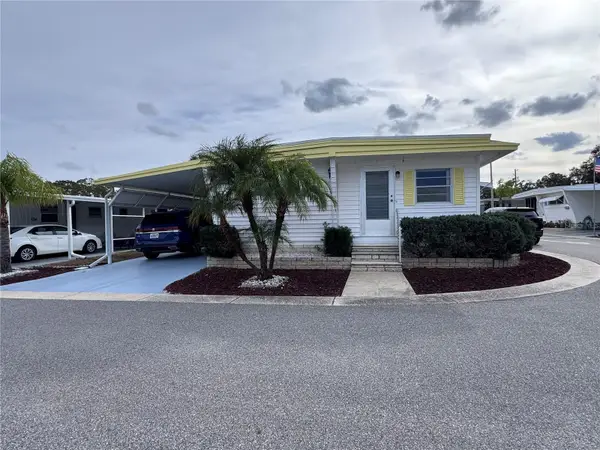 $84,900Coming Soon2 beds 2 baths876 sq. ft.
2331 Belleair Road #715, CLEARWATER, FL 33764
MLS# TB8547169Listed by: KELLER WILLIAMS REALTY- PALM HARBOR - Coming Soon
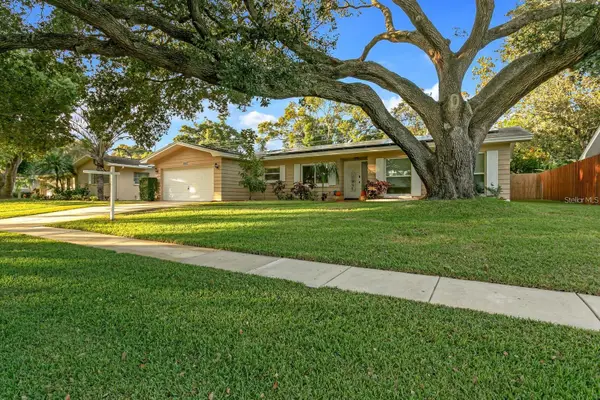 $575,000Coming Soon4 beds 2 baths2,023 sq. ft.
2260 Saint Charles Drive, CLEARWATER, FL 33764
MLS# TB8546277Listed by: KELLER WILLIAMS TAMPA PROPERTIES - New
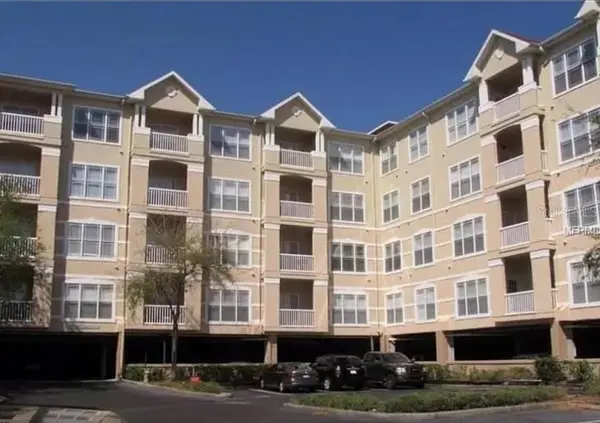 $135,000Active1 beds 1 baths660 sq. ft.
1216 S Missouri Avenue #108, CLEARWATER, FL 33756
MLS# TB8550676Listed by: SOUTHERN LIFE REALTY


Protect your home and budget from life's surprises with an Assurant Home Warranty, backed by a partner that supports you through every step of homeownership. Explore Plans.
© 2026 Better Homes and Gardens Real Estate LLC. An Anywhere Real Estate company. All rights reserved. Better Homes and Gardens® Real Estate is a registered trademark owned by Meredith Operations Corporation, licensed to Better Homes and Gardens Real Estate LLC and used with permission. Better Homes and Gardens Real Estate LLC fully supports the principles of the Fair Housing Act and the Equal Opportunity Act. Listing information is deemed reliable but is not guaranteed accurate.
Each office is independently owned and operated.
Any services or products provided by third parties are not provided by, affiliated with or related to Better Homes and Gardens Real Estate LLC, or its affiliated companies.