
2062 Sunset Point Road #64, Clearwater, FL 33765
Local realty services provided by:Better Homes and Gardens Real Estate Synergy
Listed by: rebecca norton
Office: coldwell banker realty
MLS#:TB8527033
Source:MFRMLS
Price summary
- Price:$210,000
- Price per sq. ft.:$143.84
- Monthly HOA dues:$812
About this home
Welcome home to this FURNISHED 3-bedroom, 2-bath townhome in an excellent Clearwater location offering comfort, privacy, and exceptional value! Walk into your 1st floor entryway and make yourself at home in the bright kitchen space and dining / living room combo featuring cathedral ceilings in the main living area which create a bright, open feel. Cleanup is easy with the durable tile flooring throughout the entire first floor.
The kitchen nook offers a comfortable eat-in space with sliding glass doors leading to a front patio with enough space for a table and bbq grill. Inside there is plenty of room for a large dining room table and living room sectional as you relax and enjoy your elegant and portable electric fireplace which gives off that warm, cozy feel we all love.
A convenient interior laundry room just off of the kitchen comes complete with a washer and dryer and storage galore.
Upstairs, the other 2 bedrooms feature comfortable carpeting, tons of closet space and a full 2nd bathroom in the hallway.
Step out back to enjoy both a screened in patio and a large, fully fenced paved patio with new vinyl privacy fencing - ideal for relaxing, BBQing, entertaining, or giving pets extra space to play.
One of the best features of this townhome’s location is the peaceful backyard setting. With a private pond and wooded area behind the property, you'll enjoy no rear neighbors and a nice green space to walk your pets right outside your rear patio gate.
Major updates include a newer roof, a 2018 electrical panel, and an A/C and water heater that are both in great condition. For added peace of mind, the seller is including an excellent top-tier home warranty with the purchase.
This community also has fantastic amenities including a community pool, tennis courts and a beautiful clubhouse that features sitting rooms, tables and a kitchen! So bring your friends and neighbors to play cards, lounge at the pool or just catch up!
Priced to sell, this is a fantastic opportunity to own a well-maintained townhouse with privacy, space, and great value in a convenient Clearwater location. Close to popular towns such as Dunedin, Safety Harbor, Tarpon Springs and St.Pete and quick access to Tampa and the Airports, Pinellas County’s beautiful beaches and top rated hospitals and schools, this is a must-see at this price for a 3 bedroom home. So call me to schedule your showing today!...
Contact an agent
Home facts
- Year built:1973
- Subdivision & Development:WOODLAKE 1 CONDO
- Listing ID #:TB8527033
- Added:34 day(s) ago
- Updated:August 15, 2026 at 10:14 PM
Rooms and interior
- Bedrooms:3
- Total bathrooms:2
- Full bathrooms:2
- Flooring:Carpet, Tile
- Dining Description:Eat In Kitchen, Living Room/Dining Room Combo
- Kitchen Description:Cooktop, Dishwasher, Disposal, Eat-in Kitchen, Exhaust Fan, Microwave, Range, Refrigerator
- Bedroom Description:High Ceilings, Primary Bedroom Main Floor, Walk-In Closet(s)
- Basement Description:Block
- Living area:1,460 sq. ft.
Heating and cooling
- Cooling:Central Air
- Heating:Central, Electric
- Central air:Yes
Structure and exterior
- Roof:Shingle
- Year built:1973
- Building area:1,460 sq. ft.
- Construction Materials:Wood Siding
- Exterior Features:Lighting
- Foundation Description:Block
- Levels:2 Story
Schools
- High school:Dunedin High-PN
- Middle school:Safety Harbor Middle-PN
- Elementary school:McMullen-Booth Elementary-PN
Utilities
- Water:Public, Water Connected
- Sewer:Public Sewer, Sewer Connected
Finances and disclosures
- Price:$210,000
- Price per sq. ft.:$143.84
- Tax amount:$2,983 (2025)
Features and amenities
- Appliances:Cooktop, Dishwasher, Disposal, Dryer, Electric Water Heater, Exhaust Fan, Microwave, Range, Refrigerator, Washer
- Laundry features:Dryer, Inside, Laundry Room, Washer
- Amenities:Cable Available, Cathedral Ceiling(s), Ceiling Fans(s), Clubhouse, Eat-in Kitchen, Electricity Available, High Ceilings, Living Room/Dining Room Combo, Pool, Primary Bedroom Main Floor, Recreation Facilities, Tennis Court(s), Thermostat, Walk-In Closet(s), Window Treatments
- Pool features:Pool, Public Pool
 The information being provided by Stellar Mls is for the consumer's personal, non-commercial use and may not be used for any purpose other than to identify prospective properties consumer may be interested in purchasing. Any information relating to real estate for sale referenced on this web site comes from the Internet Data Exchange (IDX) program of the Stellar Mls. Better Homes and Gardens Real Estate Synergy is not a Multiple Listing Service (MLS), nor does it offer MLS access. This website is a service of Better Homes and Gardens Real Estate Synergy, a broker participant of Stellar Mls. This web site may reference real estate listing(s) held by a brokerage firm other than the broker and/or agent who owns this web site.
The accuracy of all information, regardless of source, including but not limited to open house information, square footages and lot sizes, is deemed reliable but not guaranteed and should be personally verified through personal inspection by and/or with the appropriate professionals. The data contained herein is copyrighted by Stellar Mls and is protected by all applicable copyright laws. Any unauthorized dissemination of this information is in violation of copyright laws and is strictly prohibited.
Properties in listings may have been sold or may no longer be available.
Copyright 2026 Stellar Mls. All rights reserved.
The information being provided by Stellar Mls is for the consumer's personal, non-commercial use and may not be used for any purpose other than to identify prospective properties consumer may be interested in purchasing. Any information relating to real estate for sale referenced on this web site comes from the Internet Data Exchange (IDX) program of the Stellar Mls. Better Homes and Gardens Real Estate Synergy is not a Multiple Listing Service (MLS), nor does it offer MLS access. This website is a service of Better Homes and Gardens Real Estate Synergy, a broker participant of Stellar Mls. This web site may reference real estate listing(s) held by a brokerage firm other than the broker and/or agent who owns this web site.
The accuracy of all information, regardless of source, including but not limited to open house information, square footages and lot sizes, is deemed reliable but not guaranteed and should be personally verified through personal inspection by and/or with the appropriate professionals. The data contained herein is copyrighted by Stellar Mls and is protected by all applicable copyright laws. Any unauthorized dissemination of this information is in violation of copyright laws and is strictly prohibited.
Properties in listings may have been sold or may no longer be available.
Copyright 2026 Stellar Mls. All rights reserved.New listings near 2062 Sunset Point Road #64
- New
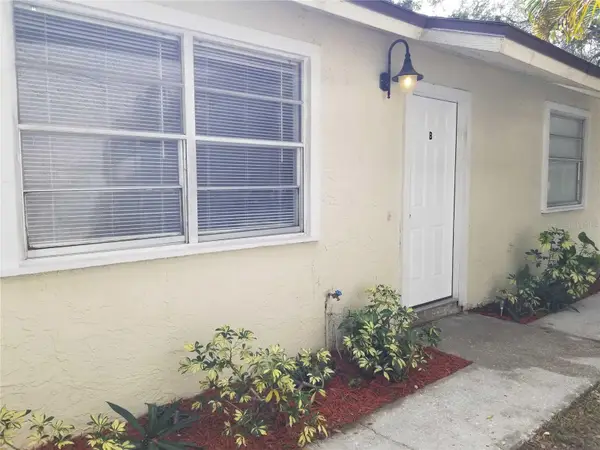 $414,000Active4 beds 2 baths1,820 sq. ft.
15588 59th Street N, CLEARWATER, FL 33760
MLS# TB8538354Listed by: CAPSTONE REALTY & ASSOCIATES - New
 $314,900Active3 beds 3 baths1,494 sq. ft.
2023 Strathmill Drive, CLEARWATER, FL 33755
MLS# TB8539242Listed by: CHARLES RUTENBERG REALTY INC - New
 $344,000Active2 beds 3 baths1,349 sq. ft.
3460 Countryside Boulevard #59, CLEARWATER, FL 33761
MLS# W7888598Listed by: SANDPEAK REALTY - Open Sun, 1 to 3pmNew
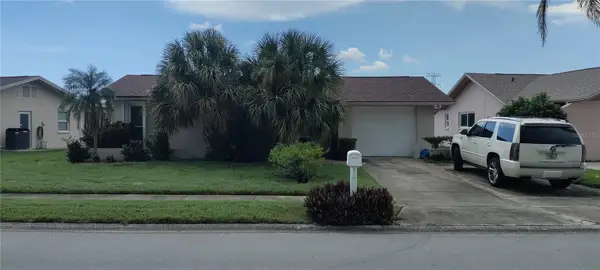 $246,000Active2 beds 2 baths1,230 sq. ft.
4476 Lake Boulevard, CLEARWATER, FL 33762
MLS# TB8539123Listed by: CHARLES RUTENBERG REALTY INC - New
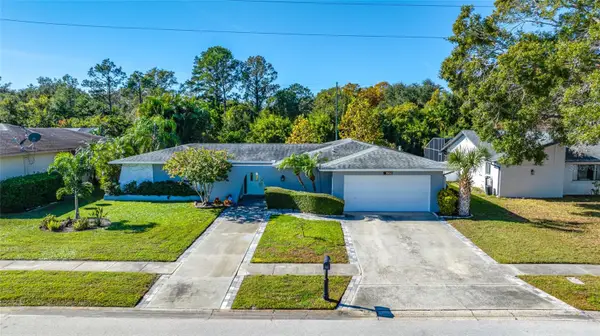 $615,000Active4 beds 2 baths1,999 sq. ft.
1862 Del Robles Drive, CLEARWATER, FL 33764
MLS# A4702994Listed by: MANGROVE BAY REALTY LLC - New
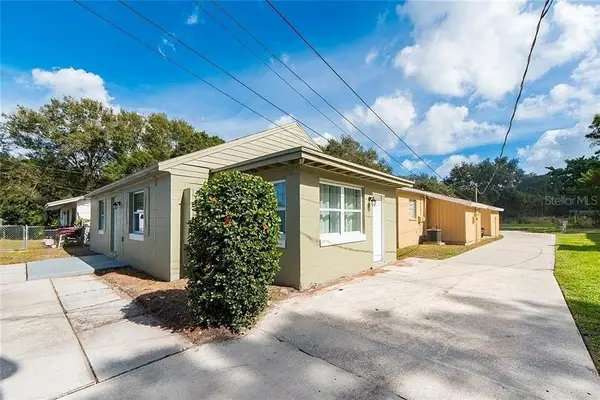 $699,990Active7 beds 3 baths2,512 sq. ft.
15501 61st Street N, CLEARWATER, FL 33760
MLS# TB8538782Listed by: EXP REALTY LLC - Open Sun, 2 to 4pmNew
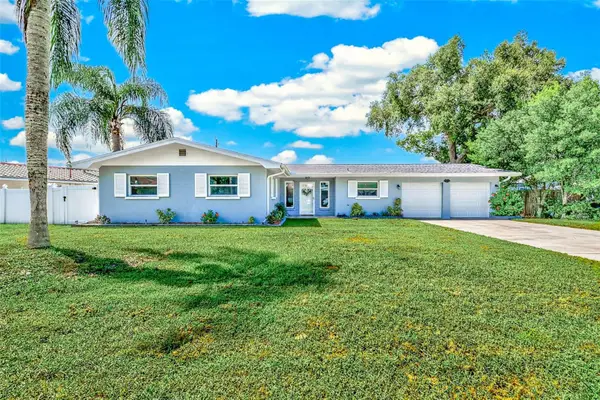 $499,900Active4 beds 2 baths1,668 sq. ft.
2165 Campus Drive, CLEARWATER, FL 33764
MLS# TB8539186Listed by: KELLER WILLIAMS REALTY- PALM HARBOR - New
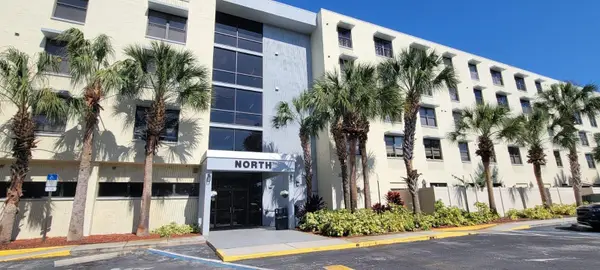 $199,000Active3 beds 2 baths1,200 sq. ft.
701 S Madison Avenue #316, CLEARWATER, FL 33756
MLS# TB8538827Listed by: GALLERY PROPERTIES INTERNATIONAL - New
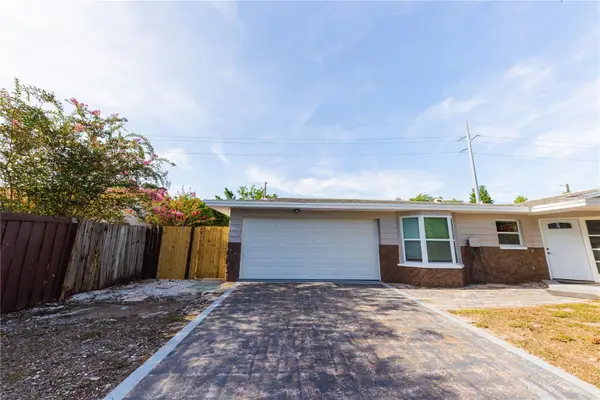 $515,000Active3 beds 2 baths1,760 sq. ft.
1574 Souvenir Drive, CLEARWATER, FL 33755
MLS# TB8533319Listed by: LPT REALTY, LLC - New
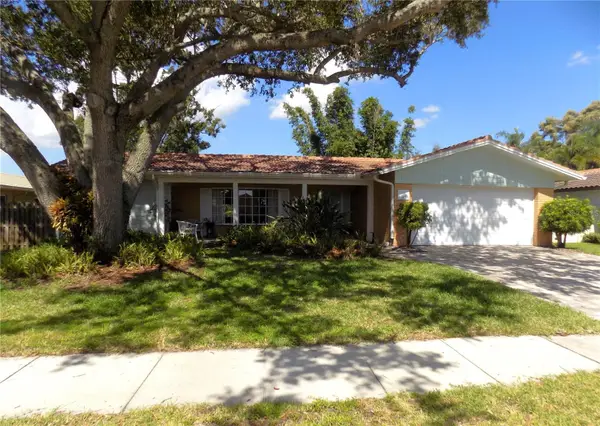 $485,000Active3 beds 2 baths2,044 sq. ft.
1874 Wateroak Drive W, CLEARWATER, FL 33764
MLS# TB8537735Listed by: REAL ESTATE FIRM OF FLORIDA, LLC


Protect your home and budget from life's surprises with an Assurant Home Warranty, backed by a partner that supports you through every step of homeownership. Explore Plans.
© 2026 Better Homes and Gardens Real Estate LLC. An Anywhere Real Estate company. All rights reserved. Better Homes and Gardens® Real Estate is a registered trademark owned by Meredith Operations Corporation, licensed to Better Homes and Gardens Real Estate LLC and used with permission. Better Homes and Gardens Real Estate LLC fully supports the principles of the Fair Housing Act and the Equal Opportunity Act. Listing information is deemed reliable but is not guaranteed accurate.
Each office is independently owned and operated.
Any services or products provided by third parties are not provided by, affiliated with or related to Better Homes and Gardens Real Estate LLC, or its affiliated companies.