
2154 N Hercules Avenue, Clearwater, FL 33763
Local realty services provided by:Better Homes and Gardens Real Estate Atchley Properties
Listed by: frank acerra, michael acerra
Office: select properties inc
MLS#:TB8502239
Source:MFRMLS
Price summary
- Price:$399,500
- Price per sq. ft.:$173.85
About this home
Great buy!!!! Exceptional Clearwater pool home represents one of the best values on the market. This move-in ready home offers an outstanding opportunity for buyers seeking comfort, style, and long-term value The updated kitchen features modern cabinetry and countertops, while the tastefully renovated bathrooms and inviting fireplace add warmth and character to the spacious, light-filled living areas. Designed for both everyday living and entertaining, the open floor plan provides comfortable living with seamless access to the outdoor space. An excellent opportunity exists to further increase the home's value by adding a third bathroom, creating additional equity while enhancing functionality Step outside to your own private backyard retreat featuring a sparkling swimming pool, covered lanai, and expansive deck—ideal for outdoor dining, entertaining family and friends, or simply relaxing in the Florida sunshine. The large, fenced backyard offers exceptional privacy with plenty of room for pets, recreation, or gardening. Additional improvements include an attractive front entry door with impact-resistant glass, an impact-rated garage door, insulated windows, storm panels conveniently stored in the garage, and a spacious one-car garage. Roof replacements completed in 2010 and 2019, along with a 2019 air conditioning system, providing added peace of mind. Ideally situated and zoned for Dunedin schools, this home is just minutes from vibrant downtown Dunedin with its charming boutiques, locally owned restaurants, craft breweries, waterfront parks, and year-round community events. Florida's world-famous Gulf beaches are only a short drive away, and Tampa International Airport is approximately 30 minutes from the property, offering convenient access for both business and leisure travel. Don't miss this rare opportunity to own an exceptional Clearwater pool home at an incredible value....
Contact an agent
Home facts
- Year built:1960
- Subdivision & Development:CITRUS HEIGHTS MANOR 1ST ADD
- Listing ID #:TB8502239
- Added:94 day(s) ago
- Updated:August 13, 2026 at 05:12 PM
Rooms and interior
- Bedrooms:3
- Total bathrooms:2
- Full bathrooms:2
- Flooring:Tile
- Kitchen Description:Dishwasher, Disposal, Microwave, Range, Refrigerator, Solid Surface Counters
- Living area:1,606 sq. ft.
Heating and cooling
- Cooling:Central Air
- Heating:Central, Electric
- Central air:Yes
Structure and exterior
- Roof:Shingle
- Year built:1960
- Building area:1,606 sq. ft.
- Lot area:0.19 Acres
- Construction Materials:Block, Stucco
- Exterior Features:Private Mailbox
- Foundation Description:Slab
- Levels:1 Story
Schools
- High school:Dunedin High-PN
- Middle school:Dunedin Highland Middle-PN
- Elementary school:Garrison-Jones Elementary-PN
Utilities
- Water:Public, Water Connected
- Sewer:Public, Public Sewer, Sewer Connected
Finances and disclosures
- Price:$399,500
- Price per sq. ft.:$173.85
- Tax amount:$4,107 (2025)
Features and amenities
- Appliances:Dishwasher, Disposal, Dryer, Microwave, Range, Refrigerator, Washer
- Laundry features:Dryer, In Garage, Washer
- Amenities:Cable Available, Ceiling Fans(s), Solid Surface Counters, Thermostat
- Pool features:Gunite, In Ground, Private Pool
Parking
- Parking description:Attached Garage
- Garage:Yes
- Garage spaces:1
 The information being provided by Stellar Mls is for the consumer's personal, non-commercial use and may not be used for any purpose other than to identify prospective properties consumer may be interested in purchasing. Any information relating to real estate for sale referenced on this web site comes from the Internet Data Exchange (IDX) program of the Stellar Mls. Better Homes and Gardens Real Estate Atchley Properties is not a Multiple Listing Service (MLS), nor does it offer MLS access. This website is a service of Better Homes and Gardens Real Estate Atchley Properties, a broker participant of Stellar Mls. This web site may reference real estate listing(s) held by a brokerage firm other than the broker and/or agent who owns this web site.
The accuracy of all information, regardless of source, including but not limited to open house information, square footages and lot sizes, is deemed reliable but not guaranteed and should be personally verified through personal inspection by and/or with the appropriate professionals. The data contained herein is copyrighted by Stellar Mls and is protected by all applicable copyright laws. Any unauthorized dissemination of this information is in violation of copyright laws and is strictly prohibited.
Properties in listings may have been sold or may no longer be available.
Copyright 2026 Stellar Mls. All rights reserved.
The information being provided by Stellar Mls is for the consumer's personal, non-commercial use and may not be used for any purpose other than to identify prospective properties consumer may be interested in purchasing. Any information relating to real estate for sale referenced on this web site comes from the Internet Data Exchange (IDX) program of the Stellar Mls. Better Homes and Gardens Real Estate Atchley Properties is not a Multiple Listing Service (MLS), nor does it offer MLS access. This website is a service of Better Homes and Gardens Real Estate Atchley Properties, a broker participant of Stellar Mls. This web site may reference real estate listing(s) held by a brokerage firm other than the broker and/or agent who owns this web site.
The accuracy of all information, regardless of source, including but not limited to open house information, square footages and lot sizes, is deemed reliable but not guaranteed and should be personally verified through personal inspection by and/or with the appropriate professionals. The data contained herein is copyrighted by Stellar Mls and is protected by all applicable copyright laws. Any unauthorized dissemination of this information is in violation of copyright laws and is strictly prohibited.
Properties in listings may have been sold or may no longer be available.
Copyright 2026 Stellar Mls. All rights reserved.New listings near 2154 N Hercules Avenue
- New
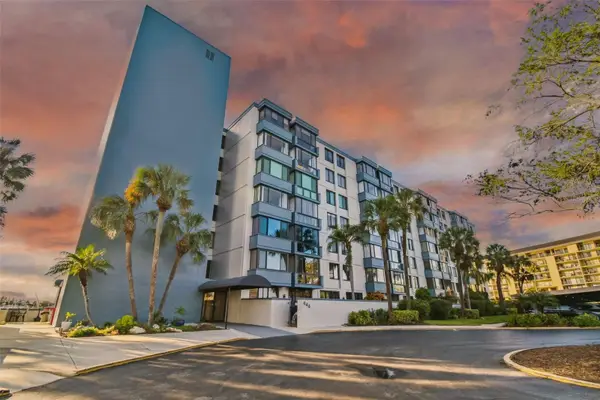 $499,000Active2 beds 2 baths1,315 sq. ft.
644 Island Way #603, CLEARWATER BEACH, FL 33767
MLS# TB8535295Listed by: COASTAL PROPERTIES GROUP INTERNATIONAL - New
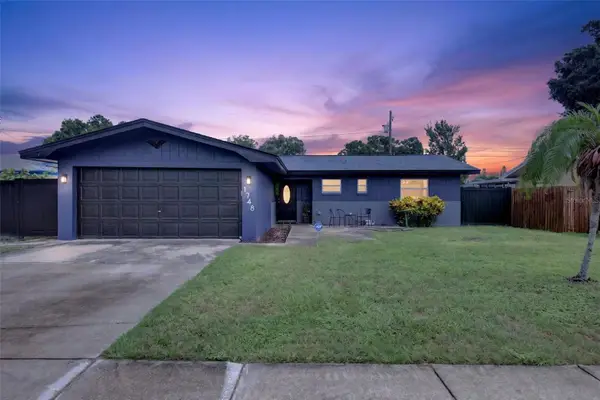 $410,000Active3 beds 2 baths1,235 sq. ft.
1748 Greenlea Drive, CLEARWATER, FL 33755
MLS# TB8536076Listed by: SMITH & ASSOCIATES REAL ESTATE - New
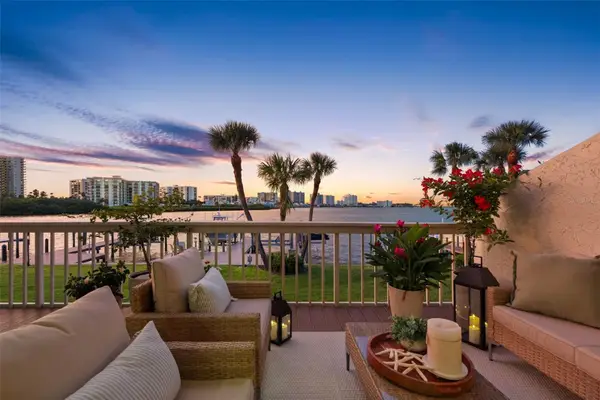 $1,499,000Active3 beds 4 baths2,150 sq. ft.
160 Marina Del Rey Court, CLEARWATER, FL 33767
MLS# TB8537159Listed by: PREMIER SOTHEBY'S INTL REALTY - New
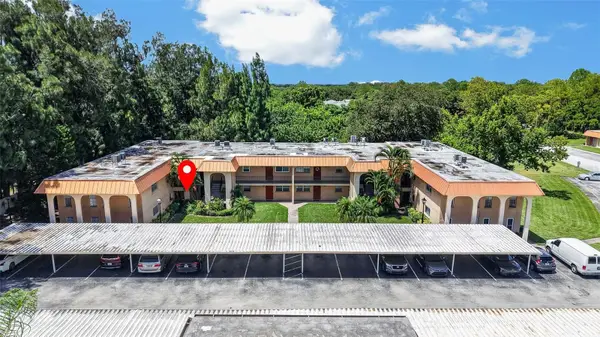 $115,000Active2 beds 2 baths1,050 sq. ft.
4500 E Bay Drive #130, CLEARWATER, FL 33764
MLS# TB8537350Listed by: KELLER WILLIAMS ST PETE REALTY - Open Sat, 12 to 2pmNew
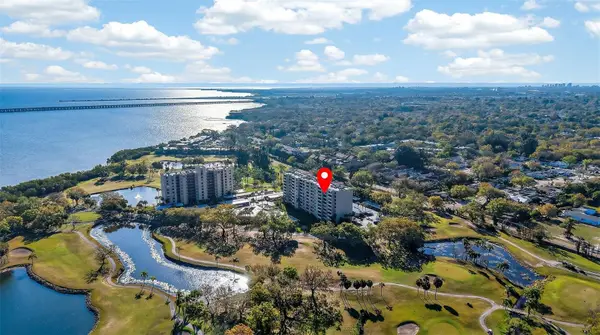 $150,000Active1 beds 2 baths810 sq. ft.
2621 Cove Cay Drive #802, CLEARWATER, FL 33760
MLS# TB8537511Listed by: BHHS FLORIDA PROPERTIES GROUP - Open Sat, 10am to 12pmNew
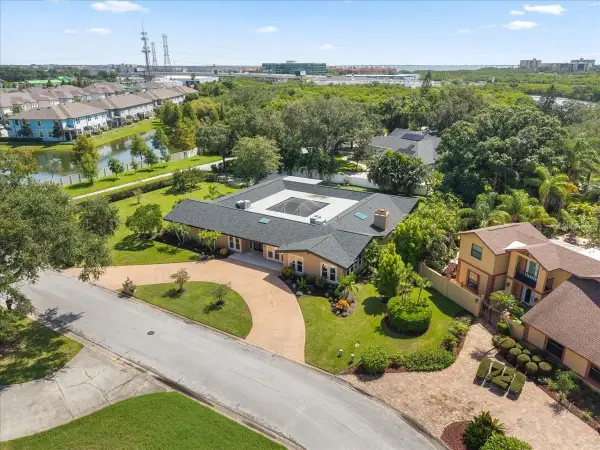 $1,399,000Active4 beds 4 baths4,095 sq. ft.
1701 Allens Creek Drive, CLEARWATER, FL 33764
MLS# TB8537676Listed by: CHARLES RUTENBERG REALTY INC - New
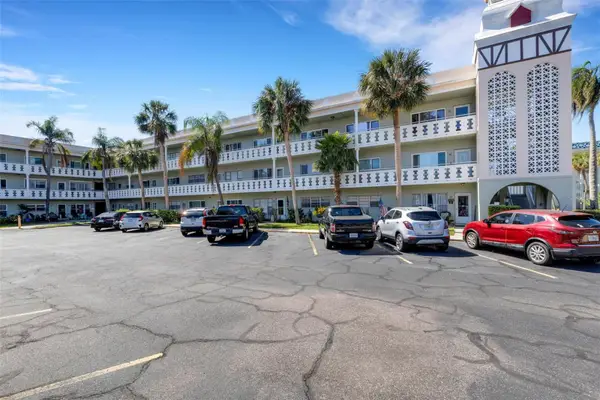 $189,900Active2 beds 2 baths1,400 sq. ft.
2401 Ecuadorian Way #57, CLEARWATER, FL 33763
MLS# TB8538368Listed by: ON TOP OF THE WORLD RE - New
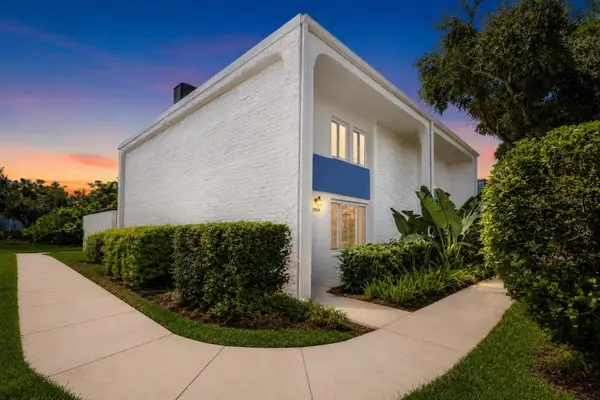 $189,000Active3 beds 3 baths1,408 sq. ft.
2962 Pine Cone Circle, CLEARWATER, FL 33760
MLS# TB8536979Listed by: BHHS FLORIDA PROPERTIES GROUP - New
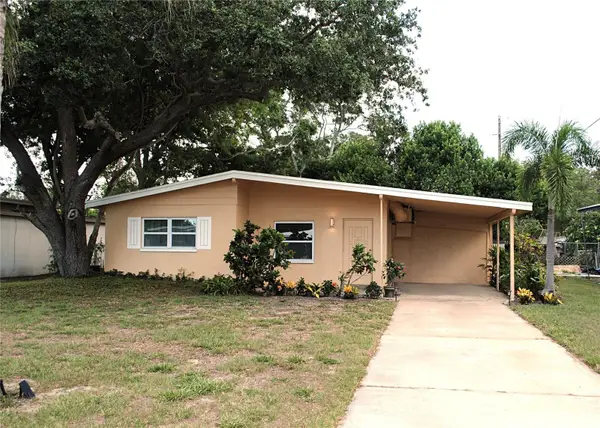 $275,000Active2 beds 1 baths1,182 sq. ft.
2149 Riviera Drive, CLEARWATER, FL 33763
MLS# TB8538468Listed by: SMITH & ASSOCIATES REAL ESTATE - New
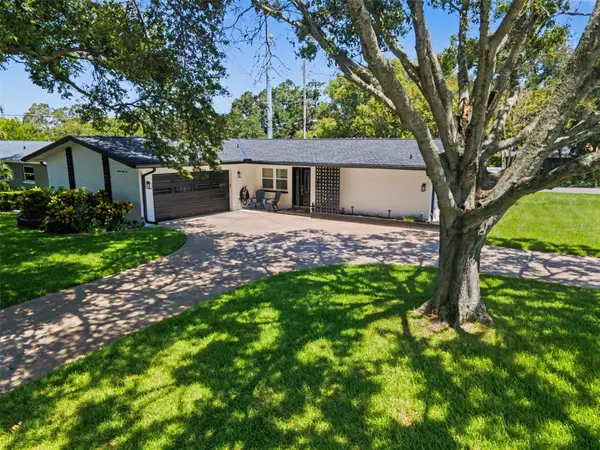 $425,000Active2 beds 2 baths1,452 sq. ft.
1666 Souvenir Drive, CLEARWATER, FL 33755
MLS# TB8538024Listed by: RE/MAX REALTEC GROUP INC


Protect your home and budget from life's surprises with an Assurant Home Warranty, backed by a partner that supports you through every step of homeownership. Explore Plans.
© 2026 Better Homes and Gardens Real Estate LLC. An Anywhere Real Estate company. All rights reserved. Better Homes and Gardens® Real Estate is a registered trademark owned by Meredith Operations Corporation, licensed to Better Homes and Gardens Real Estate LLC and used with permission. Better Homes and Gardens Real Estate LLC fully supports the principles of the Fair Housing Act and the Equal Opportunity Act. Listing information is deemed reliable but is not guaranteed accurate.
Each office is independently owned and operated.
Any services or products provided by third parties are not provided by, affiliated with or related to Better Homes and Gardens Real Estate LLC, or its affiliated companies.