
3132 Wolfe Road, Clearwater, FL 33759
Local realty services provided by:Better Homes and Gardens Real Estate Lifestyles Realty
3132 Wolfe Road,Clearwater, FL 33759
$875,000
- 4 Beds
- 3 Baths
- 2,892 sq. ft.
- Single family
- Active
Listed by: julie kelsey
Office: coldwell banker realty
MLS#:TB8542512
Source:MFRMLS
Price summary
- Price:$875,000
- Price per sq. ft.:$261.98
About this home
Welcome to this 3-bedroom, 2-bath home with over 2,400 square feet of living space, a separate 450+ square-foot guest house, heated saltwater pool, two-car garage, and nearly half an acre of land. With no HOA, the property offers a combination of indoor and outdoor space that is difficult to find in this area. A unique location offers two points of access from separate streets, with the rear/secondary entrance opening directly into the Del Oro neighborhood. The main home features a split-bedroom floor plan with a living room, dining room, family room, and dedicated office. Luxury vinyl flooring runs throughout the home. The kitchen and both bathrooms have been updated, and the primary bedroom includes an adjoining sitting room that can be used for additional living, exercise, or office space. The nearly half-acre lot provides a large, fully fenced backyard with multiple outdoor living areas. The heated saltwater pool has been freshly resurfaced and is surrounded by an expansive paver deck with plenty of room for seating and lounging. Brick-paver walkways connect additional gathering spaces, including a shaded sitting area beneath mature trees, a fire-pit area, and a large covered pavilion with space for outdoor dining and grilling. Mature trees provide shade throughout the property, while fruit trees add to the outdoor setting. The separate guest house offers more than 450 square feet with a bedroom, full bathroom, dining area, and kitchenette. The guest house provides options for extended family, overnight guests, a home office, additional living space, or potential rental income. The east side of the property follows the Ream Wilson Trail, with access just steps from the home and a scenic route to Safety Harbor or Tampa via the Courtney Campbell Causeway. Nearby Cooper’s Bayou Park offers fishing, walking trails, an exercise course, and a kayak or canoe launch. Del Oro Park is also nearby with pickleball courts, a playground, and basketball courts. Take your golf cart to Downtown Safety Harbor and enjoy Main Street’s restaurants, boutique shops, breweries, museums, live music, and year-round events. The Safety Harbor Marina and Safety Harbor Resort and Spa are just minutes away. Additional features include a new roof installed in August 2026, and the home is not located in a required flood insurance zone. Enjoy the privacy and flexibility of nearly half an acre while staying close to the parks, trails, waterfront, and amenities that make the Safety Harbor area so desirable. This one-of-a-kind property offers space to spread out, entertain, and make it your own....
Contact an agent
Home facts
- Year built:1968
- Subdivision & Development:BAYVIEW BLUFF
- Listing ID #:TB8542512
- Added:1 day(s) ago
- Updated:August 27, 2026 at 07:41 PM
Rooms and interior
- Bedrooms:4
- Total bathrooms:3
- Full bathrooms:3
- Flooring:Luxury Vinyl
- Dining Description:Formal Dining Room
- Kitchen Description:Dishwasher, Disposal, Microwave, Range, Refrigerator
- Bedroom Description:Split Bedroom, Walk-In Closet(s)
- Basement Description:Block
- Living area:2,892 sq. ft.
Heating and cooling
- Cooling:Central Air
- Heating:Central
- Central air:Yes
Structure and exterior
- Roof:Shingle
- Year built:1968
- Building area:2,892 sq. ft.
- Lot area:0.44 Acres
- Lot Features:Corner Lot, Private
- Construction Materials:Block
- Exterior Features:Private Mailbox
- Foundation Description:Block
- Levels:1 Story
Utilities
- Water:Public
- Sewer:Public, Public Sewer
Finances and disclosures
- Price:$875,000
- Price per sq. ft.:$261.98
- Tax amount:$4,260 (2025)
Features and amenities
- Appliances:Dishwasher, Disposal, Dryer, Electric Water Heater, Microwave, Range, Refrigerator, Washer
- Laundry features:Dryer, In Garage, Inside, Washer
- Amenities:Ceiling Fans(s), Split Bedroom, Walk-In Closet(s)
- Pool features:Fiberglass, Private Pool
Parking
- Parking description:Attached Garage, Boat, Circular Driveway, Driveway, Garage Door Opener, On Street, Oversized, RV Access/Parking
- Garage:Yes
- Garage spaces:2
 The information being provided by Stellar Mls is for the consumer's personal, non-commercial use and may not be used for any purpose other than to identify prospective properties consumer may be interested in purchasing. Any information relating to real estate for sale referenced on this web site comes from the Internet Data Exchange (IDX) program of the Stellar Mls. Better Homes and Gardens Real Estate Lifestyles Realty is not a Multiple Listing Service (MLS), nor does it offer MLS access. This website is a service of Better Homes and Gardens Real Estate Lifestyles Realty, a broker participant of Stellar Mls. This web site may reference real estate listing(s) held by a brokerage firm other than the broker and/or agent who owns this web site.
The accuracy of all information, regardless of source, including but not limited to open house information, square footages and lot sizes, is deemed reliable but not guaranteed and should be personally verified through personal inspection by and/or with the appropriate professionals. The data contained herein is copyrighted by Stellar Mls and is protected by all applicable copyright laws. Any unauthorized dissemination of this information is in violation of copyright laws and is strictly prohibited.
Properties in listings may have been sold or may no longer be available.
Copyright 2026 Stellar Mls. All rights reserved.
The information being provided by Stellar Mls is for the consumer's personal, non-commercial use and may not be used for any purpose other than to identify prospective properties consumer may be interested in purchasing. Any information relating to real estate for sale referenced on this web site comes from the Internet Data Exchange (IDX) program of the Stellar Mls. Better Homes and Gardens Real Estate Lifestyles Realty is not a Multiple Listing Service (MLS), nor does it offer MLS access. This website is a service of Better Homes and Gardens Real Estate Lifestyles Realty, a broker participant of Stellar Mls. This web site may reference real estate listing(s) held by a brokerage firm other than the broker and/or agent who owns this web site.
The accuracy of all information, regardless of source, including but not limited to open house information, square footages and lot sizes, is deemed reliable but not guaranteed and should be personally verified through personal inspection by and/or with the appropriate professionals. The data contained herein is copyrighted by Stellar Mls and is protected by all applicable copyright laws. Any unauthorized dissemination of this information is in violation of copyright laws and is strictly prohibited.
Properties in listings may have been sold or may no longer be available.
Copyright 2026 Stellar Mls. All rights reserved.New listings near 3132 Wolfe Road
- Coming Soon
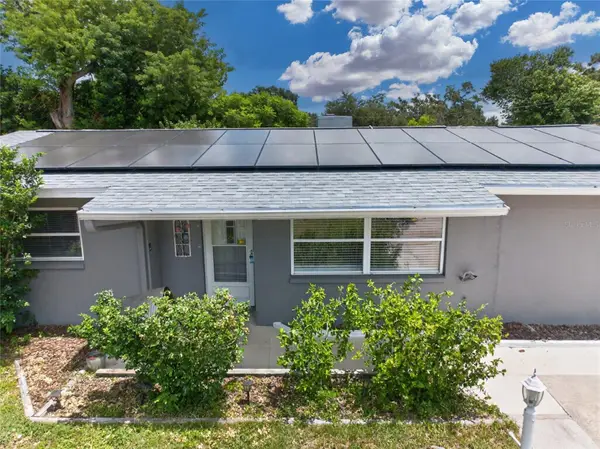 $389,000Coming Soon3 beds 2 baths1,622 sq. ft.
1923 Albany Drive, CLEARWATER, FL 33763
MLS# TB8541889Listed by: LPT REALTY, LLC - Coming Soon
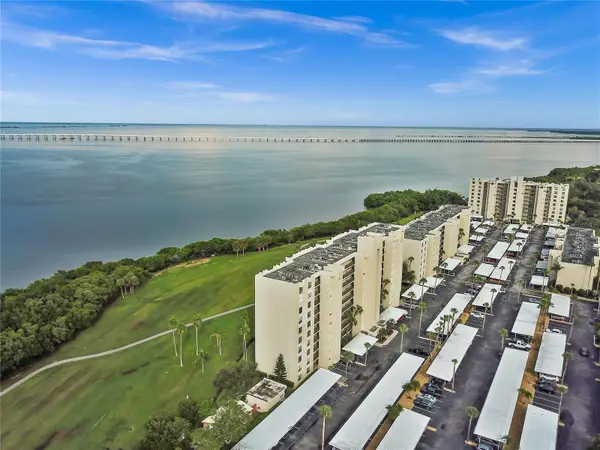 $235,000Coming Soon1 beds 1 baths810 sq. ft.
2617 Cove Cay Drive #702, CLEARWATER, FL 33760
MLS# O6435842Listed by: CHARLES RUTENBERG REALTY ORLANDO - Coming Soon
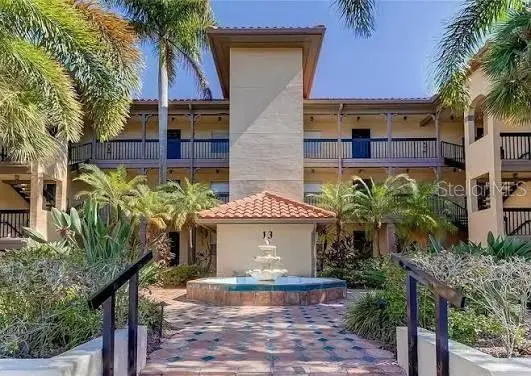 $199,900Coming Soon2 beds 2 baths1,037 sq. ft.
2400 Feather Sound Drive #328, CLEARWATER, FL 33762
MLS# TB8538358Listed by: THE SHOP REAL ESTATE CO. - Coming Soon
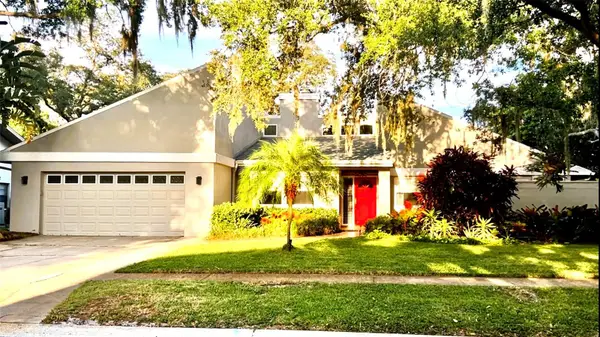 $775,000Coming Soon4 beds 2 baths2,453 sq. ft.
2555 Sweetgum Way W, CLEARWATER, FL 33761
MLS# TB8540298Listed by: THE KEYES COMPANY - SARASOTA - Coming Soon
 $299,000Coming Soon3 beds 3 baths1,622 sq. ft.
1993 Georgia Circle S, CLEARWATER, FL 33760
MLS# TB8536980Listed by: BHHS FLORIDA PROPERTIES GROUP - Coming Soon
 $96,000Coming Soon1 beds 1 baths825 sq. ft.
2459 Columbia Drive #79, CLEARWATER, FL 33763
MLS# TB8537800Listed by: BHHS FLORIDA PROPERTIES GROUP - Open Sat, 11am to 1pmNew
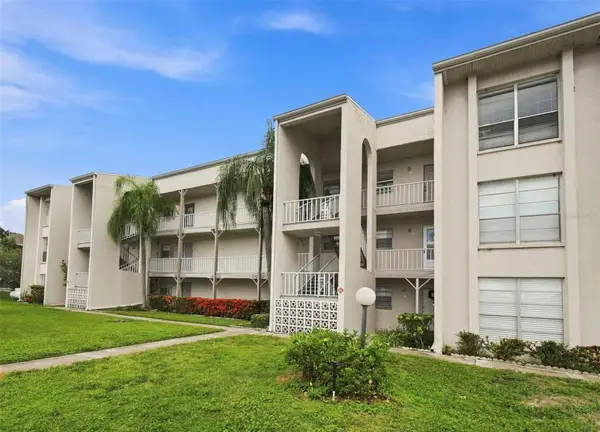 $60,000Active1 beds 1 baths700 sq. ft.
2625 State Road 590 #1332, CLEARWATER, FL 33759
MLS# TB8542343Listed by: KELLER WILLIAMS ST PETE REALTY - New
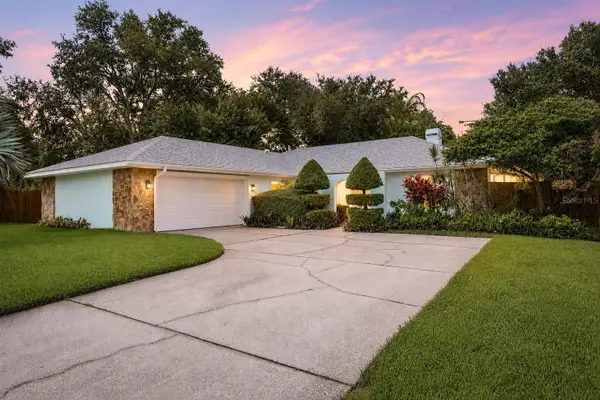 $600,000Active3 beds 2 baths1,820 sq. ft.
2866 Fair Green Drive, CLEARWATER, FL 33761
MLS# TB8535960Listed by: COLDWELL BANKER REALTY - New
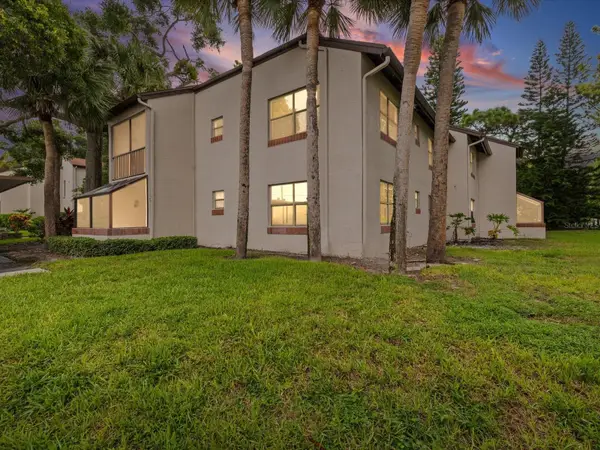 $119,900Active2 beds 2 baths1,075 sq. ft.
2971 Estancia Boulevard #319, CLEARWATER, FL 33761
MLS# TB8541827Listed by: FUTURE HOME REALTY


Protect your home and budget from life's surprises with an Assurant Home Warranty, backed by a partner that supports you through every step of homeownership. Explore Plans.
© 2026 Better Homes and Gardens Real Estate LLC. An Anywhere Real Estate company. All rights reserved. Better Homes and Gardens® Real Estate is a registered trademark owned by Meredith Operations Corporation, licensed to Better Homes and Gardens Real Estate LLC and used with permission. Better Homes and Gardens Real Estate LLC fully supports the principles of the Fair Housing Act and the Equal Opportunity Act. Listing information is deemed reliable but is not guaranteed accurate.
Each office is independently owned and operated.
Any services or products provided by third parties are not provided by, affiliated with or related to Better Homes and Gardens Real Estate LLC, or its affiliated companies.