
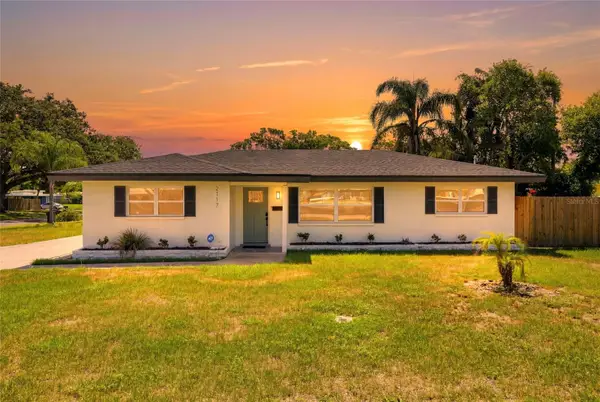
3175 Sandy Ridge Drive, Clearwater, FL 33761
Local realty services provided by:Better Homes and Gardens Real Estate Synergy
Upcoming open houses
- Sat, Jul 1111:00 am - 02:00 pm
Listed by: patty dykstra
Office: coldwell banker realty
MLS#:TB8502852
Source:MFRMLS
Price summary
- Price:$900,000
- Price per sq. ft.:$231.96
About this home
Welcome to this 5-bedroom, 3-bath home in Clearwater offering 2,750 heated square feet, a mix of cathedral and vaulted ceilings, a desirable three-way split floor plan, private pool, 3-car garage, no HOA, and a location in a non-evacuation zone. Thoughtfully updated over the years, this home combines generous living space with major improvements that provide confidence for today’s buyers.
The flexible floor plan offers privacy between bedrooms, making it well suited for guests, a home office, or multigenerational living. The kitchen features wood cabinetry, granite countertops, and newer stainless steel appliances, while updated bathrooms, tile flooring throughout the main living areas, luxury vinyl plank flooring in the secondary bedrooms, refinished volume ceilings, and fresh interior paint completed in 2026 create a move-in-ready interior.
Significant system updates include a new roof in 2026, two HVAC systems installed in 2022 and 2026, a tankless gas water heater, and a whole-house generator. The exterior was also repainted in 2026, giving buyers the benefit of numerous recent improvements alongside the home’s established features.
Outdoor living centers around the recently rescreened pool area featuring a pool with a spillover feature, resealed pavered pool deck, storage closet, and plumbing already in place for a future outdoor kitchen. The fenced backyard provides a private space for entertaining and room for your pets to run!
Conveniently located in North Pinellas County, this home is close to shopping, dining, parks, medical facilities, the Duke Energy Trail, Honeymoon Island, local marinas, Ruth Eckerd Hall, and Countryside Club. Two international airports are also within approximately 30 minutes, making travel and everyday conveniences easily accessible....
Contact an agent
Home facts
- Year built:1986
- Listing ID #:TB8502852
- Added:1 day(s) ago
- Updated:July 09, 2026 at 08:10 PM
Rooms and interior
- Bedrooms:5
- Total bathrooms:3
- Full bathrooms:3
- Flooring:Ceramic Tile, Luxury Vinyl
- Dining Description:Eat In Kitchen, Living Room/Dining Room Combo
- Kitchen Description:Dishwasher, Disposal, Eat-in Kitchen, Kitchen/Family Room Combo, Microwave, Range, Refrigerator, Solid Wood Cabinets, Stone Counters, Wet Bar, Wine Refrigerator
- Bedroom Description:High Ceilings, Primary Bedroom Main Floor, Split Bedroom, Walk-In Closet(s)
- Living area:2,750 sq. ft.
Heating and cooling
- Cooling:Central Air, Zoned
- Heating:Central, Electric, Heat Pump, Zoned
- Central air:Yes
Structure and exterior
- Roof:Shingle
- Year built:1986
- Building area:2,750 sq. ft.
- Lot area:0.22 Acres
- Lot Features:Near Golf Course, Sidewalk
- Architectural Style:Florida
- Construction Materials:Block
- Exterior Features:Lighting, Patio, Private Mailbox, Rain Gutters, Rear Porch, Screened, Sidewalk
- Foundation Description:Slab
- Levels:1 Story
Schools
- High school:Countryside High-PN
- Middle school:Safety Harbor Middle-PN
- Elementary school:Curlew Creek Elementary-PN
Utilities
- Water:Public, Water Connected
- Sewer:Public, Public Sewer, Sewer Connected
Finances and disclosures
- Price:$900,000
- Price per sq. ft.:$231.96
- Tax amount:$4,128 (2025)
Features and amenities
- Appliances:Dishwasher, Disposal, Dryer, Generator, Irrigation Equipment, Microwave, Range, Refrigerator, Tankless Water Heater, Washer, Wine Refrigerator
- Laundry features:Dryer, Electric Dryer Hookup, Inside, Laundry Room, Washer, Washer Hookup
- Amenities:BB/HS Internet Available, Cable Connected, Ceiling Fans(s), Central Vaccum, Eat-in Kitchen, Fiber Optics, Fire Hydrant, Generator, High Ceilings, Irrigation Equipment, Kitchen/Family Room Combo, Living Room/Dining Room Combo, Natural Gas Connected, Phone Available, Primary Bedroom Main Floor, Solid Wood Cabinets, Split Bedroom, Stone Counters, Thermostat, Vaulted Ceiling(s), Walk-In Closet(s), Wet Bar, Window Treatments
- Pool features:Gunite, In Ground, Private Pool, Salt Water, Screen Enclosure
Parking
- Parking description:Attached Garage, Driveway, On Street
- Garage:Yes
- Garage spaces:3
 The information being provided by Stellar Mls is for the consumer's personal, non-commercial use and may not be used for any purpose other than to identify prospective properties consumer may be interested in purchasing. Any information relating to real estate for sale referenced on this web site comes from the Internet Data Exchange (IDX) program of the Stellar Mls. Better Homes and Gardens Real Estate Synergy is not a Multiple Listing Service (MLS), nor does it offer MLS access. This website is a service of Better Homes and Gardens Real Estate Synergy, a broker participant of Stellar Mls. This web site may reference real estate listing(s) held by a brokerage firm other than the broker and/or agent who owns this web site.
The accuracy of all information, regardless of source, including but not limited to open house information, square footages and lot sizes, is deemed reliable but not guaranteed and should be personally verified through personal inspection by and/or with the appropriate professionals. The data contained herein is copyrighted by Stellar Mls and is protected by all applicable copyright laws. Any unauthorized dissemination of this information is in violation of copyright laws and is strictly prohibited.
Properties in listings may have been sold or may no longer be available.
Copyright 2026 Stellar Mls. All rights reserved.
The information being provided by Stellar Mls is for the consumer's personal, non-commercial use and may not be used for any purpose other than to identify prospective properties consumer may be interested in purchasing. Any information relating to real estate for sale referenced on this web site comes from the Internet Data Exchange (IDX) program of the Stellar Mls. Better Homes and Gardens Real Estate Synergy is not a Multiple Listing Service (MLS), nor does it offer MLS access. This website is a service of Better Homes and Gardens Real Estate Synergy, a broker participant of Stellar Mls. This web site may reference real estate listing(s) held by a brokerage firm other than the broker and/or agent who owns this web site.
The accuracy of all information, regardless of source, including but not limited to open house information, square footages and lot sizes, is deemed reliable but not guaranteed and should be personally verified through personal inspection by and/or with the appropriate professionals. The data contained herein is copyrighted by Stellar Mls and is protected by all applicable copyright laws. Any unauthorized dissemination of this information is in violation of copyright laws and is strictly prohibited.
Properties in listings may have been sold or may no longer be available.
Copyright 2026 Stellar Mls. All rights reserved.New listings near 3175 Sandy Ridge Drive
- New
 $999,000Active3 beds 3 baths2,269 sq. ft.
620 Bayway Boulevard #5, CLEARWATER BEACH, FL 33767
MLS# TB8526348Listed by: MAGNATE REALTY, LLC - New
 $475,000Active3 beds 2 baths1,275 sq. ft.
2117 N Hercules Avenue, CLEARWATER, FL 33763
MLS# TB8526858Listed by: FIVE STAR REAL ESTATE OF FLORIDA LLC - New
 $750,000Active2 beds 2 baths1,500 sq. ft.
1621 Gulf Boulevard #1408, CLEARWATER BEACH, FL 33767
MLS# TB8526507Listed by: BEACHWISE REAL ESTATE - New
 $135,000Active2 beds 1 baths1,100 sq. ft.
2459 Columbia Drive #69, CLEARWATER, FL 33763
MLS# TB8527565Listed by: ON TOP OF THE WORLD RE - New
 $1,898,000Active3 beds 3 baths2,430 sq. ft.
166 Bayside Drive, CLEARWATER BEACH, FL 33767
MLS# O6423744Listed by: BEYCOME OF FLORIDA LLC - New
 $749,000Active3 beds 3 baths1,854 sq. ft.
670 Island Way #207, CLEARWATER BEACH, FL 33767
MLS# TB8511426Listed by: COASTAL PROPERTIES GROUP INTERNATIONAL - Open Sat, 11am to 1pmNew
 $350,000Active2 beds 2 baths1,227 sq. ft.
2032 W Ridge Drive, CLEARWATER, FL 33763
MLS# TB8512244Listed by: HOMEFRONT REALTY - New
 $199,900Active0.12 Acres
1734 Crawford Avenue, CLEARWATER, FL 33756
MLS# TB8523565Listed by: AGILE GROUP REALTY - New
 $275,000Active2 beds 2 baths1,400 sq. ft.
19029 Us Highway 19 N #13E, CLEARWATER, FL 33764
MLS# TB8526265Listed by: EXP REALTY LLC


Protect your home and budget from life's surprises with an Assurant Home Warranty, backed by a partner that supports you through every step of homeownership. Explore Plans.
© 2026 Better Homes and Gardens Real Estate LLC. An Anywhere Real Estate company. All rights reserved. Better Homes and Gardens® Real Estate is a registered trademark owned by Meredith Operations Corporation, licensed to Better Homes and Gardens Real Estate LLC and used with permission. Better Homes and Gardens Real Estate LLC fully supports the principles of the Fair Housing Act and the Equal Opportunity Act. Listing information is deemed reliable but is not guaranteed accurate.
Each office is independently owned and operated.
Any services or products provided by third parties are not provided by, affiliated with or related to Better Homes and Gardens Real Estate LLC, or its affiliated companies.