
326 Mehlenbacher Road, Clearwater, FL 33756
Local realty services provided by:Better Homes and Gardens Real Estate Lifestyles Realty
326 Mehlenbacher Road,Clearwater, FL 33756
$649,000
- 3 Beds
- 2 Baths
- 1,320 sq. ft.
- Single family
- Active
Listed by: kerryn ellson
Office: coastal properties group international
MLS#:TB8524567
Source:MFRMLS
Price summary
- Price:$649,000
- Price per sq. ft.:$336.79
About this home
Wake up to the charm of Belleair living in this beautifully updated three-bedroom, two-bathroom residence, where comfortable interiors open to an exceptional outdoor setting designed for year-round enjoyment. Whether envisioned as a full-time residence, seasonal retreat, or low-maintenance Florida getaway, the home offers an inviting combination of style, function, and effortless indoor-outdoor living. Inside, the open floor plan creates a bright and welcoming atmosphere, while tile flooring and a thoughtfully designed split-bedroom layout provide everyday comfort and privacy for family and guests. The kitchen connects easily to the outdoor living areas through a convenient pass-through window, making entertaining relaxed and effortless. Outside is where this home truly distinguishes itself. A spacious covered and screened outdoor living area provides generous room for dining, lounging, and gathering with friends. Beneath the covered portion, tile flooring and ceiling fans create a comfortable and inviting setting for year-round enjoyment. The screened pool invites refreshing afternoons and relaxed weekends, while the surrounding tropical landscaping creates a peaceful sense of privacy. Beyond the pool, the backyard continues to surprise with a private putting green, charming paver pathways, colorful coastal murals, and mature tropical foliage. Whether enjoying morning coffee, hosting an outdoor dinner, practicing your short game, or relaxing poolside, every area has been thoughtfully designed to make the most of Florida’s outdoor lifestyle. Ideally located in the heart of Belleair, the home is just minutes from the Belleair Country Club, Pelican Golf Club, Belleair Recreation Center, neighborhood parks, boutique shopping, fine dining, Morton Plant Hospital, and the world-famous Gulf beaches. Move right in, unpack, and begin enjoying a Belleair home where outdoor living is not simply an amenity, but an extension of everyday life....
Contact an agent
Home facts
- Year built:1955
- Listing ID #:TB8524567
- Added:1 day(s) ago
- Updated:July 13, 2026 at 03:37 PM
Rooms and interior
- Bedrooms:3
- Total bathrooms:2
- Full bathrooms:2
- Flooring:Tile
- Dining Description:Eat In Kitchen
- Kitchen Description:Dishwasher, Disposal, Eat-in Kitchen, Microwave, Range, Refrigerator, Stone Counters
- Bedroom Description:Primary Bedroom Main Floor
- Basement Description:Block
- Living area:1,320 sq. ft.
Heating and cooling
- Cooling:Central Air
- Heating:Central, Electric
- Central air:Yes
Structure and exterior
- Roof:Shingle
- Year built:1955
- Building area:1,320 sq. ft.
- Lot area:0.19 Acres
- Lot Features:Landscaped, Level, Near Golf Course, Near Marina, Near Public Transit, Paved
- Architectural Style:Florida
- Construction Materials:Block, Concrete, Stucco
- Exterior Features:Covered Porch/Patio, Enclosed, Rear Porch, Screened, Shade Shutter(s)
- Foundation Description:Block, Slab
- Levels:1 Story
Schools
- High school:Largo High-PN
- Middle school:Largo Middle-PN
- Elementary school:Mildred Helms Elementary-PN
Utilities
- Water:Public
- Sewer:Public, Public Sewer
Finances and disclosures
- Price:$649,000
- Price per sq. ft.:$336.79
- Tax amount:$5,945 (2025)
Features and amenities
- Appliances:Dishwasher, Disposal, Dryer, Electric Water Heater, Microwave, Range, Refrigerator, Washer
- Laundry features:Dryer, Inside, Laundry Room, Washer
- Amenities:Built-In Features, Eat-in Kitchen, Open Floorplan, Primary Bedroom Main Floor, Stone Counters
- Pool features:Gunite, In Ground, Private Pool, Screen Enclosure
Parking
- Parking description:Attached Garage, Golf Cart Garage
- Garage:Yes
- Garage spaces:1
 The information being provided by Stellar Mls is for the consumer's personal, non-commercial use and may not be used for any purpose other than to identify prospective properties consumer may be interested in purchasing. Any information relating to real estate for sale referenced on this web site comes from the Internet Data Exchange (IDX) program of the Stellar Mls. Better Homes and Gardens Real Estate Lifestyles Realty is not a Multiple Listing Service (MLS), nor does it offer MLS access. This website is a service of Better Homes and Gardens Real Estate Lifestyles Realty, a broker participant of Stellar Mls. This web site may reference real estate listing(s) held by a brokerage firm other than the broker and/or agent who owns this web site.
The accuracy of all information, regardless of source, including but not limited to open house information, square footages and lot sizes, is deemed reliable but not guaranteed and should be personally verified through personal inspection by and/or with the appropriate professionals. The data contained herein is copyrighted by Stellar Mls and is protected by all applicable copyright laws. Any unauthorized dissemination of this information is in violation of copyright laws and is strictly prohibited.
Properties in listings may have been sold or may no longer be available.
Copyright 2026 Stellar Mls. All rights reserved.
The information being provided by Stellar Mls is for the consumer's personal, non-commercial use and may not be used for any purpose other than to identify prospective properties consumer may be interested in purchasing. Any information relating to real estate for sale referenced on this web site comes from the Internet Data Exchange (IDX) program of the Stellar Mls. Better Homes and Gardens Real Estate Lifestyles Realty is not a Multiple Listing Service (MLS), nor does it offer MLS access. This website is a service of Better Homes and Gardens Real Estate Lifestyles Realty, a broker participant of Stellar Mls. This web site may reference real estate listing(s) held by a brokerage firm other than the broker and/or agent who owns this web site.
The accuracy of all information, regardless of source, including but not limited to open house information, square footages and lot sizes, is deemed reliable but not guaranteed and should be personally verified through personal inspection by and/or with the appropriate professionals. The data contained herein is copyrighted by Stellar Mls and is protected by all applicable copyright laws. Any unauthorized dissemination of this information is in violation of copyright laws and is strictly prohibited.
Properties in listings may have been sold or may no longer be available.
Copyright 2026 Stellar Mls. All rights reserved.New listings near 326 Mehlenbacher Road
- New
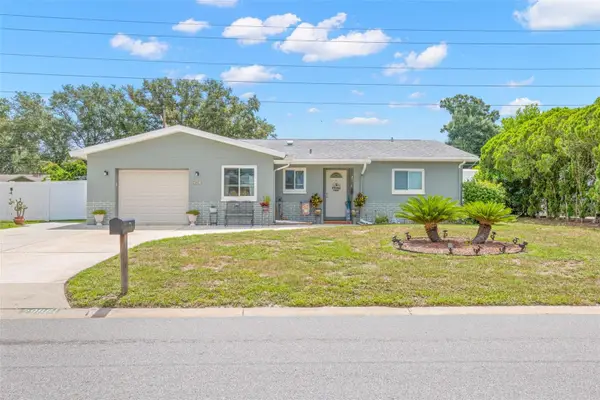 $425,000Active3 beds 2 baths1,379 sq. ft.
29861 69th Street N, CLEARWATER, FL 33761
MLS# TB8528118Listed by: SOUTHERN LIFE REALTY - New
 $685,000Active4 beds 3 baths2,583 sq. ft.
1488 Laconia Drive E, CLEARWATER, FL 33764
MLS# TB8528177Listed by: HOMECOIN.COM - New
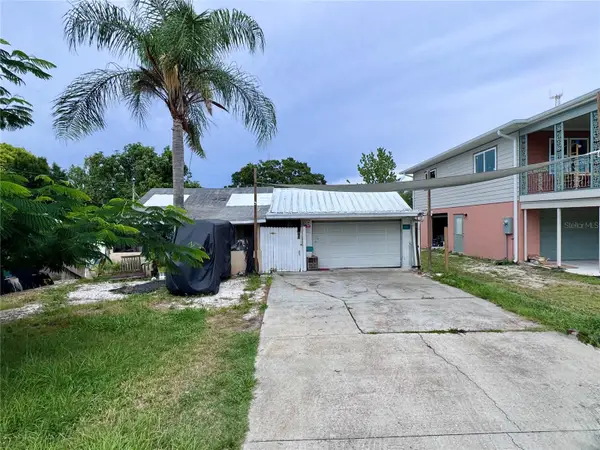 $189,000Active1 beds 1 baths558 sq. ft.
1925 Chenango Avenue, CLEARWATER, FL 33755
MLS# TB8528414Listed by: COLDWELL BANKER REALTY - New
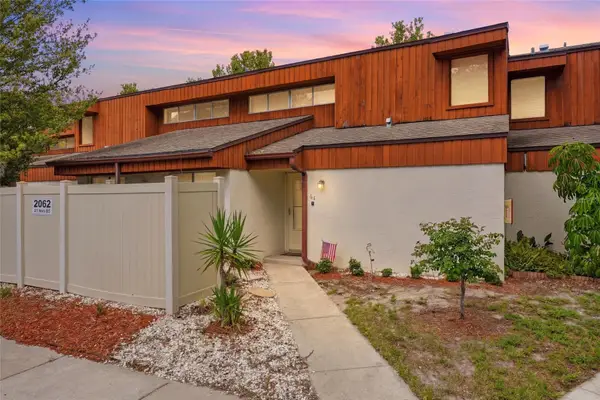 $210,000Active3 beds 2 baths1,460 sq. ft.
2062 Sunset Point Road #64, CLEARWATER, FL 33765
MLS# TB8527033Listed by: COLDWELL BANKER REALTY - New
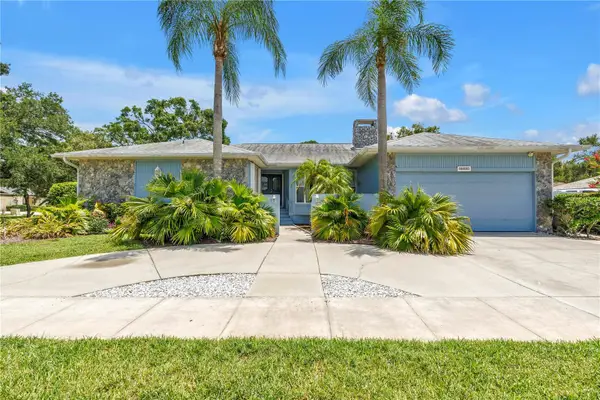 $690,000Active4 beds 3 baths2,860 sq. ft.
3000 Heron Place, CLEARWATER, FL 33762
MLS# TB8528235Listed by: SMITH & ASSOCIATES REAL ESTATE - New
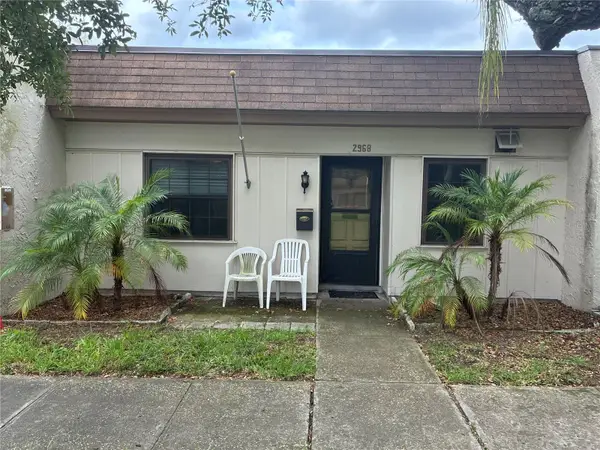 $115,000Active2 beds 1 baths812 sq. ft.
2968 Flint Drive S, CLEARWATER, FL 33759
MLS# W7887454Listed by: PITTA AND ASSOC INC - New
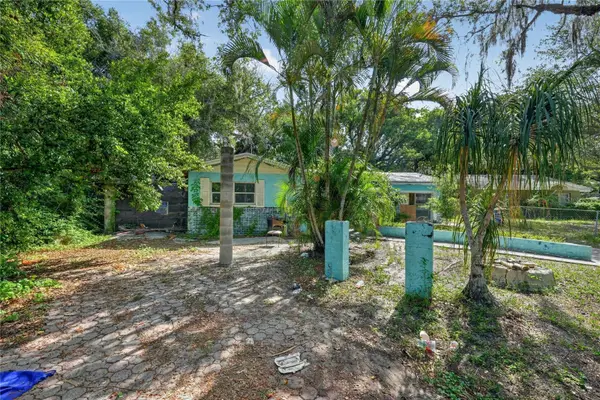 $175,000Active2 beds 2 baths1,761 sq. ft.
1152 Beckett Street, CLEARWATER, FL 33755
MLS# O6424268Listed by: EXIT REALTY PREMIER LEGACY - New
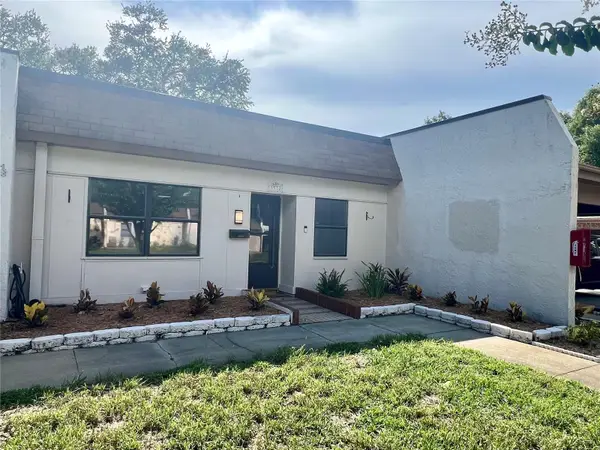 $139,900Active2 beds 2 baths886 sq. ft.
1510 Flint Drive W #10-F, CLEARWATER, FL 33759
MLS# TB8527346Listed by: FUTURE HOME REALTY INC - New
 $1,399,000Active3 beds 3 baths1,952 sq. ft.
1180 Gulf Boulevard #306, CLEARWATER, FL 33767
MLS# TB8528410Listed by: FDI REALTY


Protect your home and budget from life's surprises with an Assurant Home Warranty, backed by a partner that supports you through every step of homeownership. Explore Plans.
© 2026 Better Homes and Gardens Real Estate LLC. An Anywhere Real Estate company. All rights reserved. Better Homes and Gardens® Real Estate is a registered trademark owned by Meredith Operations Corporation, licensed to Better Homes and Gardens Real Estate LLC and used with permission. Better Homes and Gardens Real Estate LLC fully supports the principles of the Fair Housing Act and the Equal Opportunity Act. Listing information is deemed reliable but is not guaranteed accurate.
Each office is independently owned and operated.
Any services or products provided by third parties are not provided by, affiliated with or related to Better Homes and Gardens Real Estate LLC, or its affiliated companies.