
403 Magnolia Drive, Clearwater, FL 33756
Local realty services provided by:Better Homes and Gardens Real Estate Thomas Group
Listed by: abi neal
Office: mihara & associates inc.
MLS#:TB8535473
Source:MFRMLS
Price summary
- Price:$3,500,000
- Price per sq. ft.:$362.92
About this home
A rare opportunity to own one of Harbor Oaks’ most distinguished estates. Built between 1918 and 1925, 403 Magnolia Drive pairs nearly a century of architectural character with the scale and presence of a true estate—all just one block from the water, minutes from Downtown Clearwater, and located in desirable Flood Zone X. Spanning 7,223 square feet across three levels, the seven-bedroom, seven-and-a-half-bath estate is defined by soaring natural light, original hardwood floors, beautifully preserved architectural details, and an exceptional sense of space. Floor-to-ceiling windows line the dual formal living rooms, while a sun-filled solarium with NEW windows and an adjoining Florida room create effortless transitions throughout the main level. A private library and expansive family room offer additional spaces for both intimate everyday living and large-scale entertaining.
Each of the home’s seven bedrooms features its own private full bathroom, an extraordinary level of comfort and privacy for family and guests. Upstairs, two generous suites open onto a sweeping wraparound deck and feature beautifully appointed, spa-inspired baths. The entire third floor offers another private retreat with a full bath, fireplace, sun deck, and abundant storage—creating exceptional flexibility for a primary suite, guest quarters, or private living level.
At the heart of the home, the kitchen is designed for both serious cooking and entertaining, featuring commercial-grade stainless steel appliances, a Dacor gas range, custom millwork, and an oversized walk-in pantry. A wet bar, tray ceilings, and French doors opening to the courtyard and outdoor living spaces further enhance the home’s ability to host with ease.
Outside, the estate unfolds across a prominent corner lot of more than half an acre—an increasingly rare offering in this location. Mature surroundings create a private setting for the resort-style pool and spa, expansive deck, and outdoor entertaining areas, while a circular drive provides an impressive sense of arrival.
Moments from Downtown Clearwater’s dining and entertainment, minutes from Clearwater Beach, and surrounded by some of the area’s most notable residences, 403 Magnolia Drive offers a combination of history, scale, land, and lifestyle that is truly one of a kind....
Contact an agent
Home facts
- Year built:1925
- Subdivision & Development:HARBOR OAKS
- Listing ID #:TB8535473
- Added:53 day(s) ago
- Updated:September 27, 2026 at 07:15 PM
Rooms and interior
- Bedrooms:7
- Total bathrooms:8
- Full bathrooms:7
- Half bathrooms:1
- Flooring:Tile, Wood
- Dining Description:Eat In Kitchen, Living Room/Dining Room Combo
- Kitchen Description:Bar Fridge, Built-In Oven, Convection Oven, Cooktop, Dishwasher, Disposal, Eat-in Kitchen, Exhaust Fan, Freezer, Ice Maker, Kitchen/Family Room Combo, Microwave, Range, Range Hood, Refrigerator, Solid Surface Counters, Solid Wood Cabinets, Stone Counters
- Bedroom Description:Primary Bedroom Upstairs, Walk-In Closet(s)
- Basement:Yes
- Basement Description:Basement
- Living area:7,223 sq. ft.
Heating and cooling
- Cooling:Central Air
- Heating:Central, Electric
- Central air:Yes
Structure and exterior
- Roof:Metal
- Year built:1925
- Building area:7,223 sq. ft.
- Lot area:0.54 Acres
- Lot Features:Corner Lot, Near Golf Course, Oversized, Paved, Private, Sidewalk
- Architectural Style:Colonial
- Construction Materials:Block, Concrete, Metal Frame, Stucco
- Exterior Features:Balcony, Courtyard, Covered Porch/Patio, Deck, Front Porch, Garden, Lighting, Private Mailbox, Rain Gutters, Sidewalk, Sprinkler Metered, Wrap Around
- Levels:Three Or More Story
Schools
- High school:Clearwater High-PN
- Middle school:Largo Middle-PN
- Elementary school:Belleair Elementary-PN
Utilities
- Water:Public, Water Connected
- Sewer:Private, Public, Public Sewer, Sewer Connected
Finances and disclosures
- Price:$3,500,000
- Price per sq. ft.:$362.92
- Tax amount:$34,596 (2025)
Features and amenities
- Appliances:Bar Fridge, Built-in Oven, Convection Oven, Cooktop, Dishwasher, Disposal, Dryer, Exhaust Fan, Freezer, Gas Water Heater, Generator, Ice Maker, Irrigation Equipment, Microwave, Range, Range Hood, Refrigerator, Washer
- Laundry features:Dryer, Inside, Laundry Room, Washer
- Amenities:BB/HS Internet Available, Built-In Features, Cable Connected, Ceiling Fans(s), Crown Molding, Eat-in Kitchen, Generator, Irrigation Equipment, Kitchen/Family Room Combo, Living Room/Dining Room Combo, Natural Gas Available, Open Floorplan, Phone Available, Primary Bedroom Upstairs, Solid Surface Counters, Solid Wood Cabinets, Stone Counters, Thermostat, Walk-In Closet(s), Window Treatments
- Pool features:Automatic Cleaner, Gunite, Heated, In Ground, Pool/Deck, Private Pool, Self Cleaning, Tile
Parking
- Parking description:Boat, Circular Driveway, Curb Parking, Driveway, Electric Vehicle Charging Station(s), Ground Level, Guest, On Street
 The information being provided by Stellar Mls is for the consumer's personal, non-commercial use and may not be used for any purpose other than to identify prospective properties consumer may be interested in purchasing. Any information relating to real estate for sale referenced on this web site comes from the Internet Data Exchange (IDX) program of the Stellar Mls. Better Homes and Gardens Real Estate Thomas Group is not a Multiple Listing Service (MLS), nor does it offer MLS access. This website is a service of Better Homes and Gardens Real Estate Thomas Group, a broker participant of Stellar Mls. This web site may reference real estate listing(s) held by a brokerage firm other than the broker and/or agent who owns this web site.
The accuracy of all information, regardless of source, including but not limited to open house information, square footages and lot sizes, is deemed reliable but not guaranteed and should be personally verified through personal inspection by and/or with the appropriate professionals. The data contained herein is copyrighted by Stellar Mls and is protected by all applicable copyright laws. Any unauthorized dissemination of this information is in violation of copyright laws and is strictly prohibited.
Properties in listings may have been sold or may no longer be available.
Copyright 2026 Stellar Mls. All rights reserved.
The information being provided by Stellar Mls is for the consumer's personal, non-commercial use and may not be used for any purpose other than to identify prospective properties consumer may be interested in purchasing. Any information relating to real estate for sale referenced on this web site comes from the Internet Data Exchange (IDX) program of the Stellar Mls. Better Homes and Gardens Real Estate Thomas Group is not a Multiple Listing Service (MLS), nor does it offer MLS access. This website is a service of Better Homes and Gardens Real Estate Thomas Group, a broker participant of Stellar Mls. This web site may reference real estate listing(s) held by a brokerage firm other than the broker and/or agent who owns this web site.
The accuracy of all information, regardless of source, including but not limited to open house information, square footages and lot sizes, is deemed reliable but not guaranteed and should be personally verified through personal inspection by and/or with the appropriate professionals. The data contained herein is copyrighted by Stellar Mls and is protected by all applicable copyright laws. Any unauthorized dissemination of this information is in violation of copyright laws and is strictly prohibited.
Properties in listings may have been sold or may no longer be available.
Copyright 2026 Stellar Mls. All rights reserved.New listings near 403 Magnolia Drive
- Coming Soon
 $249,000Coming Soon2 beds 2 baths1,512 sq. ft.
1100 Ewing Avenue, CLEARWATER, FL 33756
MLS# TB8550050Listed by: CHARLES RUTENBERG REALTY INC - Coming Soon
 $460,000Coming Soon2 beds 2 baths1,476 sq. ft.
628 Cleveland Street #1202, CLEARWATER, FL 33755
MLS# TB8550992Listed by: PREMIER SOTHEBY'S INTL REALTY - Coming Soon
 $859,000Coming Soon4 beds 3 baths2,903 sq. ft.
2924 Torrey Pines Court, CLEARWATER, FL 33761
MLS# TB8551035Listed by: SMITH & ASSOCIATES REAL ESTATE - Coming Soon
 $525,000Coming Soon2 beds 2 baths1,325 sq. ft.
311 Island Way #101, CLEARWATER, FL 33767
MLS# TB8550113Listed by: COASTAL PROPERTIES GROUP INTERNATIONAL - Coming Soon
 $179,000Coming Soon2 beds 2 baths1,030 sq. ft.
2525 Royal Pines Cir #26H, CLEARWATER, FL 33763
MLS# TB8551369Listed by: ORCHARD BROKERAGE, LLC - Coming Soon
 $439,000Coming Soon2 beds 3 baths1,459 sq. ft.
1350 Woodcrest Avenue, CLEARWATER, FL 33756
MLS# TB8551441Listed by: COMPASS FLORIDA LLC - Coming Soon
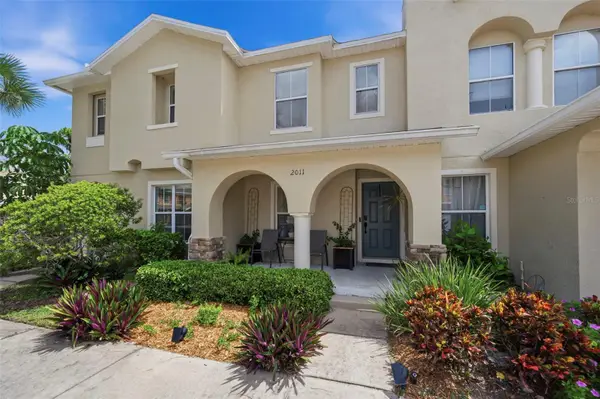 $255,000Coming Soon2 beds 3 baths1,146 sq. ft.
2011 Sea Front Court, CLEARWATER, FL 33763
MLS# TB8549696Listed by: CENTURY 21 EDGE - Coming Soon
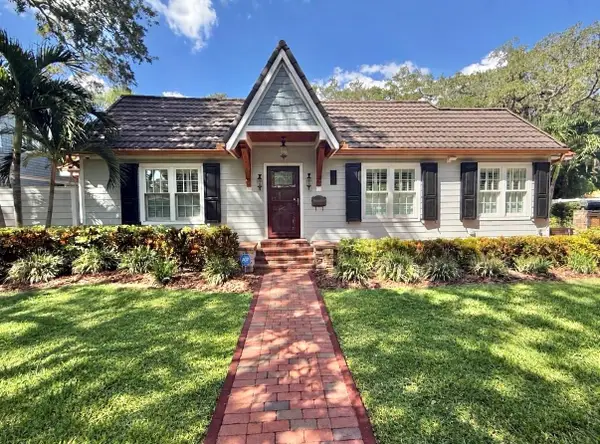 $924,900Coming Soon3 beds 3 baths1,549 sq. ft.
420 Druid Road W, CLEARWATER, FL 33756
MLS# TB8551348Listed by: RE/MAX ACTION FIRST OF FLORIDA - Coming Soon
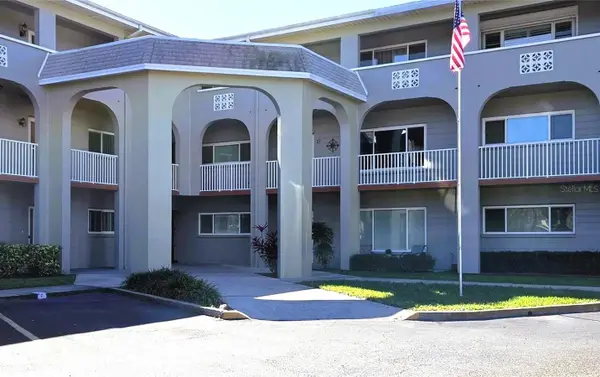 $289,000Coming Soon2 beds 3 baths1,740 sq. ft.
2229 Americus Boulevard W #7, CLEARWATER, FL 33763
MLS# TB8550510Listed by: TROPIC SHORES REALTY LLC - Coming Soon
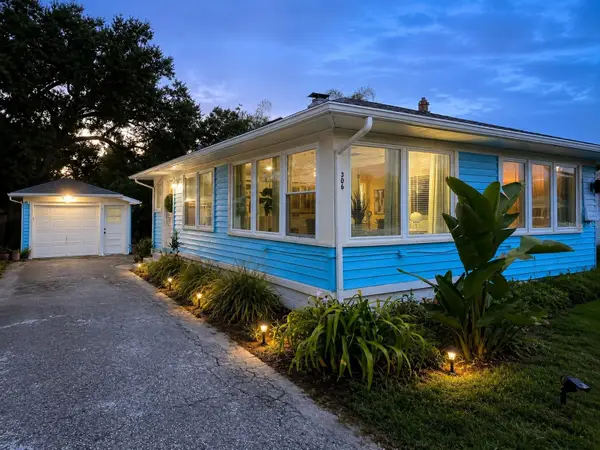 $349,900Coming Soon2 beds 1 baths1,076 sq. ft.
306 N Highland Avenue, CLEARWATER, FL 33755
MLS# TB8540638Listed by: CHARLES RUTENBERG REALTY INC


Protect your home and budget from life's surprises with an Assurant Home Warranty, backed by a partner that supports you through every step of homeownership. Explore Plans.
© 2026 Better Homes and Gardens Real Estate LLC. An Anywhere Real Estate company. All rights reserved. Better Homes and Gardens® Real Estate is a registered trademark owned by Meredith Operations Corporation, licensed to Better Homes and Gardens Real Estate LLC and used with permission. Better Homes and Gardens Real Estate LLC fully supports the principles of the Fair Housing Act and the Equal Opportunity Act. Listing information is deemed reliable but is not guaranteed accurate.
Each office is independently owned and operated.
Any services or products provided by third parties are not provided by, affiliated with or related to Better Homes and Gardens Real Estate LLC, or its affiliated companies.