
13347 Shady Hollow Loop, Clermont, FL 34711
Local realty services provided by:Better Homes and Gardens Real Estate Lifestyles Realty
13347 Shady Hollow Loop,Clermont, FL 34711
$2,200,000
- 5 Beds
- 6 Baths
- 3,733 sq. ft.
- Single family
- Active
Listed by: shelly garrison
Office: elite evolution properties
MLS#:G5119933
Source:MFRMLS
Price summary
- Price:$2,200,000
- Price per sq. ft.:$468.88
- Monthly HOA dues:$70.83
About this home
LUXURY LAKEFRONT LIVING AT ITS FINEST! A rare opportunity to own an award-winning Boulevard floor plan by David Weekley Homes on 1.4 acres in the highly desirable community of John's Lake Landing, featuring breathtaking panoramic views of John's Lake. This exceptional estate offers 4 bedrooms, 4 full bathrooms, 2 half baths, an oversized three-car garage, a private boat dock, and over $100,000 in interior
upgrades. Designed for luxury, comfort, and multigenerational living, the open-concept, tri-split floor plan offers exceptional privacy and flexibility. The gourmet kitchen features quartz countertops, abundant cabinetry, stainless steel appliances, a cooktop with a wall-mounted vent hood, a built-in oven and microwave, and an oversized island overlooking the spacious family and dining areas. A private en-suite bedroom, a separate wing with two additional bedrooms and a game room, and an upstairs bonus room with a full bath and panoramic lake views provide versatile options for guests, extended family, a home theater, or a private office. The luxurious primary suite features stunning lake views, a tray ceiling, a sitting area, and a spa-inspired bathroom with a double vanity, quartz countertops, a rain shower,
and an oversized walk-in closet. Step outside to your own private waterfront paradise! The expansive lanai showcases a custom-designed saltwater pool and spa, swim-up pool bar, cascading waterfalls, pool bath, and a luxury summer kitchen with marble countertops and concrete privacy walls. Additional highlights include LED poolside lighting, enhanced landscaping for privacy, a lake-fed irrigation system, and a private boat dock with lift-perfect for enjoying spectacular sunsets and unforgettable evenings on the water. Premium upgrades include a whole-home Culligan water purification system, UV air purification system, a 22-KW Generac whole-house generator, a new upstairs AC unit,
and additional insulation. John's Lake is renowned for boating, water sports, two slalom ski courses, and trophy bass fishing. Conveniently located near shopping, hospitals, top-rated schools, and major highways, including the Florida Turnpike, this remarkable property offers the
perfect balance of peaceful lakefront living and everyday convenience. Experience the ultimate Florida lifestyle with luxury indoor living, resort-style outdoor entertaining, and breathtaking lake views. Your Dream Lakefront Home Awaits!...
Contact an agent
Home facts
- Year built:2019
- Subdivision & Development:JOHNS LAKE LANDING
- Listing ID #:G5119933
- Added:1 day(s) ago
- Updated:November 09, 2026 at 05:13 AM
Rooms and interior
- Bedrooms:5
- Total bathrooms:6
- Full bathrooms:4
- Half bathrooms:2
- Flooring:Carpet, Tile
- Dining Description:Eat In Kitchen
- Kitchen Description:Bar Fridge, Built-In Oven, Cooktop, Dishwasher, Disposal, Eat-in Kitchen, Ice Maker, Microwave, Range, Range Hood, Refrigerator, Solid Surface Counters, Solid Wood Cabinets, Stone Counters
- Bedroom Description:High Ceilings, Primary Bedroom Main Floor, Split Bedroom, Walk-In Closet(s)
- Living area:3,733 sq. ft.
Heating and cooling
- Cooling:Central Air
- Heating:Central, Heat Pump
- Central air:Yes
Structure and exterior
- Roof:Shingle
- Year built:2019
- Building area:3,733 sq. ft.
- Lot area:1.49 Acres
- Lot Features:Landscaped, Oversized, Sidewalk
- Architectural Style:Contemporary
- Construction Materials:Block, Stone, Stucco
- Exterior Features:Covered Porch/Patio, Deck, Enclosed, Front Porch, Lighting, Outdoor Kitchen, Patio, Private Mailbox, Rear Porch, Screened, Sidewalk, Sprinkler Metered
- Foundation Description:Slab
- Levels:2 Story
Utilities
- Water:Public, Water Connected
- Sewer:Public, Public Sewer, Sewer Connected
Finances and disclosures
- Price:$2,200,000
- Price per sq. ft.:$468.88
- Tax amount:$16,588 (2025)
Features and amenities
- Appliances:Bar Fridge, Built-in Oven, Cooktop, Dishwasher, Disposal, Dryer, Electric Water Heater, Generator, Ice Maker, Irrigation Equipment, Microwave, Range, Range Hood, Refrigerator, Washer
- Laundry features:Dryer, Inside, Laundry Room, Washer
- Amenities:Cable Connected, Eat-in Kitchen, Generator, High Ceilings, Irrigation Equipment, Open Floorplan, Playground, Pool, Primary Bedroom Main Floor, Recreation Facilities, Solid Surface Counters, Solid Wood Cabinets, Split Bedroom, Stone Counters, Thermostat, Underground Utilities, Vaulted Ceiling(s), Walk-In Closet(s), Window Treatments
- Pool features:Automatic Cleaner, Chlorine Free, Gunite, Heated, In Ground, Pool, Pool/Deck, Private Pool, Salt Water, Screen Enclosure, Sweep, Tile
Parking
- Parking description:Attached Garage, Driveway, Garage Door Opener, Oversized
- Garage:Yes
 The information being provided by Stellar Mls is for the consumer's personal, non-commercial use and may not be used for any purpose other than to identify prospective properties consumer may be interested in purchasing. Any information relating to real estate for sale referenced on this web site comes from the Internet Data Exchange (IDX) program of the Stellar Mls. Better Homes and Gardens Real Estate Lifestyles Realty is not a Multiple Listing Service (MLS), nor does it offer MLS access. This website is a service of Better Homes and Gardens Real Estate Lifestyles Realty, a broker participant of Stellar Mls. This web site may reference real estate listing(s) held by a brokerage firm other than the broker and/or agent who owns this web site.
The accuracy of all information, regardless of source, including but not limited to open house information, square footages and lot sizes, is deemed reliable but not guaranteed and should be personally verified through personal inspection by and/or with the appropriate professionals. The data contained herein is copyrighted by Stellar Mls and is protected by all applicable copyright laws. Any unauthorized dissemination of this information is in violation of copyright laws and is strictly prohibited.
Properties in listings may have been sold or may no longer be available.
Copyright 2026 Stellar Mls. All rights reserved.
New listings near 13347 Shady Hollow Loop
 $299,000Pending2 beds 2 baths1,200 sq. ft.
4201 Chamberlain Way, CLERMONT, FL 34711
MLS# G5119956Listed by: REAL BROKER, LLC- New
 $724,900Active3 beds 4 baths3,006 sq. ft.
1271 Zeek Ridge Street, CLERMONT, FL 34715
MLS# O6455553Listed by: RE/MAX SELECT GROUP - New
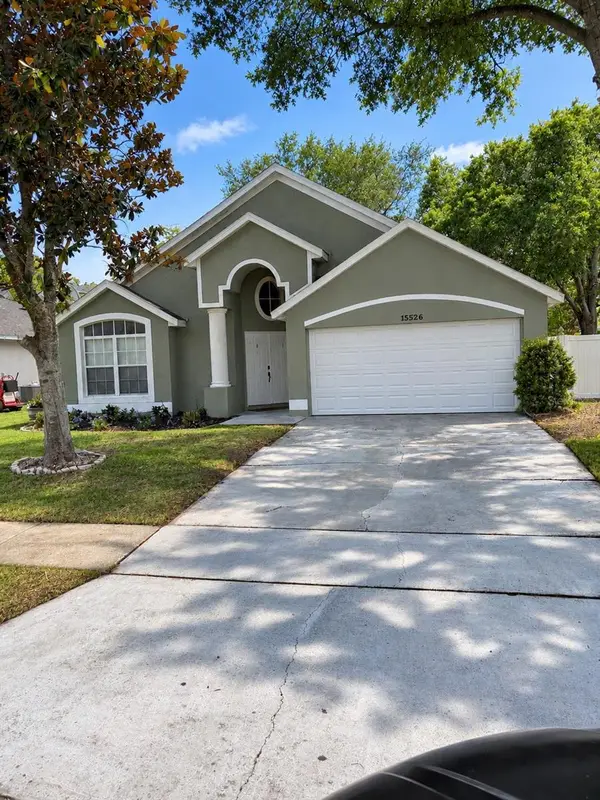 $315,000Active4 beds 2 baths1,913 sq. ft.
15526 Bay Vista Drive, CLERMONT, FL 34714
MLS# TB8565707Listed by: OFFERPAD BROKERAGE FL, LLC - New
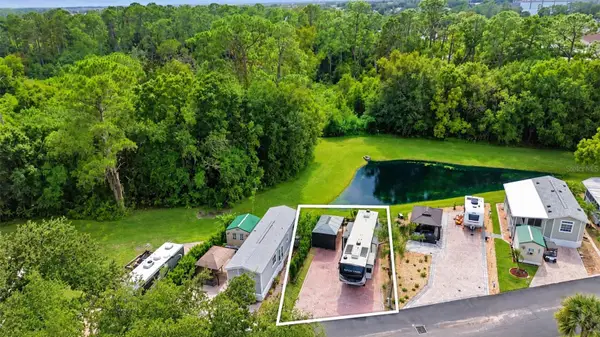 $125,000Active0.06 Acres
16536 Sunshine Avenue, CLERMONT, FL 34714
MLS# O6450091Listed by: IVRE ORLANDO - New
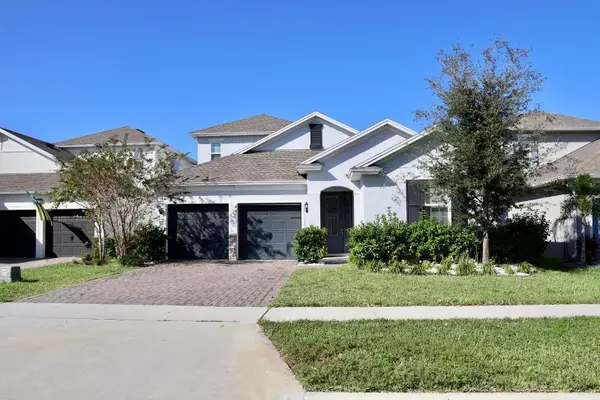 $574,998Active4 beds 3 baths2,885 sq. ft.
4469 Davos Drive, CLERMONT, FL 34711
MLS# O6455774Listed by: VESTI LLC - New
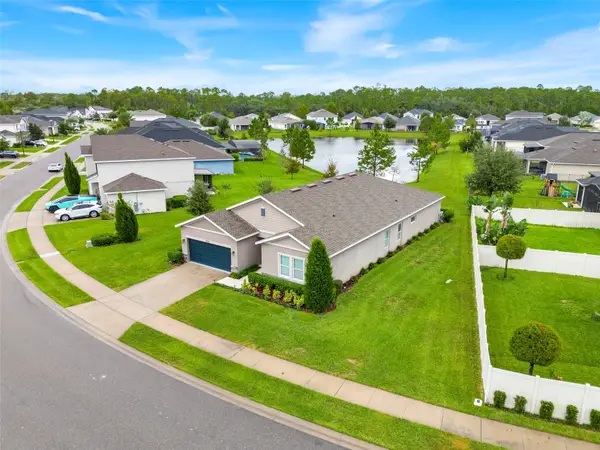 $599,000Active4 beds 3 baths2,796 sq. ft.
17695 Passionflower Circle, CLERMONT, FL 34714
MLS# G5119838Listed by: CENTURY 21 HANCOCK - New
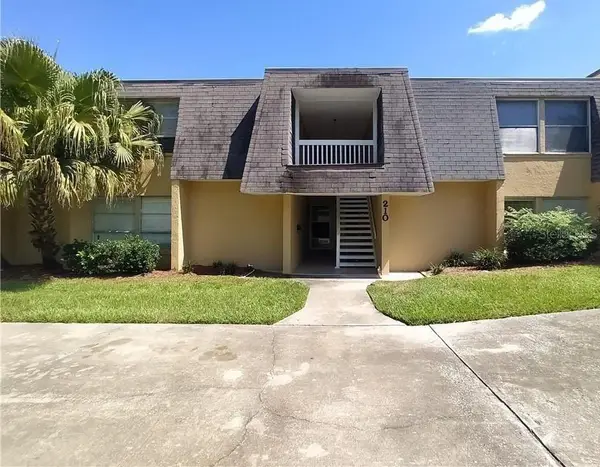 $225,000Active2 beds 2 baths1,242 sq. ft.
210 E Desoto Street #D, CLERMONT, FL 34711
MLS# G5119648Listed by: OLYMPUS EXECUTIVE REALTY INC - New
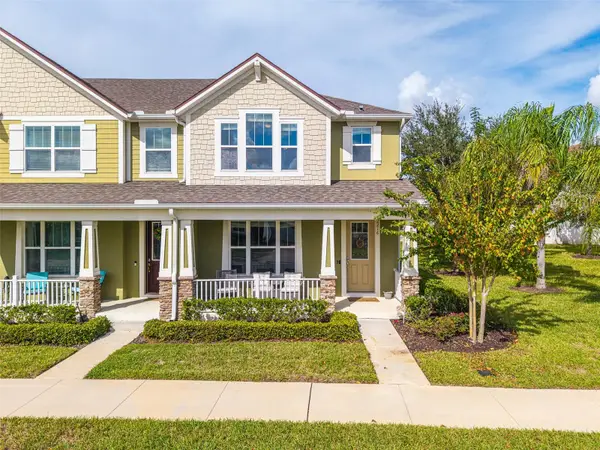 $375,000Active3 beds 3 baths1,600 sq. ft.
2216 Garden Belle Drive, CLERMONT, FL 34711
MLS# L4966231Listed by: KELLER WILLIAMS REALTY SMART 1 - New
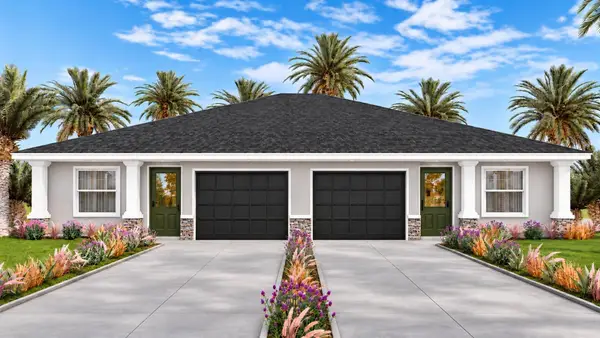 $600,000Active6 beds 4 baths2,418 sq. ft.
747-749 Pitt Street, CLERMONT, FL 34711
MLS# S5160951Listed by: ONE TEAM REALTY - New
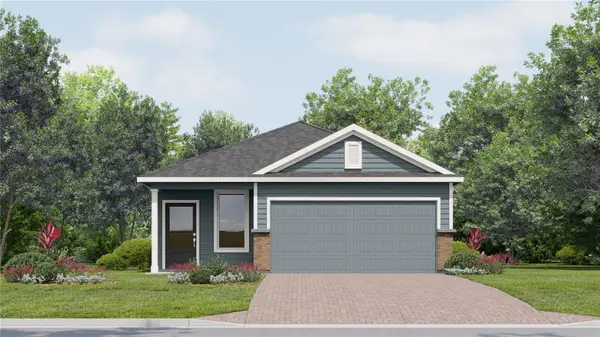 $457,990Active4 beds 3 baths1,823 sq. ft.
6064 Balance Way, CLERMONT, FL 34714
MLS# O6455730Listed by: LENNAR REALTY


Protect your home and budget from life's surprises with an Assurant Home Warranty, backed by a partner that supports you through every step of homeownership. Explore Plans.
© 2026 Better Homes and Gardens Real Estate LLC. An Anywhere Real Estate company. All rights reserved. Better Homes and Gardens® Real Estate is a registered trademark owned by Meredith Operations Corporation, licensed to Better Homes and Gardens Real Estate LLC and used with permission. Better Homes and Gardens Real Estate LLC fully supports the principles of the Fair Housing Act and the Equal Opportunity Act. Listing information is deemed reliable but is not guaranteed accurate.
Each office is independently owned and operated.
Any services or products provided by third parties are not provided by, affiliated with or related to Better Homes and Gardens Real Estate LLC, or its affiliated companies.