
4201 Chamberlain Way, Clermont, FL 34711
Local realty services provided by:Better Homes and Gardens Real Estate Atchley Properties
4201 Chamberlain Way,Clermont, FL 34711
$299,000
- 2 Beds
- 2 Baths
- 1,200 sq. ft.
- Single family
- Pending
Listed by: diane rogers, ryan rogers
Office: real broker, llc.
MLS#:G5119956
Source:MFRMLS
Price summary
- Price:$299,000
- Price per sq. ft.:$187.11
- Monthly HOA dues:$237
About this home
You will be impressed with this well maintained Bristol model in the Whitehall neighborhood of 55+ gated community of Kings Ridge. Located on a corner lot with a paver brick driveway. The kitchen has stainless steel appliances and Silestone countertops. There is engineered flooring in the great room and both bedrooms. There are shutters on the windows and sliding door. Two windows & one slider have been replaced . The primary bath has been remodeled. The fenced in back yard area is nicely landscaped. There is a Sun Setter awning for over the back patio area. This home is already a member of the Main Clubhouse. Whitehall also has it's own pool & tennis court. Enjoy the Kings Ridge Royal life style in the multimillion $ clubhouse with 3 heated pools, spas, tennis & pickle ball courts, billiards, shuffle board, shows, Bingo, cards and clubs galore. The monthly maintenance fees include: lawn maintenance including trimming of shrubs, care of irrigation system & irrigation water, Spectrum for internet & cable TV, maintenance of roads and outside painting of home every 7 years. Take your golf cart to the Kings Ridge Plaza where you can do your grocery shopping, banking or dine out.....
Contact an agent
Home facts
- Year built:1999
- Subdivision & Development:KINGS RIDGE
- Listing ID #:G5119956
- Added:1 day(s) ago
- Updated:November 09, 2026 at 04:39 PM
Rooms and interior
- Bedrooms:2
- Total bathrooms:2
- Full bathrooms:2
- Flooring:Carpet, Tile, Wood
- Dining Description:Living Room/Dining Room Combo
- Kitchen Description:Dishwasher, Disposal, Kitchen/Family Room Combo, Microwave, Range, Refrigerator, Stone Counters, Water Softener
- Bedroom Description:High Ceilings, Primary Bedroom Main Floor
- Living area:1,200 sq. ft.
Heating and cooling
- Cooling:Central Air
- Heating:Central, Electric, Heat Pump
- Central air:Yes
Structure and exterior
- Roof:Shingle
- Year built:1999
- Building area:1,200 sq. ft.
- Lot area:0.16 Acres
- Lot Features:Corner Lot, Landscaped, Level, Near Golf Course, Paved, Private
- Architectural Style:Cottage, Florida
- Construction Materials:Block, Stucco
- Exterior Features:Awning(s), Lighting, Private Mailbox
- Foundation Description:Slab
- Levels:1 Story
Utilities
- Water:Public, Water Connected
- Sewer:Public, Public Sewer, Sewer Connected
Finances and disclosures
- Price:$299,000
- Price per sq. ft.:$187.11
- Tax amount:$825 (2025)
Features and amenities
- Appliances:Dishwasher, Disposal, Dryer, Electric Water Heater, Irrigation Equipment, Microwave, Range, Refrigerator, Washer, Water Softener
- Laundry features:Dryer, Electric Dryer Hookup, In Garage, Washer, Washer Hookup
- Amenities:BB/HS Internet Available, Basketball Court, Cable Connected, Cable TV, Ceiling Fans(s), Clubhouse, Fence Restrictions, Fire Hydrant, Fitness Center, Gated, Golf Course, Handicap Modified, High Ceilings, Irrigation Equipment, Kitchen/Family Room Combo, Living Room/Dining Room Combo, Open Floorplan, Phone Available, Pickleball Court(s), Pool, Primary Bedroom Main Floor, Recreation Facilities, Sauna, Shuffleboard Court, Spa/Hot Tub, Stone Counters, Thermostat, Underground Utilities, Vehicle Restrictions, Wheelchair Access
- Pool features:Pool, Public Pool
Parking
- Parking description:Attached Garage, Driveway, Garage Door Opener, Garage Faces Side
- Garage:Yes
- Garage spaces:1
 The information being provided by Stellar Mls is for the consumer's personal, non-commercial use and may not be used for any purpose other than to identify prospective properties consumer may be interested in purchasing. Any information relating to real estate for sale referenced on this web site comes from the Internet Data Exchange (IDX) program of the Stellar Mls. Better Homes and Gardens Real Estate Atchley Properties is not a Multiple Listing Service (MLS), nor does it offer MLS access. This website is a service of Better Homes and Gardens Real Estate Atchley Properties, a broker participant of Stellar Mls. This web site may reference real estate listing(s) held by a brokerage firm other than the broker and/or agent who owns this web site.
The accuracy of all information, regardless of source, including but not limited to open house information, square footages and lot sizes, is deemed reliable but not guaranteed and should be personally verified through personal inspection by and/or with the appropriate professionals. The data contained herein is copyrighted by Stellar Mls and is protected by all applicable copyright laws. Any unauthorized dissemination of this information is in violation of copyright laws and is strictly prohibited.
Properties in listings may have been sold or may no longer be available.
Copyright 2026 Stellar Mls. All rights reserved.
New listings near 4201 Chamberlain Way
- New
 $439,000Active5 beds 3 baths2,320 sq. ft.
4412 Olympia Court, CLERMONT, FL 34714
MLS# G5119983Listed by: WEICHERT REALTORS-HALLMARK PR - New
 $2,200,000Active5 beds 6 baths3,733 sq. ft.
13347 Shady Hollow Loop, CLERMONT, FL 34711
MLS# G5119933Listed by: ELITE EVOLUTION PROPERTIES - New
 $724,900Active3 beds 4 baths3,006 sq. ft.
1271 Zeek Ridge Street, CLERMONT, FL 34715
MLS# O6455553Listed by: RE/MAX SELECT GROUP - New
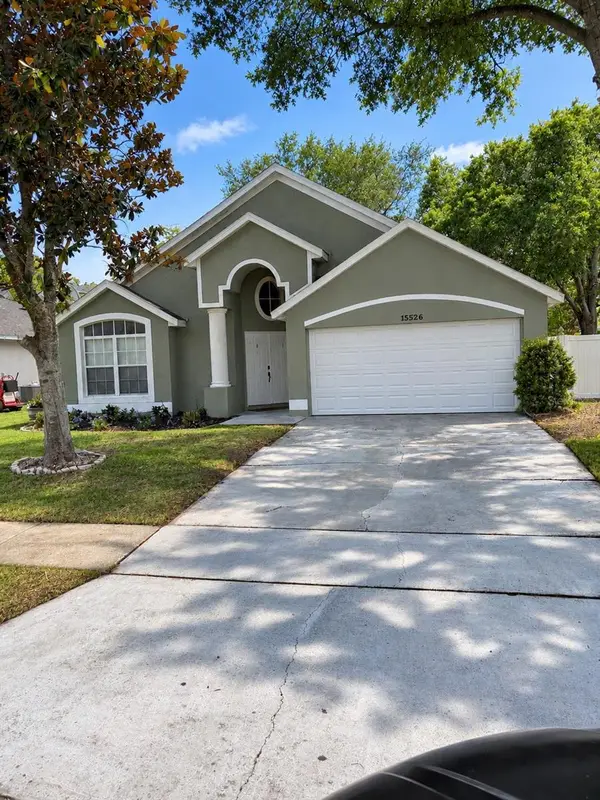 $315,000Active4 beds 2 baths1,913 sq. ft.
15526 Bay Vista Drive, CLERMONT, FL 34714
MLS# TB8565707Listed by: OFFERPAD BROKERAGE FL, LLC - New
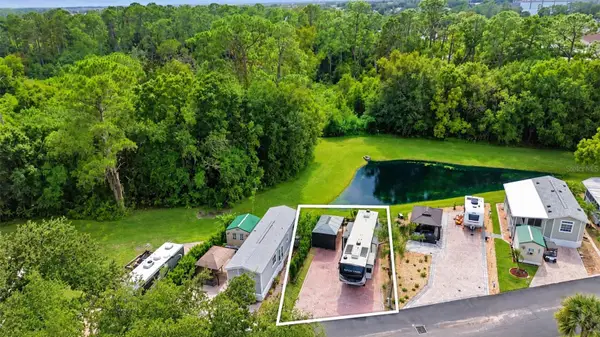 $125,000Active0.06 Acres
16536 Sunshine Avenue, CLERMONT, FL 34714
MLS# O6450091Listed by: IVRE ORLANDO - New
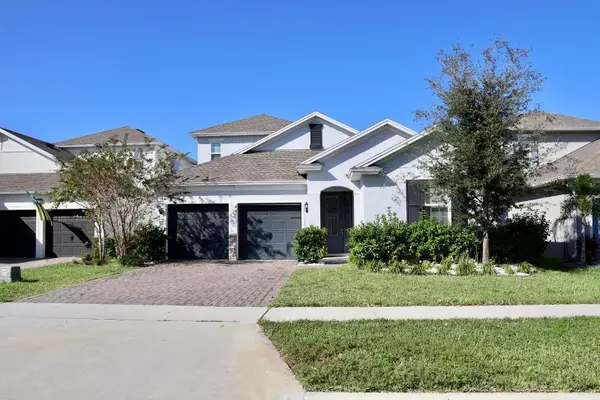 $574,998Active4 beds 3 baths2,885 sq. ft.
4469 Davos Drive, CLERMONT, FL 34711
MLS# O6455774Listed by: VESTI LLC - New
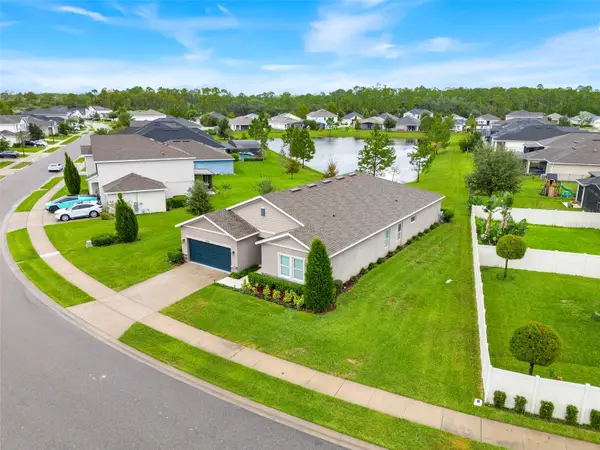 $599,000Active4 beds 3 baths2,796 sq. ft.
17695 Passionflower Circle, CLERMONT, FL 34714
MLS# G5119838Listed by: CENTURY 21 HANCOCK - New
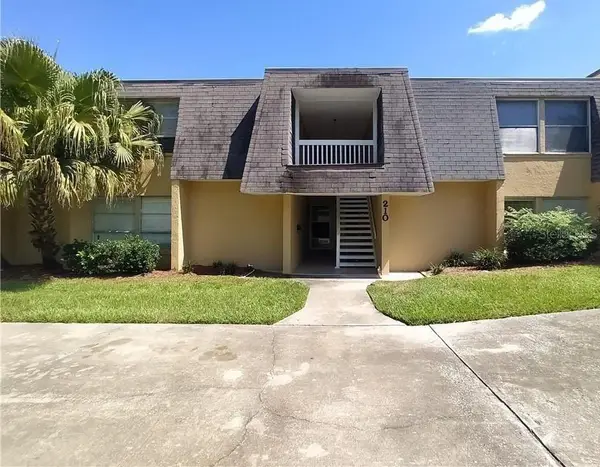 $225,000Active2 beds 2 baths1,242 sq. ft.
210 E Desoto Street #D, CLERMONT, FL 34711
MLS# G5119648Listed by: OLYMPUS EXECUTIVE REALTY INC - New
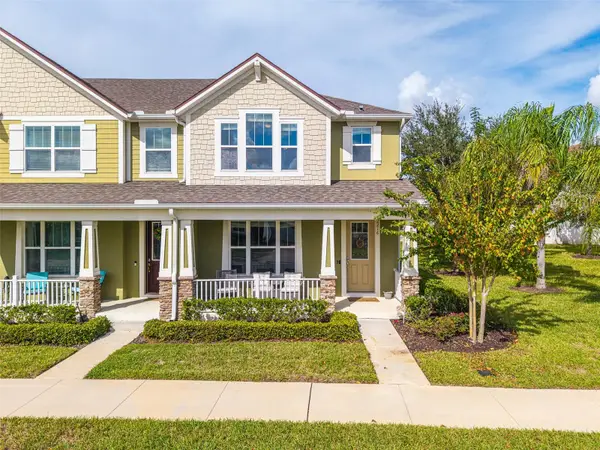 $375,000Active3 beds 3 baths1,600 sq. ft.
2216 Garden Belle Drive, CLERMONT, FL 34711
MLS# L4966231Listed by: KELLER WILLIAMS REALTY SMART 1


Protect your home and budget from life's surprises with an Assurant Home Warranty, backed by a partner that supports you through every step of homeownership. Explore Plans.
© 2026 Better Homes and Gardens Real Estate LLC. An Anywhere Real Estate company. All rights reserved. Better Homes and Gardens® Real Estate is a registered trademark owned by Meredith Operations Corporation, licensed to Better Homes and Gardens Real Estate LLC and used with permission. Better Homes and Gardens Real Estate LLC fully supports the principles of the Fair Housing Act and the Equal Opportunity Act. Listing information is deemed reliable but is not guaranteed accurate.
Each office is independently owned and operated.
Any services or products provided by third parties are not provided by, affiliated with or related to Better Homes and Gardens Real Estate LLC, or its affiliated companies.