
2230 Caledonian Street, Clermont, FL 34711
Local realty services provided by:Better Homes and Gardens Real Estate Thomas Group
Listed by: carmen henderson, peyton blanton
Office: coldwell banker realty
MLS#:O6434943
Source:MFRMLS
Price summary
- Price:$375,000
- Price per sq. ft.:$141.78
- Monthly HOA dues:$423
About this home
Welcome to the easy-going, vibrant lifestyle of Summit Greens, a premier 55+ gated community where every day feels like a getaway. This meticulously maintained home at 2230 Caledonian St offers the perfect blend of modern upgrades and serene natural beauty.
Step inside to find a light-filled, split floor plan accented by gorgeous engineered hardwood floors that flow seamlessly through the living spaces. The heart of the home is an upgraded kitchen featuring rich solid wood cabinetry and sleek granite countertops—ideal for morning coffee or evening prep. Both bathrooms have been elevated with elegant quartz counters, including the primary suite, which serves as an oversized retreat designed for total relaxation. For those who need a dedicated workspace or a hobby room, the versatile den offers the extra square footage you’ve been looking for.
The real showstopper, however, lies just beyond the sliding doors. The expansive screened-in lanai provides a front-row seat to the 13th green and the shimmering waters of Lake Clarence. Whether you’re hosting a sunset dinner—utilizing the convenient gas grill pre-piping—or simply enjoying the Florida breeze, this outdoor space is a true sanctuary.
Practicality meets peace of mind with an indoor laundry room (washer and dryer included) and a dedicated generator hook-up at the breaker panel, allowing you to manage essential circuits with ease during any power outages.
Living in Summit Greens means your weekends are wide open. The HOA handles the lawn maintenance, trimming, and cable, leaving you more time to enjoy the brand-new pickleball courts, the indoor/outdoor pool, a round of golf, tennis courts, softball field, bocce and shuffleboard courts, 28,000 sf clubhouse, card/game rooms, arts and crafts center, billiards room, meeting rooms, tv room, library, ballroom, fitness center with weights, aerobics, exercise equipment, table tennis, ladies and mens saunas and locker rooms. It’s more than just a house; it’s an invitation to live your best life in Clermont....
Contact an agent
Home facts
- Year built:2005
- Subdivision & Development:SUMMIT GREENS PH 02 E
- Listing ID #:O6434943
- Added:6 day(s) ago
- Updated:August 26, 2026 at 08:07 AM
Rooms and interior
- Bedrooms:2
- Total bathrooms:2
- Full bathrooms:2
- Flooring:Ceramic Tile, Hardwood
- Dining Description:Eat In Kitchen
- Kitchen Description:Built-In Oven, Dishwasher, Disposal, Eat-in Kitchen, Kitchen/Family Room Combo, Microwave, Range, Refrigerator, Solid Surface Counters, Solid Wood Cabinets, Stone Counters
- Bedroom Description:High Ceilings, Split Bedroom, Walk-In Closet(s)
- Living area:1,677 sq. ft.
Heating and cooling
- Cooling:Central Air
- Heating:Central, Natural Gas
- Central air:Yes
Structure and exterior
- Roof:Shingle
- Year built:2005
- Building area:1,677 sq. ft.
- Lot area:0.14 Acres
- Lot Features:On Golf Course, Paved, Sidewalk
- Architectural Style:Florida
- Construction Materials:Block, Stucco
- Exterior Features:Covered Porch/Patio, Rear Porch, Screened
- Foundation Description:Slab
- Levels:1 Story
Schools
- High school:Lake Minneola High
- Middle school:East Ridge Middle
- Elementary school:Grassy Lake Elementary
Utilities
- Water:Public, Water Connected
- Sewer:Public Sewer, Sewer Connected
Finances and disclosures
- Price:$375,000
- Price per sq. ft.:$141.78
- Tax amount:$2,255 (2025)
Features and amenities
- Appliances:Built-in Oven, Dishwasher, Disposal, Dryer, Gas Water Heater, Irrigation Equipment, Microwave, Range, Refrigerator, Washer
- Laundry features:Dryer, Inside, Laundry Room, Washer
- Amenities:Cable Connected, Cable TV, Cathedral Ceiling(s), Ceiling Fans(s), Clubhouse, Eat-in Kitchen, Fitness Center, Gated, Golf Course, High Ceilings, Irrigation Equipment, Kitchen/Family Room Combo, Natural Gas Connected, Open Floorplan, Pickleball Court(s), Pool, Recreation Facilities, Sauna, Shuffleboard Court, Solid Surface Counters, Solid Wood Cabinets, Split Bedroom, Stone Counters, Tennis Court(s), Walk-In Closet(s), Window Treatments
- Pool features:Pool, Public Pool
Parking
- Parking description:Attached Garage, Garage Door Opener, Oversized
- Garage:Yes
- Garage spaces:2
 The information being provided by Stellar Mls is for the consumer's personal, non-commercial use and may not be used for any purpose other than to identify prospective properties consumer may be interested in purchasing. Any information relating to real estate for sale referenced on this web site comes from the Internet Data Exchange (IDX) program of the Stellar Mls. Better Homes and Gardens Real Estate Thomas Group is not a Multiple Listing Service (MLS), nor does it offer MLS access. This website is a service of Better Homes and Gardens Real Estate Thomas Group, a broker participant of Stellar Mls. This web site may reference real estate listing(s) held by a brokerage firm other than the broker and/or agent who owns this web site.
The accuracy of all information, regardless of source, including but not limited to open house information, square footages and lot sizes, is deemed reliable but not guaranteed and should be personally verified through personal inspection by and/or with the appropriate professionals. The data contained herein is copyrighted by Stellar Mls and is protected by all applicable copyright laws. Any unauthorized dissemination of this information is in violation of copyright laws and is strictly prohibited.
Properties in listings may have been sold or may no longer be available.
Copyright 2026 Stellar Mls. All rights reserved.
The information being provided by Stellar Mls is for the consumer's personal, non-commercial use and may not be used for any purpose other than to identify prospective properties consumer may be interested in purchasing. Any information relating to real estate for sale referenced on this web site comes from the Internet Data Exchange (IDX) program of the Stellar Mls. Better Homes and Gardens Real Estate Thomas Group is not a Multiple Listing Service (MLS), nor does it offer MLS access. This website is a service of Better Homes and Gardens Real Estate Thomas Group, a broker participant of Stellar Mls. This web site may reference real estate listing(s) held by a brokerage firm other than the broker and/or agent who owns this web site.
The accuracy of all information, regardless of source, including but not limited to open house information, square footages and lot sizes, is deemed reliable but not guaranteed and should be personally verified through personal inspection by and/or with the appropriate professionals. The data contained herein is copyrighted by Stellar Mls and is protected by all applicable copyright laws. Any unauthorized dissemination of this information is in violation of copyright laws and is strictly prohibited.
Properties in listings may have been sold or may no longer be available.
Copyright 2026 Stellar Mls. All rights reserved.New listings near 2230 Caledonian Street
- Coming Soon
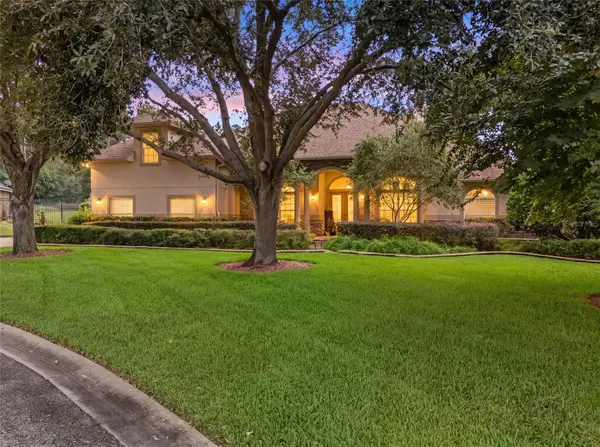 $789,000Coming Soon5 beds 4 baths3,696 sq. ft.
10908 Priebe Rd, CLERMONT, FL 34711
MLS# G5116899Listed by: WHEATLEY REALTY GROUP - Coming Soon
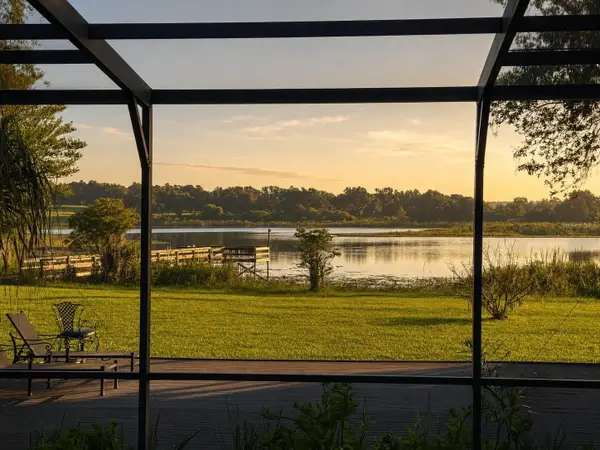 $1,500,000Coming Soon4 beds 4 baths3,818 sq. ft.
9945 Reds Lane, CLERMONT, FL 34711
MLS# OM730831Listed by: GAILEY ENTERPRISES REAL ESTATE - Coming Soon
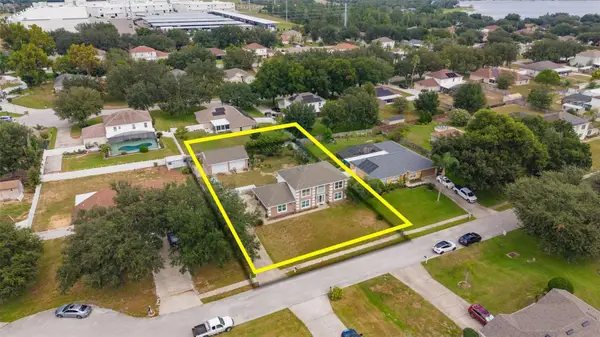 $560,000Coming Soon4 beds 3 baths2,392 sq. ft.
16017 Lanesboro Court, CLERMONT, FL 34711
MLS# O6435498Listed by: REAL BROKER, LLC - Coming Soon
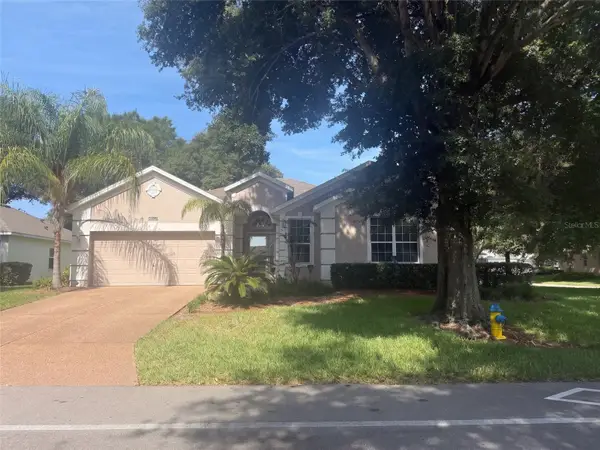 $350,000Coming Soon2 beds 2 baths2,031 sq. ft.
4122 Kingsley Street, CLERMONT, FL 34711
MLS# O6434430Listed by: KELLER WILLIAMS REALTY AT THE LAKES - Coming Soon
 $235,000Coming Soon2 beds 2 baths1,100 sq. ft.
1435 Disston Avenue, CLERMONT, FL 34711
MLS# O6433570Listed by: HAMPTON WINDSOR REALTY LLC - New
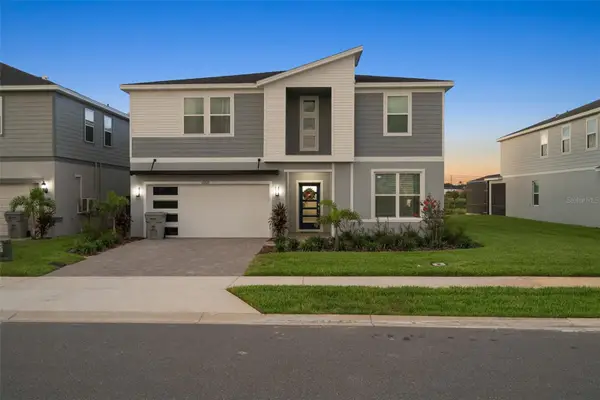 $1,595,000Active10 beds 8 baths4,376 sq. ft.
16016 Sandy Cliff, CLERMONT, FL 34714
MLS# C7529991Listed by: LOKATION - New
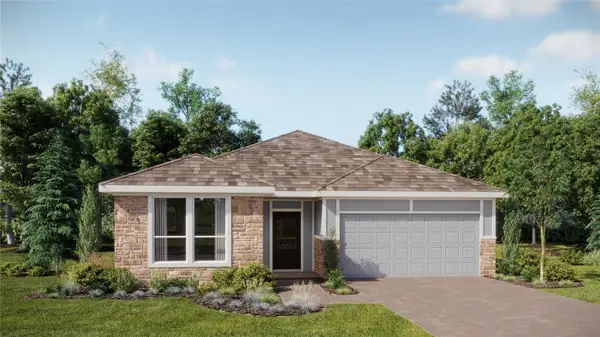 $399,490Active2 beds 2 baths1,779 sq. ft.
5327 Haven View Drive, CLERMONT, FL 34714
MLS# O6436674Listed by: LENNAR REALTY - New
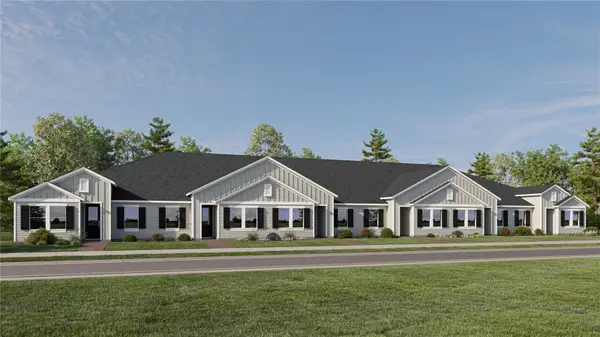 $262,990Active2 beds 2 baths1,421 sq. ft.
5391 Whispering Garden Way, CLERMONT, FL 34714
MLS# O6436677Listed by: LENNAR REALTY - New
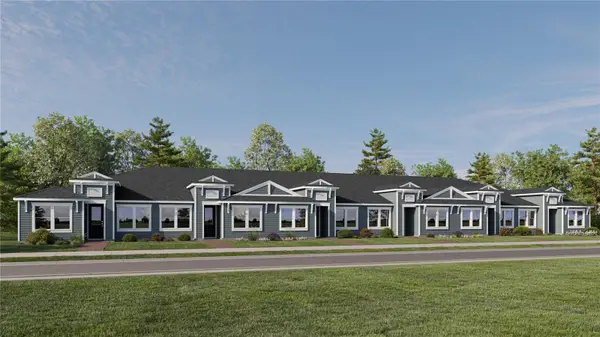 $272,990Active2 beds 2 baths1,421 sq. ft.
5407 Whispering Garden Way, CLERMONT, FL 34714
MLS# O6436681Listed by: LENNAR REALTY - New
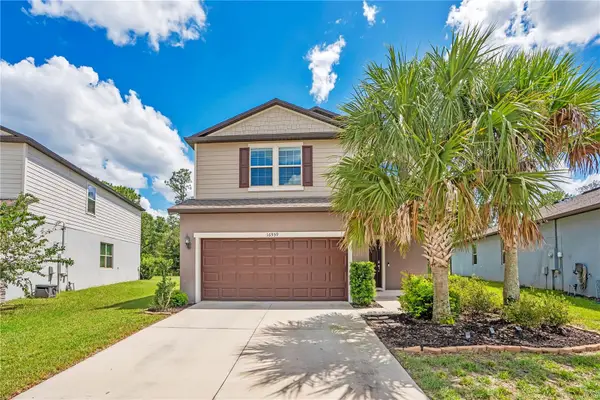 $465,000Active4 beds 3 baths2,180 sq. ft.
16959 Basswood Lane, CLERMONT, FL 34714
MLS# G5116736Listed by: ERA GRIZZARD REAL ESTATE


Protect your home and budget from life's surprises with an Assurant Home Warranty, backed by a partner that supports you through every step of homeownership. Explore Plans.
© 2026 Better Homes and Gardens Real Estate LLC. An Anywhere Real Estate company. All rights reserved. Better Homes and Gardens® Real Estate is a registered trademark owned by Meredith Operations Corporation, licensed to Better Homes and Gardens Real Estate LLC and used with permission. Better Homes and Gardens Real Estate LLC fully supports the principles of the Fair Housing Act and the Equal Opportunity Act. Listing information is deemed reliable but is not guaranteed accurate.
Each office is independently owned and operated.
Any services or products provided by third parties are not provided by, affiliated with or related to Better Homes and Gardens Real Estate LLC, or its affiliated companies.