
513 Summer Place Loop, Clermont, FL 34714
Local realty services provided by:Better Homes and Gardens Real Estate Synergy
513 Summer Place Loop,Clermont, FL 34714
$399,000
- 5 Beds
- 3 Baths
- 2,680 sq. ft.
- Single family
- Active
Listed by: alan martin, luciana lagreca
Office: frontline florida realty, inc.
MLS#:S5159299
Source:MFRMLS
Price summary
- Price:$399,000
- Price per sq. ft.:$123.15
- Monthly HOA dues:$239.67
About this home
Welcome to 513 Summer Place Loop, a spacious and fully furnished 5-bedroom, 3 bathroom pool home in the highly sought after High Grove subdivision. This home has one of the best floorplans in the community and with no rear neighbors offer privacy in the pool area This turnkey property has been meticulously updated and comes ready for you. Features include large bedrooms, a master suite with a huge walk in closet, ensuite bath with a separate tub and oversized shower on the 2nd floor. However, there are 2 bedrooms and a full bathroom on the ground floor to suite folks that don't do stairs :). The screened-in pool and spa are perfect for relaxation. High Grove is a gated community offering fantastic amenities, including a clubhouse with a community pool, fitness center, playground, and game room. Located just minutes from Walt Disney World (one of the closest communities to the gates) and with easy access to major highways like I-4, 429, and Route 27, you'll find world-class entertainment, shopping, and dining at your doorstep. This was the sales office and model home so the garage area was the Sales office but is now furnished as a media room and single bedroom....
Contact an agent
Home facts
- Year built:2004
- Subdivision & Development:HIGH GROVE UNIT 1
- Listing ID #:S5159299
- Added:1 day(s) ago
- Updated:October 12, 2026 at 11:33 PM
Rooms and interior
- Bedrooms:5
- Total bathrooms:3
- Full bathrooms:3
- Flooring:Carpet, Ceramic Tile
- Dining Description:Formal Dining Room
- Kitchen Description:Dishwasher, Disposal, Kitchen/Family Room Combo, Microwave, Range, Refrigerator
- Bedroom Description:High Ceilings, Primary Bedroom Upstairs, Split Bedroom, Walk-In Closet(s)
- Living area:2,680 sq. ft.
Heating and cooling
- Cooling:Central Air
- Heating:Central, Electric
- Central air:Yes
Structure and exterior
- Roof:Tile
- Year built:2004
- Building area:2,680 sq. ft.
- Lot area:0.13 Acres
- Lot Features:Corner Lot, Level, Near Public Transit, Paved
- Architectural Style:Mediterranean
- Construction Materials:Block, Stucco
- Exterior Features:Courtyard
- Foundation Description:Slab
- Levels:2 Story
Utilities
- Water:Public, Water Available, Water Connected
- Sewer:Public, Public Sewer, Sewer Available, Sewer Connected
Finances and disclosures
- Price:$399,000
- Price per sq. ft.:$123.15
- Tax amount:$4,990 (2026)
Features and amenities
- Appliances:Dishwasher, Disposal, Dryer, Electric Water Heater, Microwave, Range, Refrigerator, Washer
- Laundry features:Dryer, Inside, Laundry Closet, Washer
- Amenities:Cable Available, Cable Connected, Ceiling Fans(s), Clubhouse, Electricity Available, Fitness Center, Gated, High Ceilings, Kitchen/Family Room Combo, Open Floorplan, Phone Available, Pool, Primary Bedroom Upstairs, Recreation Facilities, Split Bedroom, Thermostat, Underground Utilities, Walk-In Closet(s)
- Pool features:Child Safety Fence, Gunite, Heated, In Ground, Pool, Private Pool, Screen Enclosure, Tile
Parking
- Parking description:Attached Garage, Garage Door Opener
- Garage:Yes
 The information being provided by Stellar Mls is for the consumer's personal, non-commercial use and may not be used for any purpose other than to identify prospective properties consumer may be interested in purchasing. Any information relating to real estate for sale referenced on this web site comes from the Internet Data Exchange (IDX) program of the Stellar Mls. Better Homes and Gardens Real Estate Synergy is not a Multiple Listing Service (MLS), nor does it offer MLS access. This website is a service of Better Homes and Gardens Real Estate Synergy, a broker participant of Stellar Mls. This web site may reference real estate listing(s) held by a brokerage firm other than the broker and/or agent who owns this web site.
The accuracy of all information, regardless of source, including but not limited to open house information, square footages and lot sizes, is deemed reliable but not guaranteed and should be personally verified through personal inspection by and/or with the appropriate professionals. The data contained herein is copyrighted by Stellar Mls and is protected by all applicable copyright laws. Any unauthorized dissemination of this information is in violation of copyright laws and is strictly prohibited.
Properties in listings may have been sold or may no longer be available.
Copyright 2026 Stellar Mls. All rights reserved.
The information being provided by Stellar Mls is for the consumer's personal, non-commercial use and may not be used for any purpose other than to identify prospective properties consumer may be interested in purchasing. Any information relating to real estate for sale referenced on this web site comes from the Internet Data Exchange (IDX) program of the Stellar Mls. Better Homes and Gardens Real Estate Synergy is not a Multiple Listing Service (MLS), nor does it offer MLS access. This website is a service of Better Homes and Gardens Real Estate Synergy, a broker participant of Stellar Mls. This web site may reference real estate listing(s) held by a brokerage firm other than the broker and/or agent who owns this web site.
The accuracy of all information, regardless of source, including but not limited to open house information, square footages and lot sizes, is deemed reliable but not guaranteed and should be personally verified through personal inspection by and/or with the appropriate professionals. The data contained herein is copyrighted by Stellar Mls and is protected by all applicable copyright laws. Any unauthorized dissemination of this information is in violation of copyright laws and is strictly prohibited.
Properties in listings may have been sold or may no longer be available.
Copyright 2026 Stellar Mls. All rights reserved.New listings near 513 Summer Place Loop
- Coming Soon
 $350,000Coming Soon2 beds 2 baths2,031 sq. ft.
4122 Kingsley Street, CLERMONT, FL 34711
MLS# O6448431Listed by: KELLER WILLIAMS REALTY AT THE LAKES - Coming Soon
 $649,888Coming Soon3 beds 2 baths2,562 sq. ft.
11941 Graces Way, CLERMONT, FL 34711
MLS# O6448152Listed by: THE C SMITH REAL ESTATE GROUP LLC - Coming Soon
 $824,900Coming Soon5 beds 5 baths4,055 sq. ft.
1792 Bella Lago Drive, CLERMONT, FL 34711
MLS# G5118452Listed by: WHEATLEY REALTY GROUP - New
 $419,990Active4 beds 3 baths1,847 sq. ft.
4556 Orchard View Alley, CLERMONT, FL 34714
MLS# O6449227Listed by: PULTE REALTY OF NORTH FLORIDA LLC - New
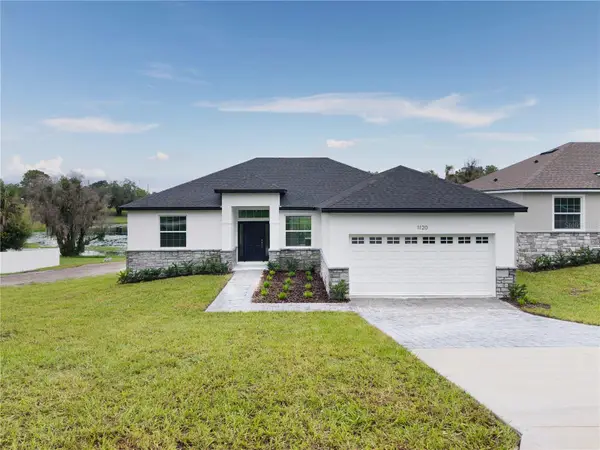 $499,900Active4 beds 2 baths1,744 sq. ft.
1120 Chestnut Street, CLERMONT, FL 34711
MLS# O6448710Listed by: EPIC REAL ESTATE ADVISORS LLC - New
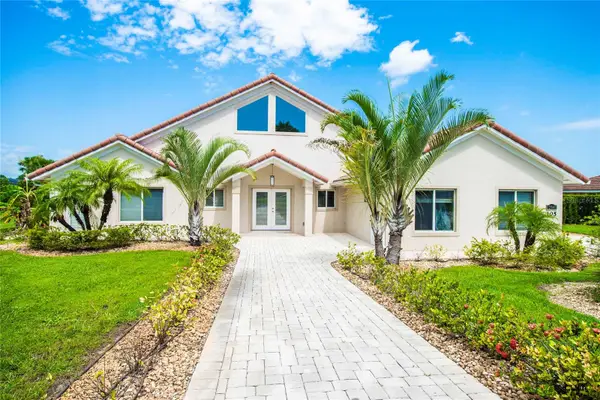 $1,200,000Active4 beds 4 baths2,794 sq. ft.
12941 Bellerive Drive, CLERMONT, FL 34711
MLS# TB8557147Listed by: BY OWNER.COM - New
 $250,000Active2 beds 2 baths1,262 sq. ft.
2038 Braxton Street, CLERMONT, FL 34711
MLS# O6448939Listed by: KELLER WILLIAMS REALTY AT THE PARKS - New
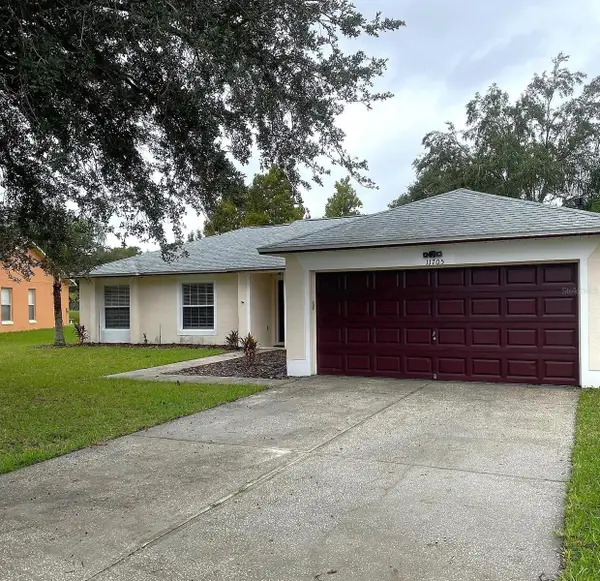 $385,000Active4 beds 2 baths1,466 sq. ft.
11705 Chapelle Court, CLERMONT, FL 34711
MLS# G5117478Listed by: CHARLES RUTENBERG REALTY ORLANDO - New
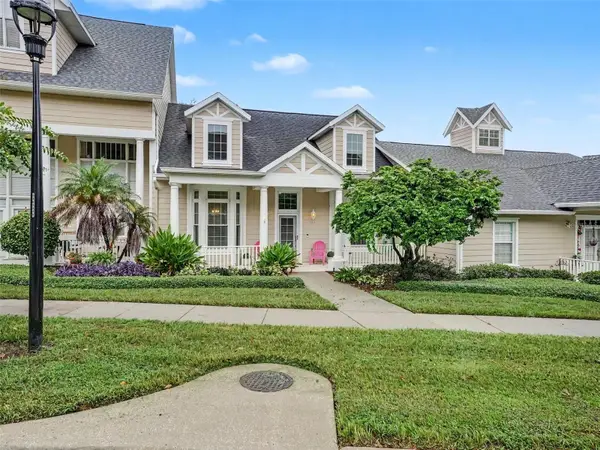 $389,900Active3 beds 3 baths2,054 sq. ft.
190 Harbour Cove Way, CLERMONT, FL 34711
MLS# G5118874Listed by: KELLER WILLIAMS ELITE PARTNERS III REALTY


Protect your home and budget from life's surprises with an Assurant Home Warranty, backed by a partner that supports you through every step of homeownership. Explore Plans.
© 2026 Better Homes and Gardens Real Estate LLC. An Anywhere Real Estate company. All rights reserved. Better Homes and Gardens® Real Estate is a registered trademark owned by Meredith Operations Corporation, licensed to Better Homes and Gardens Real Estate LLC and used with permission. Better Homes and Gardens Real Estate LLC fully supports the principles of the Fair Housing Act and the Equal Opportunity Act. Listing information is deemed reliable but is not guaranteed accurate.
Each office is independently owned and operated.
Any services or products provided by third parties are not provided by, affiliated with or related to Better Homes and Gardens Real Estate LLC, or its affiliated companies.