
2687 Blue Sage Avenue, Coconut Creek, FL 33063
Local realty services provided by:Better Homes and Gardens Real Estate Florida 1st
2687 Blue Sage Avenue,Coconut Creek, FL 33063
$525,000
- 3 Beds
- 2 Baths
- 1,653 sq. ft.
- Single family
- Active
Listed by: rukmini manrique llc., subala vallejo llc.
Office: prestige waterfront realty
MLS#:B26056217
Source:RMLS
Price summary
- Price:$525,000
- Price per sq. ft.:$246.48
- Monthly HOA dues:$284
About this home
Welcome to the Trophy Home of Tamarind Village! This beautifully updated 3BR/2BA waterfront home with a 1-car garage offers approximately 144 feet of panoramic lake frontage and stunning water views from nearly every room. Located on a quiet cul-de-sac in a sought-after 55+ community, features include a renovated kitchen with granite countertops and stainless steel appliances, updated baths, ceramic tile flooring, skylights, custom closet doors, walk-in closet, NEW 2025 roof, accordion hurricane shutters, and full-size washer/dryer. Enjoy the enclosed Florida room or spacious patio overlooking the widest part of the lake. HOA includes access to The Township's resort-style amenities: Olympic-size pool, fitness center, theater, tennis, basketball, clubhouse, and social activities. Association: No rentals, no residents under 18, pets permitted up to 35 lbs.
Contact an agent
Home facts
- Year built:1986
- Subdivision & Development:TARTAN COCONUT CREEK PARCEL
- Listing ID #:B26056217
- Added:45 day(s) ago
- Updated:September 08, 2026 at 03:30 PM
Rooms and interior
- Bedrooms:3
- Total bathrooms:2
- Full bathrooms:2
- Flooring:Ceramic Tile, Tile, Wood
- Kitchen Description:Dishwasher, Disposal, Microwave, Refrigerator
- Living area:1,653 sq. ft.
Heating and cooling
- Cooling:Ceiling Fans, Central Air, Electric
- Heating:Central, Electric
- Central air:Yes
Structure and exterior
- Roof:Composition, Shingle
- Year built:1986
- Building area:1,653 sq. ft.
- Architectural Style:Ranch
- Construction Materials:Block, Brick, Stucco
- Exterior Features:Patio, Screened
- Levels:1 Story
Schools
- High school:Monarch
- Middle school:Margate
- Elementary school:Liberty (Broward)
Utilities
- Water:Public
- Sewer:Public Sewer
Finances and disclosures
- Price:$525,000
- Price per sq. ft.:$246.48
- Tax amount:$7,719 (2025)
Features and amenities
- Appliances:Dishwasher, Disposal, Dryer, Microwave, Refrigerator, Washer
- Laundry features:Dryer, Washer
- Pool features:Association, Pool, Spa Hot Tub
Parking
- Total parking spaces:2
- Parking description:Covered, Driveway, Garage, Garage Door Opener, Open, Open Parking Pad
- Garage:Yes
- Garage spaces:1
New listings near 2687 Blue Sage Avenue
- New
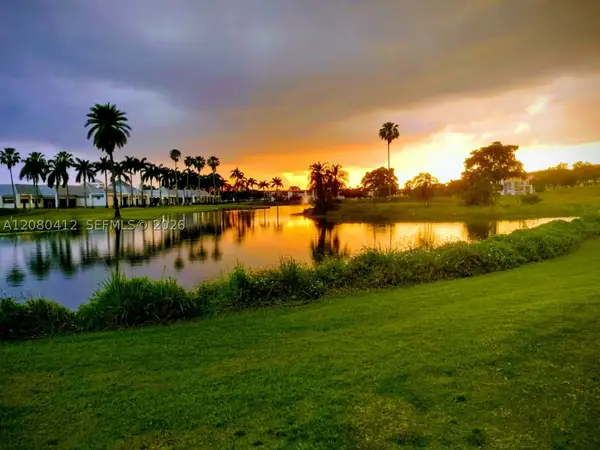 $249,900Active2 beds 2 baths1,210 sq. ft.
Address Withheld By Seller, Coconut Creek, FL 33066
MLS# A12080412Listed by: FLORIDA REALTY OF MIAMI CORP - New
 $255,000Active2 beds 2 baths1,300 sq. ft.
2659 Carambola Circle N #306, Coconut Creek, FL 33066
MLS# B26073398Listed by: WESTPARK REALTY OF BROWARD INC - New
 $299,000Active2 beds 2 baths1,314 sq. ft.
3356 Carambola Circle S, Coconut Creek, FL 33066
MLS# B26073255Listed by: NOAH REALTY - New
 $279,900Active3 beds 2 baths1,230 sq. ft.
4151 Coral Tree Circle #251, Coconut Creek, FL 33073
MLS# B26073176Listed by: SIGNATURE BEST FLORIDA REALTY - New
 $575,000Active4 beds 3 baths2,161 sq. ft.
4760 Sierra Lane, Coconut Creek, FL 33073
MLS# B26073111Listed by: ASLAN REALTY CORP - New
 $674,900Active4 beds 3 baths2,328 sq. ft.
6305 NW 43rd Terrace, Coconut Creek, FL 33073
MLS# B26073073Listed by: UNITED REALTY GROUP, INC - New
 $359,000Active3 beds 3 baths1,444 sq. ft.
4698 NW 30th Street, Coconut Creek, FL 33063
MLS# B26072922Listed by: LEIGHTON GRANT LLC - New
 $139,900Active1 beds 2 baths798 sq. ft.
2904 Victoria Place #H1, Coconut Creek, FL 33066
MLS# B26072822Listed by: THE KEYES COMPANY - New
 $120,000Active2 beds 2 baths1,156 sq. ft.
2402 Antigua Cir #G1, Coconut Creek, FL 33066
MLS# A12084217Listed by: FUTURE HOME REALTY INC - New
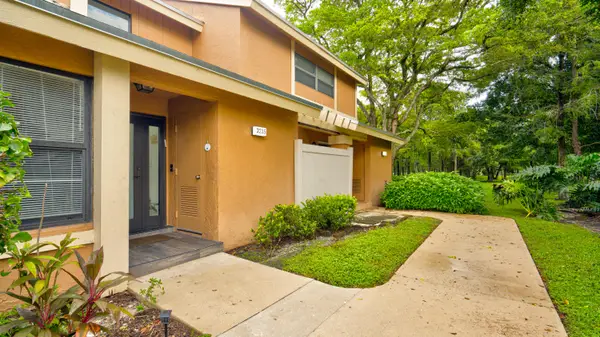 $405,000Active3 beds 3 baths1,478 sq. ft.
2235 NW 45th Avenue, Coconut Creek, FL 33066
MLS# B26072770Listed by: BERKSHIRE HATHAWAY FLORIDA REALTY


Protect your home and budget from life's surprises with an Assurant Home Warranty, backed by a partner that supports you through every step of homeownership. Explore Plans.
© 2026 Better Homes and Gardens Real Estate LLC. An Anywhere Real Estate company. All rights reserved. Better Homes and Gardens® Real Estate is a registered trademark owned by Meredith Operations Corporation, licensed to Better Homes and Gardens Real Estate LLC and used with permission. Better Homes and Gardens Real Estate LLC fully supports the principles of the Fair Housing Act and the Equal Opportunity Act. Listing information is deemed reliable but is not guaranteed accurate.
Each office is independently owned and operated.
Any services or products provided by third parties are not provided by, affiliated with or related to Better Homes and Gardens Real Estate LLC, or its affiliated companies.