
3331 NW 71st Street, Coconut Creek, FL 33073
Local realty services provided by:Better Homes and Gardens Real Estate Florida 1st
Listed by: david v gunther, sharon e mccarthy
Office: atlantic waterfront properties
MLS#:B26068464
Source:RMLS
Price summary
- Price:$759,900
- Price per sq. ft.:$248.74
- Monthly HOA dues:$100
About this home
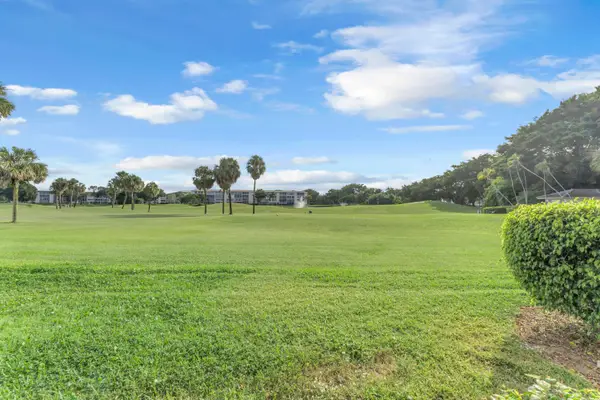
Tucked inside Wildwood Estates, an intimate community of just 63 homes, this clean, move-in-ready residence occupies a private golf-course lot on a peaceful street with very little passing traffic. One of the neighborhood's most desirable floor plans offers 4 bedrooms, 3 full baths, a small loft, and a first-floor bedroom and full bath. Impact windows, renovated bathrooms, neutral flooring, a two-car garage, and mature landscaping add comfort and appeal. Outside, a spacious screened patio with a generous covered area surrounds the heated pool, creating a private setting for relaxing and entertaining. Enjoy a low HOA and an excellent location just 10 minutes from the beach and Quiet Waters Park. Wildwood Estates is a quiet, established community bordered by a canal on one side and a golf course on the other, with every home enjoying either a water or golf-course setting. Mature trees line the streets, giving the neighborhood a peaceful, tucked-away feel that is surprisingly convenient to shopping, dining, schools, parks, and the beach. The well-managed association maintains a playground and neighborhood park where residents regularly gather, along with a charming gazebo and landscaped turnaround that provide another welcoming community space. Cherished by its original owner for approximately 30 years, this home has been well maintained and is ready for its next chapter. The versatile floor plan includes a bedroom and full bathroom downstairs, with three additional bedrooms and a small loft upstairs. The spacious primary suite features two walk-in closets and a walkout balcony overlooking the backyard, pool, and golf course. Its renovated bathroom includes dual vanities, a Jacuzzi tub, and a separate walk-in shower. The home also offers impact glass windows, three full bathrooms, neutral flooring, a two-car garage, and mature, robust landscaping. The screened pool area includes a heated pool, expansive patio, and a substantial covered section for outdoor dining and entertaining. Located on a low-traffic street just a short walk from the neighborhood playground and park, this is a comfortable, well-cared-for home with a beautiful setting and the flexibility for a relatively quick move-in....
Contact an agent
Home facts
- Year built:1988
- Subdivision & Development:FLORIDA RESIDENTIAL CENTERS
- Listing ID #:B26068464
- Added:1 day(s) ago
- Updated:August 26, 2026 at 03:34 PM
Rooms and interior
- Bedrooms:4
- Total bathrooms:3
- Full bathrooms:3
- Flooring:Ceramic Tile, Tile, Vinyl
- Kitchen Description:Dishwasher, Microwave, Refrigerator
- Living area:2,414 sq. ft.
Heating and cooling
- Cooling:Ceiling Fans, Central Air
- Heating:Central
- Central air:Yes
Structure and exterior
- Roof:Barrel
- Year built:1988
- Building area:2,414 sq. ft.
- Architectural Style:Traditional
- Construction Materials:Block
- Exterior Features:Deck, Open, Patio, Screened
- Foundation Description:Slab
Schools
- High school:Monarch
- Middle school:Lyons Creek
- Elementary school:Tradewinds
Utilities
- Water:Public
- Sewer:Public Sewer
Finances and disclosures
- Price:$759,900
- Price per sq. ft.:$248.74
- Tax amount:$4,699 (2025)
Features and amenities
- Appliances:Dishwasher, Dryer, Microwave, Refrigerator, Washer
- Laundry features:Dryer, Washer
- Pool features:Gunite, Heated, In Ground, Private
Parking
- Total parking spaces:6
- Parking description:Driveway, Garage
- Garage:Yes
- Garage spaces:2
New listings near 3331 NW 71st Street
- New
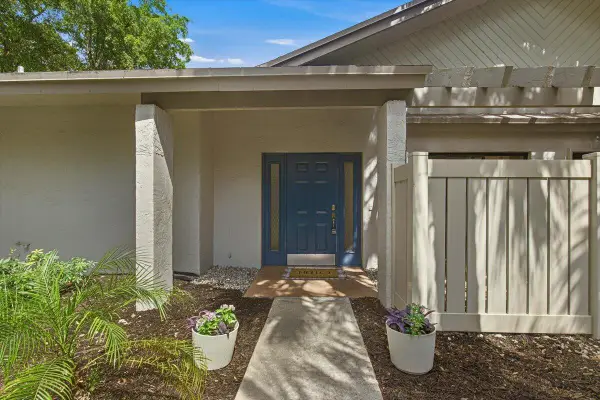 $299,999Active2 beds 2 baths1,106 sq. ft.
4846 NW 22nd Street #4160, Coconut Creek, FL 33063
MLS# B26062285Listed by: BLOCK REALTY - New
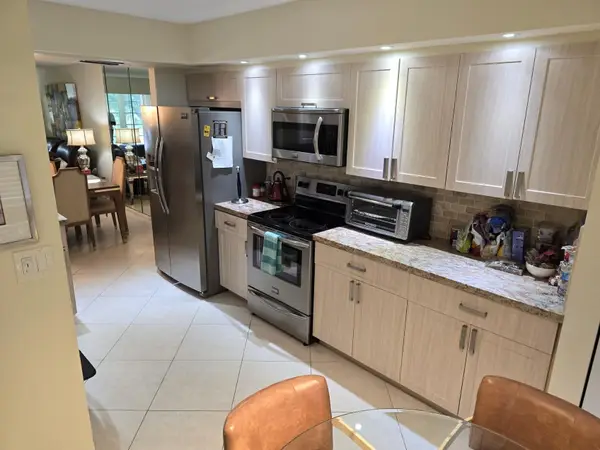 $250,000Active2 beds 2 baths1,225 sq. ft.
1501 Cayman Way #K2, Coconut Creek, FL 33066
MLS# B26068468Listed by: ENGAGE 100 REALTY GROUP - New
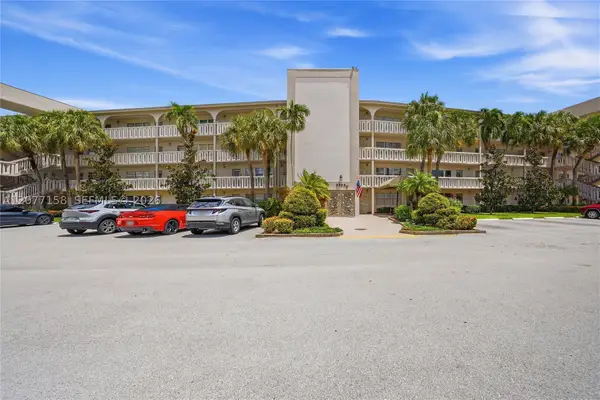 $324,900Active2 beds 2 baths1,291 sq. ft.
3304 Aruba Way #A2, Coconut Creek, FL 33066
MLS# A12077158Listed by: LOKATION - New
 $149,000Active2 beds 2 baths962 sq. ft.
1105 Bahama Bend #A2, Coconut Creek, FL 33066
MLS# B26068347Listed by: DALTON WADE INC - New
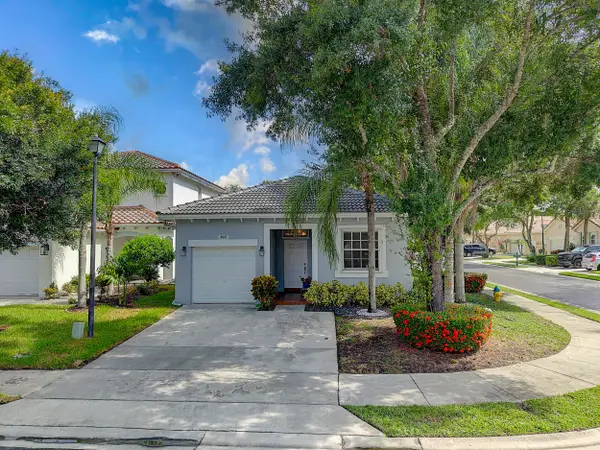 $515,000Active3 beds 2 baths1,394 sq. ft.
4801 NW 20th Place, Coconut Creek, FL 33063
MLS# B26068171Listed by: THE KEYES COMPANY - Open Sat, 10am to 12pmNew
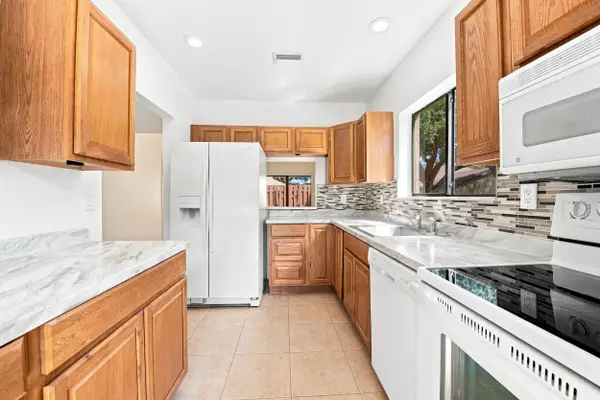 $295,000Active2 beds 2 baths956 sq. ft.
2267 NW 37th Avenue, Coconut Creek, FL 33066
MLS# B26068051Listed by: ICON REALTY ADVISORS FTL - New
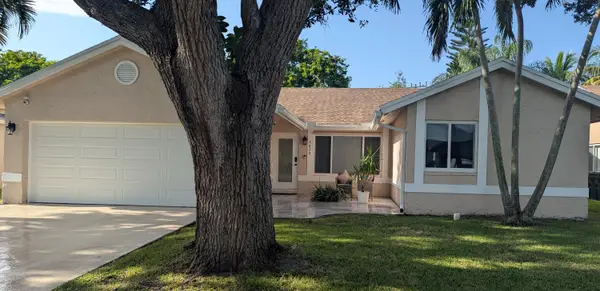 $675,000Active3 beds 2 baths1,691 sq. ft.
3820 NW 58th Street, Coconut Creek, FL 33073
MLS# B26067976Listed by: RE FLORIDA HOMES - New
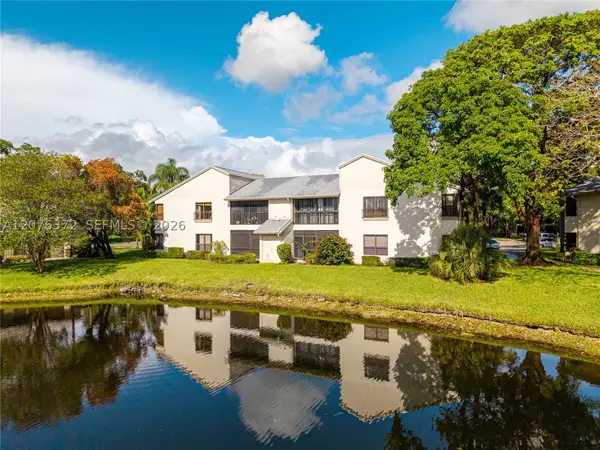 $269,900Active3 beds 2 baths1,115 sq. ft.
3815 NW 35th St #1540, Coconut Creek, FL 33066
MLS# A12076372Listed by: POTENTIAL PROPERTY GROUP - New
 $199,550Active2 beds 2 baths1,156 sq. ft.
3003 Portofino Isle #K1, Coconut Creek, FL 33066
MLS# B26067793Listed by: SILVERLINING REALTY GROUP LLC


Protect your home and budget from life's surprises with an Assurant Home Warranty, backed by a partner that supports you through every step of homeownership. Explore Plans.
© 2026 Better Homes and Gardens Real Estate LLC. An Anywhere Real Estate company. All rights reserved. Better Homes and Gardens® Real Estate is a registered trademark owned by Meredith Operations Corporation, licensed to Better Homes and Gardens Real Estate LLC and used with permission. Better Homes and Gardens Real Estate LLC fully supports the principles of the Fair Housing Act and the Equal Opportunity Act. Listing information is deemed reliable but is not guaranteed accurate.
Each office is independently owned and operated.
Any services or products provided by third parties are not provided by, affiliated with or related to Better Homes and Gardens Real Estate LLC, or its affiliated companies.