
4859 NW 58th Manor, Coconut Creek, FL 33073
Local realty services provided by:Better Homes and Gardens Real Estate Florida 1st
Listed by: brigitte cook
Office: the keyes company
MLS#:B26055864
Source:RMLS
Price summary
- Price:$439,800
- Price per sq. ft.:$284.11
- Monthly HOA dues:$330
About this home
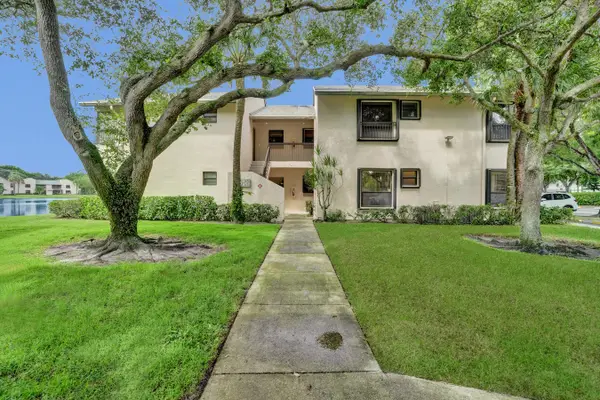
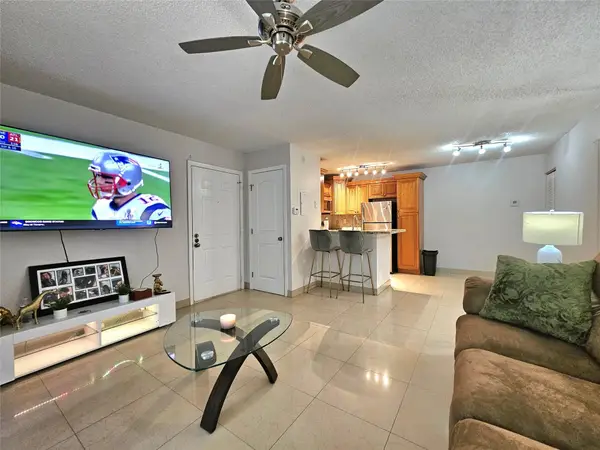
Rarely available, 2-story corner lot residence in the highly desirable gated enclave of Victoria Isles. This private, sun-drenched property offers sweeping, unobstructed lake views. Rest easy with hurricane protection throughout—including the front door—allowing you to enjoy peaceful water views with total peace of mind. The interior features beautifully updated kitchen and bathrooms. Energy-efficient tinted windows keep the home cool & utility bills low. Located just minutes from premier shopping, dining, and expressways, this vibrant community offers a walkable lifestyle. HOA fees include: 24-hour gated security, ADT alarm monitoring, lawn maintenance and access to a beautiful clubhouse and resort-style pool. This is one you don't want to miss! Book your private showing today! Great sought after community and rarely available 3 BR, Corner & Water front and side residence.
Contact an agent
Home facts
- Year built:2000
- Subdivision & Development:SAWGRASS EXCHANGE PLAT
- Listing ID #:B26055864
- Added:55 day(s) ago
- Updated:September 17, 2026 at 03:52 PM
Rooms and interior
- Bedrooms:3
- Total bathrooms:3
- Full bathrooms:2
- Half bathrooms:1
- Flooring:Carpet, Ceramic Tile, Laminate, Tile
- Kitchen Description:Dishwasher, Disposal, Microwave, Refrigerator
- Living area:1,524 sq. ft.
Heating and cooling
- Cooling:Central Air, Electric
- Heating:Central, Electric
- Central air:Yes
Structure and exterior
- Roof:Spanish Tile, Tile
- Year built:2000
- Building area:1,524 sq. ft.
- Architectural Style:Mediterranean
- Construction Materials:Block, Concrete
- Exterior Features:Patio, Porch
Schools
- High school:Monarch
- Middle school:Lyons Creek
- Elementary school:Tradewinds
Utilities
- Water:Public, Water Available
- Sewer:Public Sewer, Sewer Available
Finances and disclosures
- Price:$439,800
- Price per sq. ft.:$284.11
- Tax amount:$2,891 (2025)
Features and amenities
- Appliances:Dishwasher, Disposal, Dryer, Microwave, Refrigerator, Washer
- Laundry features:Dryer, Washer
- Pool features:Association, Pool
Parking
- Total parking spaces:2
- Parking description:Assigned, Guest
New listings near 4859 NW 58th Manor
- New
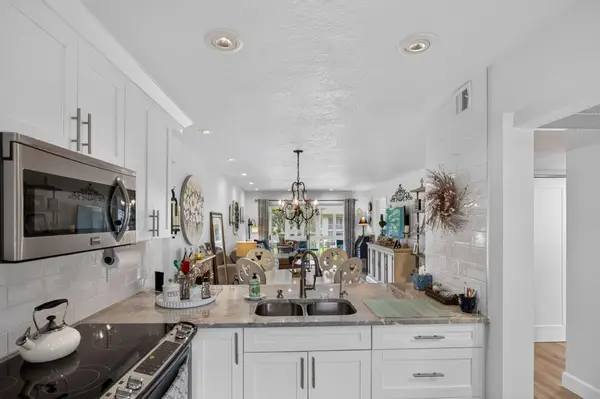 $159,999Active2 beds 2 baths962 sq. ft.
1211 Bahama Bend #F2, Coconut Creek, FL 33066
MLS# B26077208Listed by: RE/MAX DIRECT - Open Sat, 11am to 1pmNew
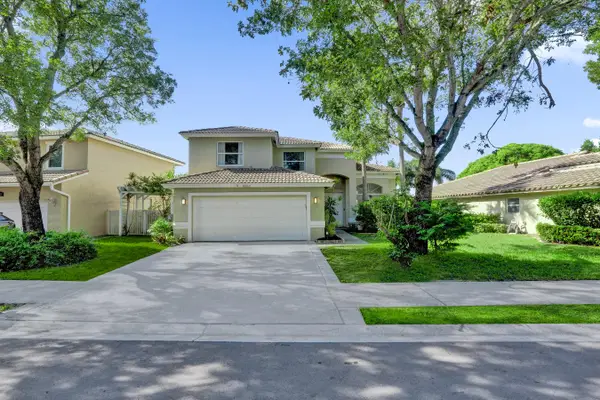 $775,000Active4 beds 3 baths2,239 sq. ft.
4032 NW 63rd Street, Coconut Creek, FL 33073
MLS# B26077113Listed by: THE AGENCY FLORIDA LLC - New
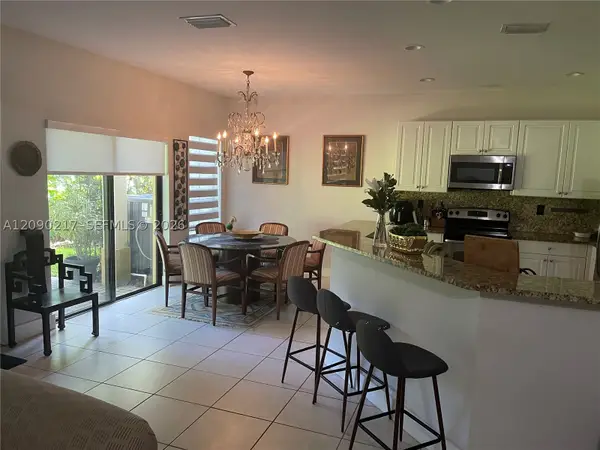 $498,000Active3 beds 3 baths1,935 sq. ft.
4745 N Grand Cypress Cir N, Coconut Creek, FL 33073
MLS# A12090217Listed by: DALTON WADE INC - New
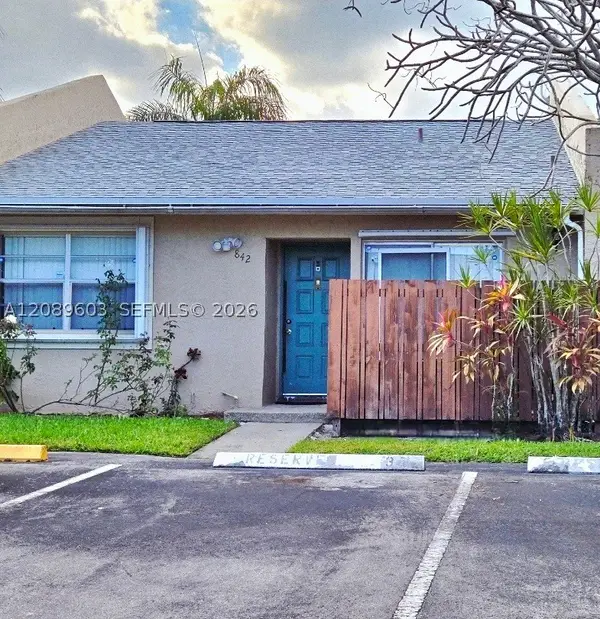 $296,800Active2 beds 2 baths1,099 sq. ft.
842 Banks #842, Coconut Creek, FL 33063
MLS# A12089603Listed by: EAST COAST REALTY GROUP LLC - New
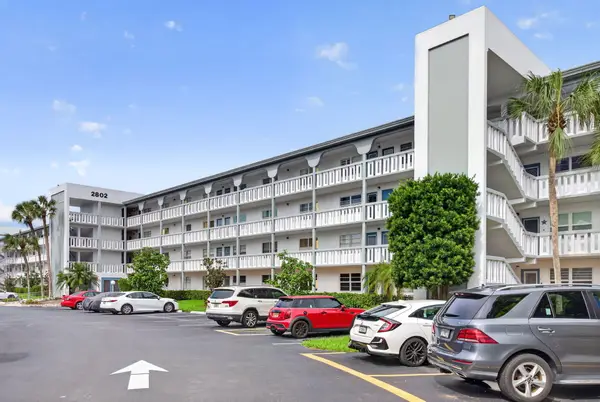 $199,900Active2 beds 2 baths1,291 sq. ft.
2802 Victoria Way #O3, Coconut Creek, FL 33066
MLS# B26076801Listed by: HOME FREE TODAY REALTY - New
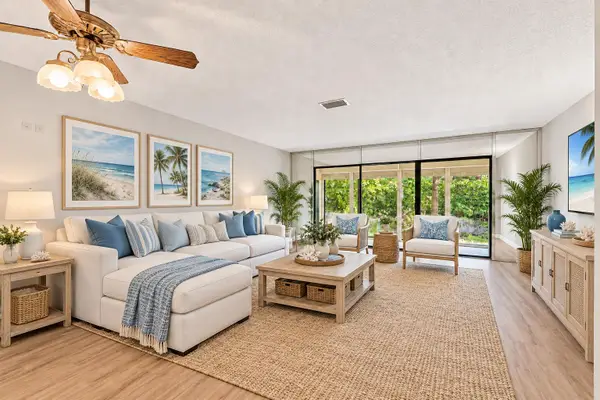 $219,999Active2 beds 2 baths1,150 sq. ft.
4161 NW 22nd Street #261G, Coconut Creek, FL 33066
MLS# B26076332Listed by: RE/MAX DIRECT - New
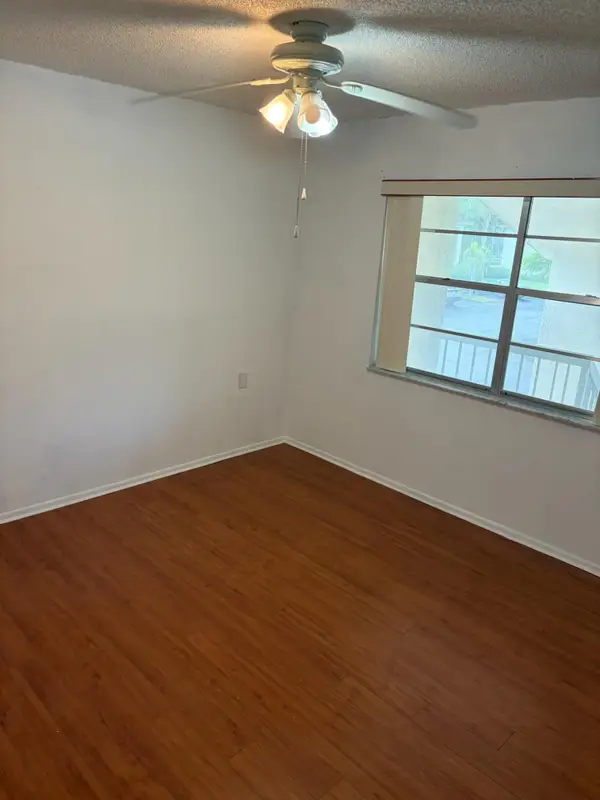 $127,000Active2 beds 2 baths962 sq. ft.
2614 Nassau #F2, Coconut Creek, FL 33066
MLS# B26076135Listed by: AXEN REALTY LLC - New
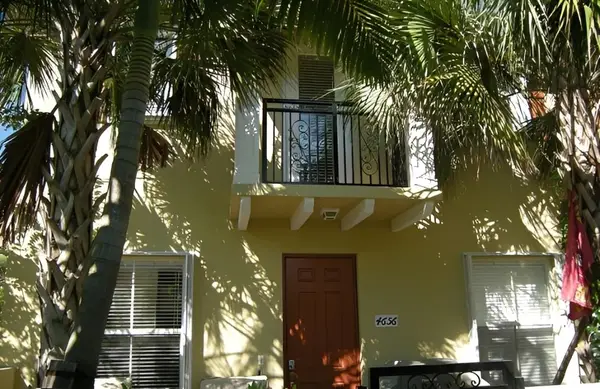 $5,000Active3 beds 3 baths2,132 sq. ft.
4656 Monarch Way, Other Florida, FL 33073
MLS# 404848Listed by: JAMIE L BOONE LLC - Open Sun, 12 to 2pmNew
 $280,000Active3 beds 2 baths1,093 sq. ft.
3470 NW 47th Avenue #3119, Coconut Creek, FL 33063
MLS# B26075669Listed by: UNITED REALTY GROUP INC - New
 $179,800Active1 beds 1 baths620 sq. ft.
701 Lyons Road #13103, Coconut Creek, FL 33063
MLS# B26075608Listed by: LOKATION


Protect your home and budget from life's surprises with an Assurant Home Warranty, backed by a partner that supports you through every step of homeownership. Explore Plans.
© 2026 Better Homes and Gardens Real Estate LLC. An Anywhere Real Estate company. All rights reserved. Better Homes and Gardens® Real Estate is a registered trademark owned by Meredith Operations Corporation, licensed to Better Homes and Gardens Real Estate LLC and used with permission. Better Homes and Gardens Real Estate LLC fully supports the principles of the Fair Housing Act and the Equal Opportunity Act. Listing information is deemed reliable but is not guaranteed accurate.
Each office is independently owned and operated.
Any services or products provided by third parties are not provided by, affiliated with or related to Better Homes and Gardens Real Estate LLC, or its affiliated companies.