
4940 Egret Place, Coconut Creek, FL 33073
Local realty services provided by:Better Homes and Gardens Real Estate Florida 1st
Listed by: rodney chapa
Office: united realty group inc
MLS#:B26074762
Source:RMLS
Price summary
- Price:$749,999
- Price per sq. ft.:$253.89
- Monthly HOA dues:$163
About this home
Welcome to The Kensington, the largest and most sought-after model footprint in Fairmont Park at Regency Lakes, now fully modernized and completely turn-key! This expansive 2-story home boasts 2,850 sq. ft. under air, featuring 3 spacious bedrooms, a massive open loft, and 2.5 bathrooms. Through the double-door entry into a inspiring foyer with soaring 22-foot volume ceilings and ultra-luxurious 40x40 large-format porcelain tile flooring flowing seamlessly throughout the entire first floor. Enjoy ultimate peace of mind with full impact windows and doors installed in 2022. The main level features a fully renovated, expanded custom designer kitchen (2022) equipped with premium quartz countertops, generous pantry/ storage space, pop-up counter outlet and a built-in cup washer/glass rinser at the sink. Entertain guests in style with the adjacent custom bar area complete with a dedicated wine fridge, and enjoy the convenience of the gorgeous guest bathroom beautifully remodeled in 2025 on the first floor. The entire residence has been meticulously upgraded into a fully integrated smart home, offering effortless digital control. On the second floor, you will find beautiful wood flooring throughout the entire upper level. The private quarters feature a grand primary suite with two extensive walk-in closet spaces. The ultimate highlight of the second floor is the massive, ultra-versatile open loft with a built-in computer desk. Whether you need a dedicated home office, a dynamic kids' playroom, a cozy media/movie room, or an easy conversion into a formal 4th bedroom, this expansive space adapts perfectly to your lifestyle.Step outside to a fantastic, fully fenced-in backyard canvas featuring fresh decorative mulch and ambient hanging string lights. This private, secure outdoor space is a blank slate waiting for your personal touch—with plenty of room to easily add a private hot tub, a custom playground area, or your dream outdoor living setup. Additional high-value upgrades include a new water heater (2025) and striking, professionally designed landscaping (2026) providing unmatched curb appeal. Nestled in Coconut Creek's premier 24-hour guard-gated resort community, the HOA includes high-speed fiber internet (1Gig), security monitoring, a state-of-the-art clubhouse, fitness center, pools, and tennis/pickleball courts. Pet-friendly community with no HOA approval required! Easy access to the Sawgrass Expressway & FL Turnpike. Schedule your private showing today!...
Contact an agent
Home facts
- Year built:2001
- Subdivision & Development:Regency Lakes At Coconut
- Listing ID #:B26074762
- Added:5 day(s) ago
- Updated:September 16, 2026 at 03:14 PM
Rooms and interior
- Bedrooms:3
- Total bathrooms:3
- Full bathrooms:2
- Half bathrooms:1
- Flooring:Ceramic Tile, Slate, Wood
- Kitchen Description:Dishwasher, Disposal, Microwave, Refrigerator
- Living area:2,850 sq. ft.
Heating and cooling
- Cooling:Ceiling Fans, Central Air, Electric
- Heating:Central, Electric
- Central air:Yes
Structure and exterior
- Roof:Barrel
- Year built:2001
- Building area:2,850 sq. ft.
- Construction Materials:Block
- Exterior Features:Patio
Schools
- High school:Monarch
- Middle school:Lyons Creek
- Elementary school:Tradewinds
Utilities
- Water:Public
- Sewer:Public Sewer
Finances and disclosures
- Price:$749,999
- Price per sq. ft.:$253.89
- Tax amount:$10,934 (2025)
Features and amenities
- Appliances:Dishwasher, Disposal, Dryer, Microwave, Refrigerator, Washer
- Laundry features:Dryer, Washer
- Pool features:Association, Pool, Spa Hot Tub
- Smart home:Yes
Parking
- Total parking spaces:4
- Parking description:Driveway, Garage, Garage Door Opener
- Garage:Yes
- Garage spaces:2
New listings near 4940 Egret Place
- New
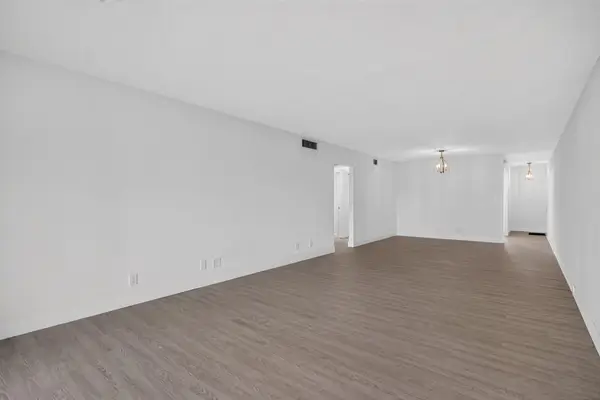 $199,900Active2 beds 2 baths1,291 sq. ft.
2802 Victoria Way #O3, Coconut Creek, FL 33066
MLS# B26076801Listed by: HOME FREE TODAY REALTY - New
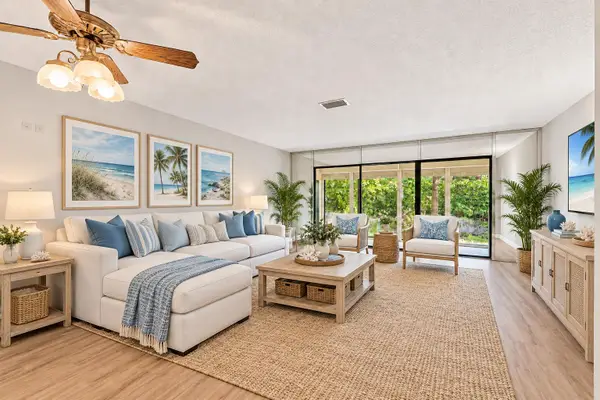 $219,999Active2 beds 2 baths1,150 sq. ft.
4161 NW 22nd Street #261G, Coconut Creek, FL 33066
MLS# B26076332Listed by: RE/MAX DIRECT - New
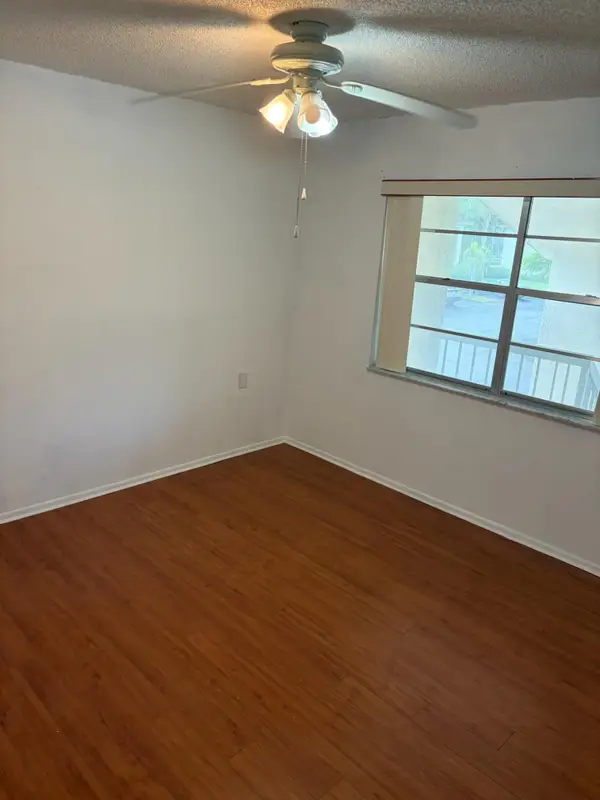 $127,000Active2 beds 2 baths962 sq. ft.
2614 Nassau #F2, Coconut Creek, FL 33066
MLS# B26076135Listed by: AXEN REALTY LLC - New
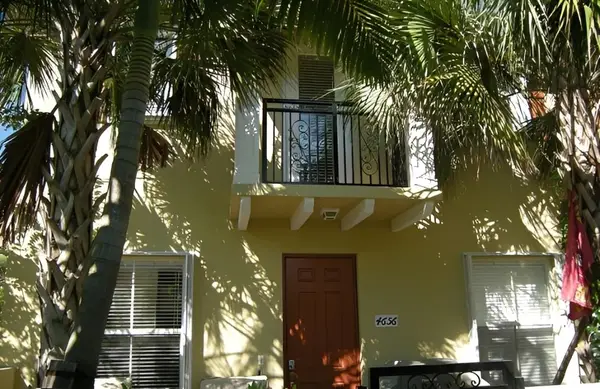 $5,000Active3 beds 3 baths2,132 sq. ft.
4656 Monarch Way, Other Florida, FL 33073
MLS# 404848Listed by: JAMIE L BOONE LLC - Open Sun, 12 to 2pmNew
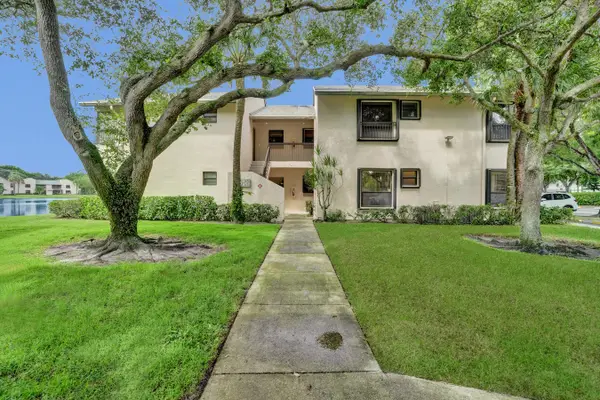 $280,000Active3 beds 2 baths1,093 sq. ft.
3470 NW 47th Avenue #3119, Coconut Creek, FL 33063
MLS# B26075669Listed by: UNITED REALTY GROUP INC - New
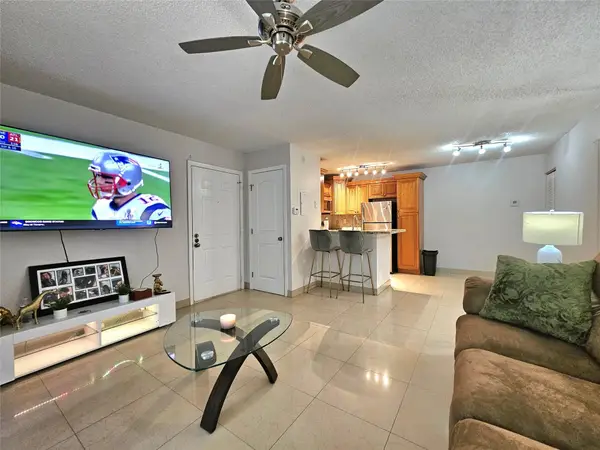 $179,800Active1 beds 1 baths620 sq. ft.
701 Lyons Road #13103, Coconut Creek, FL 33063
MLS# B26075608Listed by: LOKATION - New
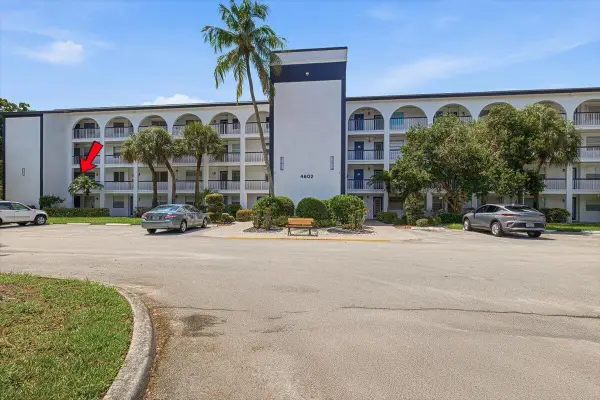 $125,000Active2 beds 2 baths1,119 sq. ft.
4602 Martinique Way #A2, Coconut Creek, FL 33066
MLS# B26075531Listed by: COLDWELL BANKER REALTY - New
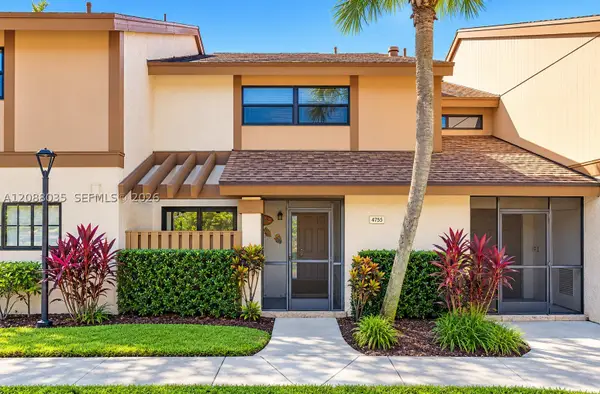 $340,000Active3 beds 3 baths1,574 sq. ft.
4755 NW 30th St, Coconut Creek, FL 33063
MLS# A12088035Listed by: BRICSTEEL REALTY GROUP - New
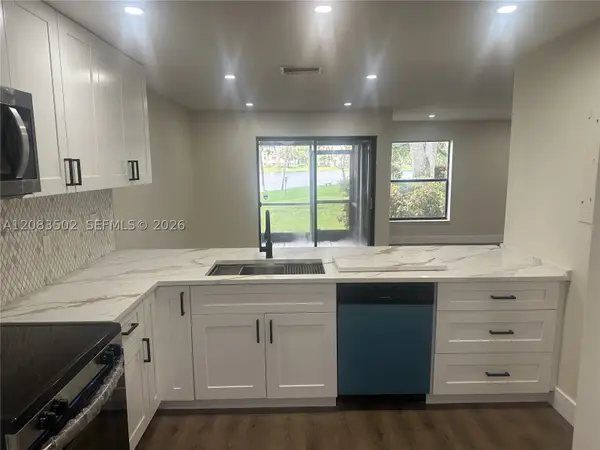 $395,000Active3 beds 3 baths1,540 sq. ft.
2643 NW 42nd Ave, Coconut Creek, FL 33066
MLS# A12083502Listed by: DECONOVA INTERNATIONAL GROUP - New
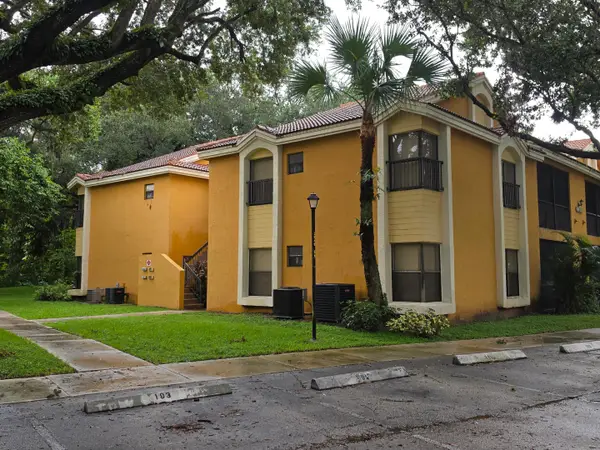 $225,000Active2 beds 2 baths1,061 sq. ft.
3852 Coral Tree Circle, Coconut Creek, FL 33073
MLS# B26075106Listed by: ENGAGE 100 REALTY GROUP


Protect your home and budget from life's surprises with an Assurant Home Warranty, backed by a partner that supports you through every step of homeownership. Explore Plans.
© 2026 Better Homes and Gardens Real Estate LLC. An Anywhere Real Estate company. All rights reserved. Better Homes and Gardens® Real Estate is a registered trademark owned by Meredith Operations Corporation, licensed to Better Homes and Gardens Real Estate LLC and used with permission. Better Homes and Gardens Real Estate LLC fully supports the principles of the Fair Housing Act and the Equal Opportunity Act. Listing information is deemed reliable but is not guaranteed accurate.
Each office is independently owned and operated.
Any services or products provided by third parties are not provided by, affiliated with or related to Better Homes and Gardens Real Estate LLC, or its affiliated companies.