
5315 Eagle Cay Way, Coconut Creek, FL 33073
Local realty services provided by:Better Homes and Gardens Real Estate Destinations
Listed by: ingrid alcantara
Office: coldwell banker realty305-931-8266
MLS#:A12059570
Source:SEFMLS
Price summary
- Price:$540,000
- Price per sq. ft.:$215.14
- Monthly HOA dues:$385
About this home
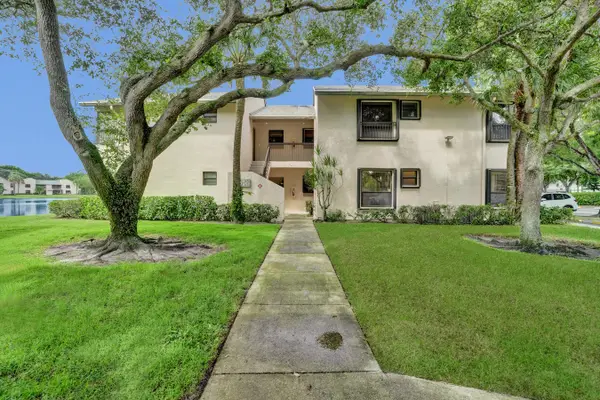
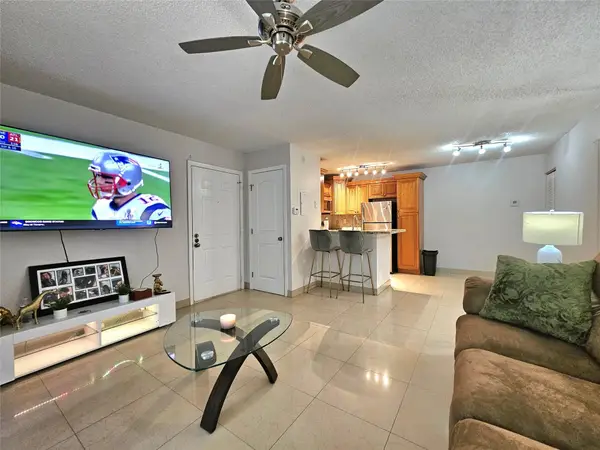
MOTIVATED SELLER! Welcome to this beautiful 4 bedroom 3 1/2 home, where comfort, style, and functionality come together seamlessly. From the moment you step inside, you will be welcomed by a bright and inviting open floor plan filled with abundant natural light, creating a warm and airy atmosphere throughout.
The thoughtfully designed kitchen features modern appliances, generous counter space, and ample cabinetry, making it perfect for preparing everyday meals or entertaining family and friends. Spacious living and dining areas provide flexible spaces for relaxing, hosting gatherings, or creating lasting memories.
The private bedrooms offer peaceful retreats designed for comfort and relaxation, while the home’s well-maintained condition reflects pride of ownership in every detail. Whether you are looking for a place to unwind or a home that is perfect for entertaining, this exceptional property offers the ideal balance of elegance, convenience, and everyday living.
Contact an agent
Home facts
- Year built:1996
- Subdivision & Development:REGENCY LAKES AT COCONUT C
- Listing ID #:A12059570
- Updated:September 17, 2026 at 08:18 AM
Rooms and interior
- Bedrooms:4
- Total bathrooms:4
- Full bathrooms:3
- Half bathrooms:1
- Flooring:Tile
- Dining Description:Dining Area, Separate Formal Dining Room
- Bathrooms Description:Dual Sinks
- Kitchen Description:Dishwasher, Electric Range, Refrigerator
- Bedroom Description:Upper Level Primary, Walk-In Closets
- Living area:2,110 sq. ft.
Heating and cooling
- Cooling:Ceiling Fans, Central Air
- Heating:Central
- Central air:Yes
Structure and exterior
- Roof:Flat
- Year built:1996
- Building area:2,110 sq. ft.
- Lot area:0.07 Acres
- Lot Features:Sprinklers Automatic
- Architectural Style:Detached, Two Story
- Construction Materials:Block
- Exterior Features:Fruit Trees, Patio
- Levels:2 Story
Schools
- High school:Monarch
- Middle school:Lyons Creek
- Elementary school:Tradewinds
Utilities
- Sewer:Public Sewer
Finances and disclosures
- Price:$540,000
- Price per sq. ft.:$215.14
- Tax amount:$10,669 (2025)
Features and amenities
- Appliances:Dishwasher, Dryer, Electric Range, Refrigerator, Washer
- Laundry features:Dryer, In Garage, Washer
- Amenities:Blinds, Gated Community
- Pool features:Community
Parking
- Parking description:Attached, Driveway, Garage
- Garage:Yes
- Garage spaces:2
New listings near 5315 Eagle Cay Way
- New
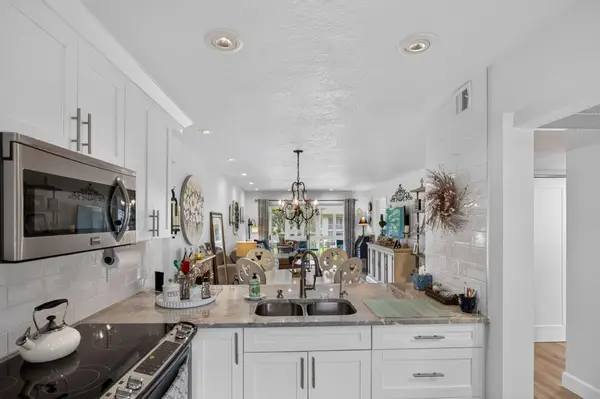 $159,999Active2 beds 2 baths962 sq. ft.
1211 Bahama Bend #F2, Coconut Creek, FL 33066
MLS# B26077208Listed by: RE/MAX DIRECT - Open Sat, 11am to 1pmNew
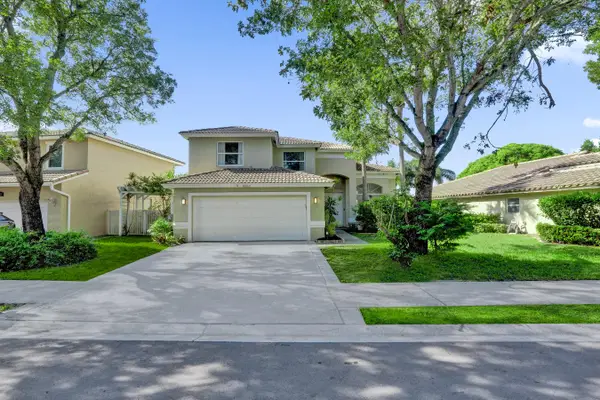 $775,000Active4 beds 3 baths2,239 sq. ft.
4032 NW 63rd Street, Coconut Creek, FL 33073
MLS# B26077113Listed by: THE AGENCY FLORIDA LLC - New
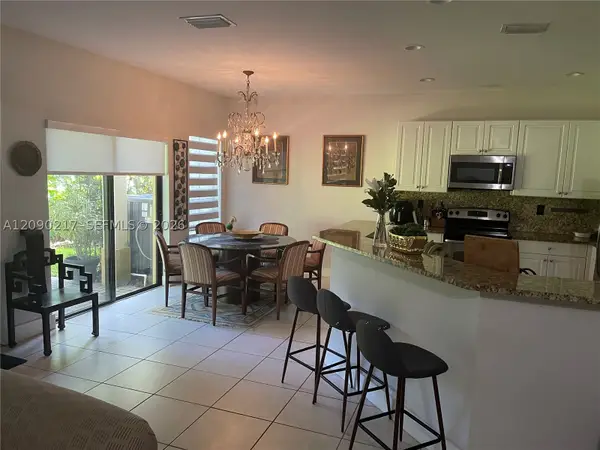 $498,000Active3 beds 3 baths1,935 sq. ft.
4745 N Grand Cypress Cir N, Coconut Creek, FL 33073
MLS# A12090217Listed by: DALTON WADE INC - New
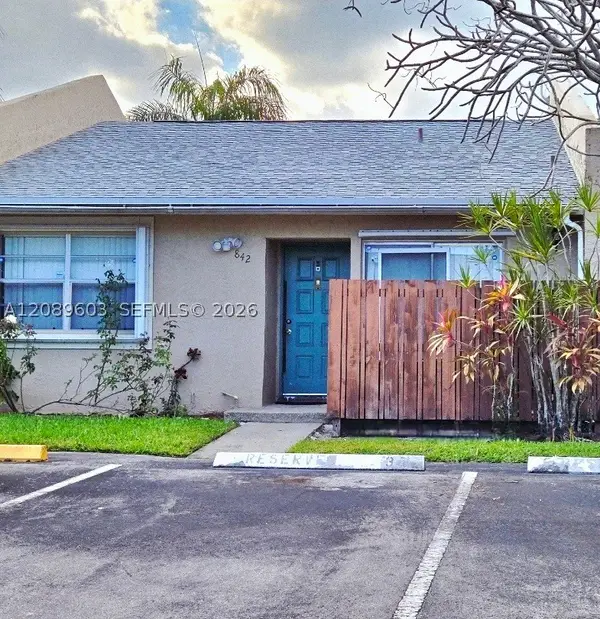 $296,800Active2 beds 2 baths1,099 sq. ft.
842 Banks #842, Coconut Creek, FL 33063
MLS# A12089603Listed by: EAST COAST REALTY GROUP LLC - New
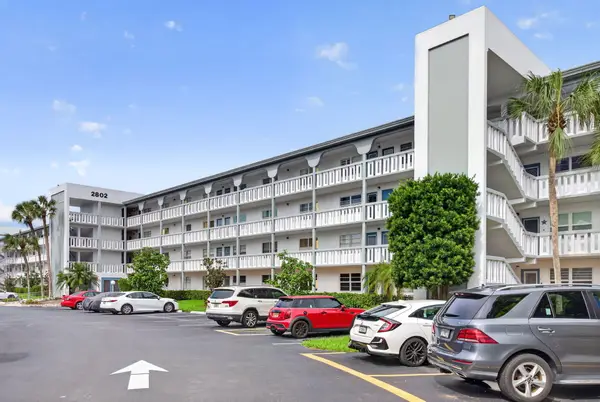 $199,900Active2 beds 2 baths1,291 sq. ft.
2802 Victoria Way #O3, Coconut Creek, FL 33066
MLS# B26076801Listed by: HOME FREE TODAY REALTY - New
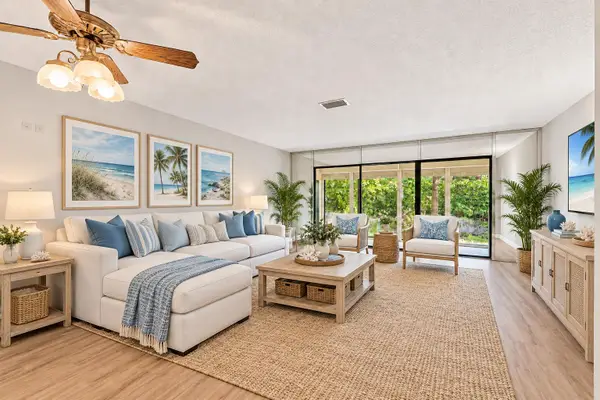 $219,999Active2 beds 2 baths1,150 sq. ft.
4161 NW 22nd Street #261G, Coconut Creek, FL 33066
MLS# B26076332Listed by: RE/MAX DIRECT - New
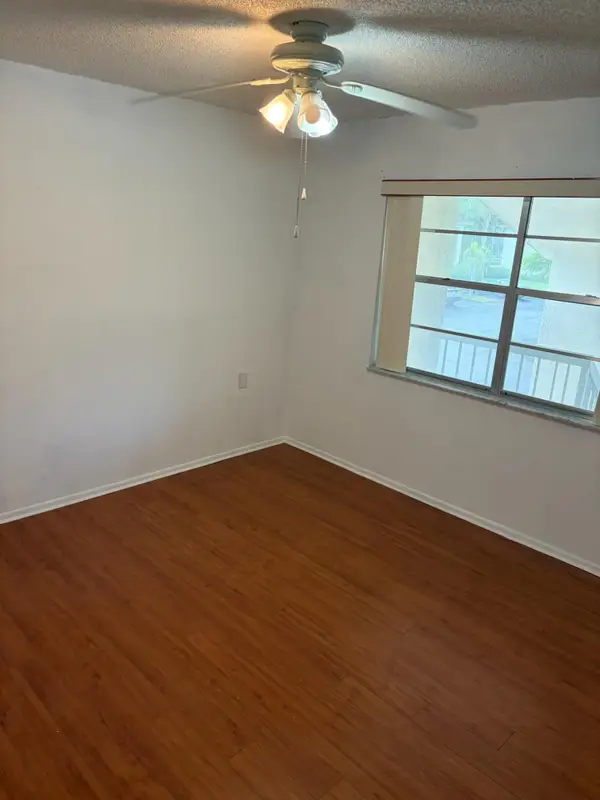 $127,000Active2 beds 2 baths962 sq. ft.
2614 Nassau #F2, Coconut Creek, FL 33066
MLS# B26076135Listed by: AXEN REALTY LLC - New
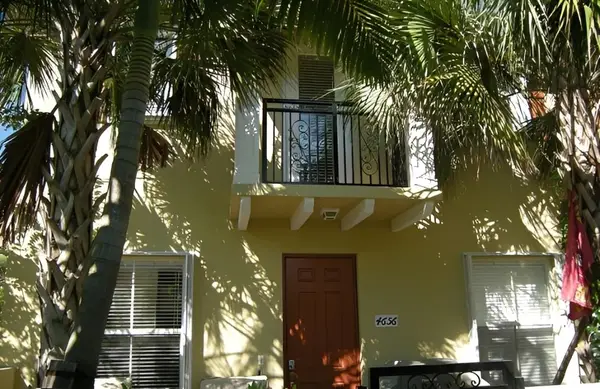 $5,000Active3 beds 3 baths2,132 sq. ft.
4656 Monarch Way, Other Florida, FL 33073
MLS# 404848Listed by: JAMIE L BOONE LLC - Open Sun, 12 to 2pmNew
 $280,000Active3 beds 2 baths1,093 sq. ft.
3470 NW 47th Avenue #3119, Coconut Creek, FL 33063
MLS# B26075669Listed by: UNITED REALTY GROUP INC - New
 $179,800Active1 beds 1 baths620 sq. ft.
701 Lyons Road #13103, Coconut Creek, FL 33063
MLS# B26075608Listed by: LOKATION


Protect your home and budget from life's surprises with an Assurant Home Warranty, backed by a partner that supports you through every step of homeownership. Explore Plans.
© 2026 Better Homes and Gardens Real Estate LLC. An Anywhere Real Estate company. All rights reserved. Better Homes and Gardens® Real Estate is a registered trademark owned by Meredith Operations Corporation, licensed to Better Homes and Gardens Real Estate LLC and used with permission. Better Homes and Gardens Real Estate LLC fully supports the principles of the Fair Housing Act and the Equal Opportunity Act. Listing information is deemed reliable but is not guaranteed accurate.
Each office is independently owned and operated.
Any services or products provided by third parties are not provided by, affiliated with or related to Better Homes and Gardens Real Estate LLC, or its affiliated companies.