
6040 NW 44th Lane, Coconut Creek, FL 33073
Local realty services provided by:Better Homes and Gardens Real Estate Florida 1st
Listed by: david va
Office: property quest954-482-4228
MLS#:A12059286
Source:SEFMLS
Price summary
- Price:$519,000
- Price per sq. ft.:$278.58
- Monthly HOA dues:$139
About this home
A beautifully updated 3-bedroom, 2.5-bathroom home with a one-car garage in Coconut Creek. The kitchen features rich wood cabinetry, granite countertops, and plenty of space for everyday living and entertaining. Elegant marble flooring flows throughout the first floor, while laminate wood flooring adds warmth to the staircase and second level.
Enjoy added peace of mind with impact windows and doors installed in 2018, A/C in 2020 and a new roof completed in 2023. Outside, the fully brick paver backyard and new privacy fence create a low-maintenance setting that’s perfect for relaxing, grilling, and gathering with friends.
Located in one of Coconut Creek’s most sought-after school districts, with the elementary school within walking distance, this move-in-ready home offers comfort, convenience, and lasting value. Don’t miss your opportunity to make it yours!
Contact an agent
Home facts
- Year built:1992
- Subdivision & Development:WINSTON PARK
- Listing ID #:A12059286
- Updated:September 08, 2026 at 10:01 AM
Rooms and interior
- Bedrooms:3
- Total bathrooms:3
- Full bathrooms:2
- Half bathrooms:1
- Flooring:Marble
- Dining Description:Living/Dining Room
- Kitchen Description:Dishwasher, Disposal, Electric Range, Ice Maker, Microwave, Refrigerator, Self Cleaning Oven
- Bedroom Description:Upper Level Primary
- Living area:1,555 sq. ft.
Heating and cooling
- Cooling:Ceiling Fans, Central Air, Electric
- Heating:Central, Electric
- Central air:Yes
Structure and exterior
- Roof:Spanish Tile
- Year built:1992
- Building area:1,555 sq. ft.
- Lot area:0.08 Acres
- Architectural Style:Detached, Two Story
- Construction Materials:Block
- Exterior Features:Fence, Outdoor Shower, Security High Impact Doors
- Levels:2 Story
Schools
- High school:Monarch
- Middle school:Lyons Creek
- Elementary school:Tradewinds
Utilities
- Water:Public
- Sewer:Public Sewer
Finances and disclosures
- Price:$519,000
- Price per sq. ft.:$278.58
- Tax amount:$8,023 (2025)
Features and amenities
- Appliances:Dishwasher, Disposal, Dryer, Electric Range, Electric Water Heater, Ice Maker, Microwave, Refrigerator, Self Cleaning Oven, Washer
- Laundry features:Dryer, In Garage, Washer
- Amenities:Blinds, Closet Cabinetry, Double Hung Windows, Impact Glass Windows, Lighting, Metal Windows, Smoke Detectors
- Pool features:Community
Parking
- Parking description:Attached, Driveway, Garage, Guest
- Garage:Yes
- Garage spaces:1
New listings near 6040 NW 44th Lane
- New
 $255,000Active2 beds 2 baths1,300 sq. ft.
2659 Carambola Circle N #306, Coconut Creek, FL 33066
MLS# B26073398Listed by: WESTPARK REALTY OF BROWARD INC - New
 $299,000Active2 beds 2 baths1,314 sq. ft.
3356 Carambola Circle S, Coconut Creek, FL 33066
MLS# B26073255Listed by: NOAH REALTY - New
 $279,900Active3 beds 2 baths1,230 sq. ft.
4151 Coral Tree Circle #251, Coconut Creek, FL 33073
MLS# B26073176Listed by: SIGNATURE BEST FLORIDA REALTY - New
 $575,000Active4 beds 3 baths2,161 sq. ft.
4760 Sierra Lane, Coconut Creek, FL 33073
MLS# B26073111Listed by: ASLAN REALTY CORP - New
 $674,900Active4 beds 3 baths2,328 sq. ft.
6305 NW 43rd Terrace, Coconut Creek, FL 33073
MLS# B26073073Listed by: UNITED REALTY GROUP, INC - New
 $359,000Active3 beds 3 baths1,444 sq. ft.
4698 NW 30th Street, Coconut Creek, FL 33063
MLS# B26072922Listed by: LEIGHTON GRANT LLC - New
 $139,900Active1 beds 2 baths798 sq. ft.
2904 Victoria Place #H1, Coconut Creek, FL 33066
MLS# B26072822Listed by: THE KEYES COMPANY - New
 $120,000Active2 beds 2 baths1,156 sq. ft.
2402 Antigua Cir #G1, Coconut Creek, FL 33066
MLS# A12084217Listed by: FUTURE HOME REALTY INC - New
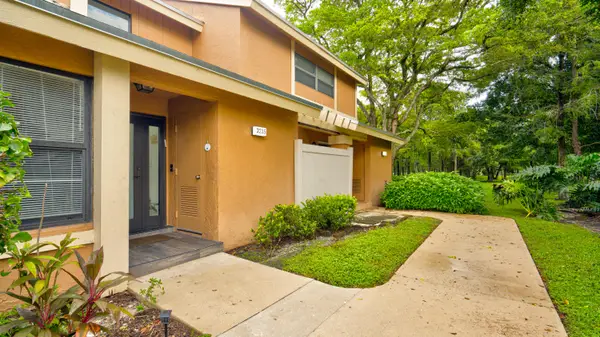 $405,000Active3 beds 3 baths1,478 sq. ft.
2235 NW 45th Avenue, Coconut Creek, FL 33066
MLS# B26072770Listed by: BERKSHIRE HATHAWAY FLORIDA REALTY - New
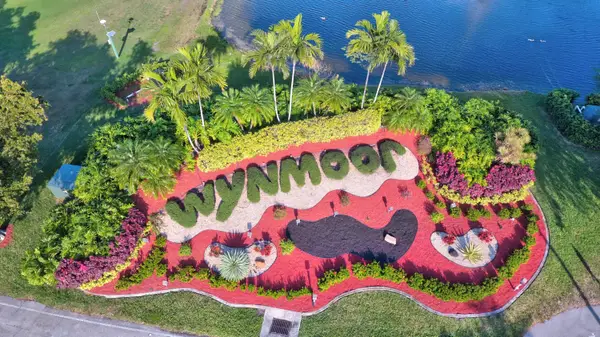 $112,490Active2 beds 2 baths1,156 sq. ft.
2101 Lucaya Bend #C1, Coconut Creek, FL 33066
MLS# B26072709Listed by: CENTURY 21 REALTY PROFESSIONALS


Protect your home and budget from life's surprises with an Assurant Home Warranty, backed by a partner that supports you through every step of homeownership. Explore Plans.
© 2026 Better Homes and Gardens Real Estate LLC. An Anywhere Real Estate company. All rights reserved. Better Homes and Gardens® Real Estate is a registered trademark owned by Meredith Operations Corporation, licensed to Better Homes and Gardens Real Estate LLC and used with permission. Better Homes and Gardens Real Estate LLC fully supports the principles of the Fair Housing Act and the Equal Opportunity Act. Listing information is deemed reliable but is not guaranteed accurate.
Each office is independently owned and operated.
Any services or products provided by third parties are not provided by, affiliated with or related to Better Homes and Gardens Real Estate LLC, or its affiliated companies.