
4890 SW 104th Ave, Cooper City, FL 33328
Local realty services provided by:Better Homes and Gardens Real Estate Destinations
Upcoming open houses
- Sat, May 3011:00 am - 01:00 pm
- Sun, May 3112:00 pm - 02:00 pm
Listed by: bettina debrabander
Office: lpt realty, llc.877-366-2213
MLS#:A12025835
Source:SEFMLS
Price summary
- Price:$899,000
- Price per sq. ft.:$295.53
- Monthly HOA dues:$10.83
About this home
Experience BREATHTAKING LAKE VIEWS from this spacious 4-bedroom, 2.5-bath POOL HOME located in the desirable PINE LAKE neighborhood in Cooper City! Offering approximately 2,500 living SQF on a 10,000 SQF lot, this home combines comfort, functionality, and outdoor living with NO HOA.
Additional upstairs flex room ideal for a home office, walk-in closet, storage space, nursery, or private retreat.
Inside, you’ll find UPDATED BATHROOMS, RECESSED LIGHTING, PLANTATION SHUTTERS and BLINDS, a cozy FIREPLACE, wood-look tile flooring downstairs, vinyl flooring in the bedrooms, and a stunning hardwood staircase with extra storage. The kitchen and living spaces flow seamlessly to the COVERED PATIO and POOL AREA OVERLOOKING THE LAKE perfect for entertaining or enjoying peaceful morning sunrises.
Major updates include a 2020 ROOF, IMPACT WINDOWS, additional accordion shutters on sliding doors, wood fence (2022), irrigation system, and a removable pool safety fence and pool vacuum included. Additional features include Boat/RV parking space, private dock, central vacuum system, alarm system, all stainless steel appliances, Maytag washer and dryer, gutters, and a 2-car garage.
IDEALLY LOCATED close to grocery stores, shopping, dining, and the renowned Sawgrass Mills Mall, with easy access for commuting. Situated in an A+ rated school district with a low annual lake maintenance fee of only $130.
A rare opportunity to ENJOY LAKEFRONT LIVING WITH SPACE, PRIVACY, AND CONVENIENCE!!...
Contact an agent
Home facts
- Year built:1980
- Listing ID #:A12025835
- Updated:May 29, 2026 at 12:26 PM
Rooms and interior
- Bedrooms:4
- Total bathrooms:3
- Full bathrooms:2
- Half bathrooms:1
- Rooms Total:6
- Flooring:Hardwood, Tile, Vinyl, Wood
- Kitchen Description:Dishwasher, Disposal, Electric Range, Ice Maker, Refrigerator
- Bedroom Description:Upper Level Primary, Walk-In Closets
- Living area:2,456 sq. ft.
Heating and cooling
- Cooling:Ceiling Fans, Electric
- Heating:Electric
Structure and exterior
- Roof:Shingle
- Year built:1980
- Building area:2,456 sq. ft.
- Lot area:0.22 Acres
- Lot Features:Sprinklers Automatic
- Architectural Style:Detached, Two Story
- Construction Materials:Block
- Exterior Features:Fence, Patio, Storm Security Shutters
- Levels:2 Story
Schools
- High school:Cooper City
- Middle school:Pioneer
- Elementary school:Embassy Creek
Utilities
- Water:Public
- Sewer:Public Sewer
Finances and disclosures
- Price:$899,000
- Price per sq. ft.:$295.53
- Tax amount:$6,492 (2025)
Features and amenities
- Appliances:Dishwasher, Disposal, Dryer, Electric Range, Electric Water Heater, Ice Maker, Refrigerator, Washer
- Laundry features:Dryer, Washer
- Amenities:Blinds, Central Vaccum, Fireplace, Impact Glass Windows, Plantation Shutters, Security System Owned, Smoke Detectors
- Pool features:In Ground, Pool
Parking
- Parking description:Attached, Driveway, Garage, On Street
- Garage:Yes
- Garage spaces:2
New listings near 4890 SW 104th Ave
- New
 $484,000Active3 beds 3 baths1,666 sq. ft.
11197 Long Boat Dr, Cooper City, FL 33026
MLS# A12026055Listed by: KELLER WILLIAMS ELITE PROPERTIES - New
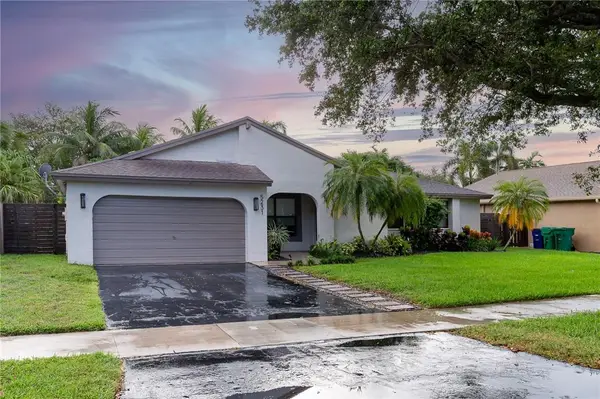 $710,000Active3 beds 2 baths1,721 sq. ft.
5231 SW 115th Avenue, Cooper City, FL 33330
MLS# B26033616Listed by: THE KEYES COMPANY - New
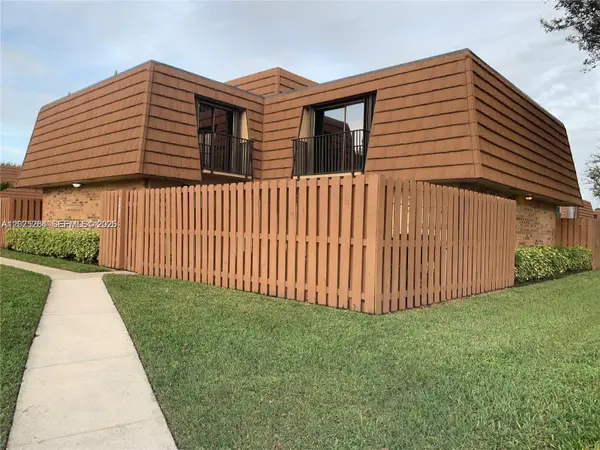 $430,000Active2 beds 3 baths1,264 sq. ft.
Address Withheld By Seller, Cooper City, FL 33026
MLS# A12025284Listed by: UNITED REALTY GROUP INC - Open Sat, 3 to 6pmNew
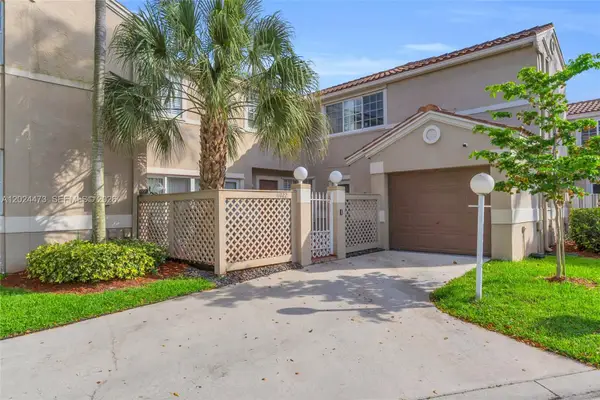 $480,000Active3 beds 3 baths1,666 sq. ft.
11022 Chandler Dr, Cooper City, FL 33026
MLS# A12024473Listed by: ALPHA INTERNATIONAL REAL ESTATE LLC - New
 $769,995Active3 beds 3 baths2,257 sq. ft.
11595 S Quayside Drive, Cooper City, FL 33026
MLS# B26032574Listed by: LOKATION - New
 $695,596Active3 beds 2 baths1,640 sq. ft.
10141 SW 49th Court, Cooper City, FL 33328
MLS# B26032318Listed by: UNITED REALTY CONSULTANTS - New
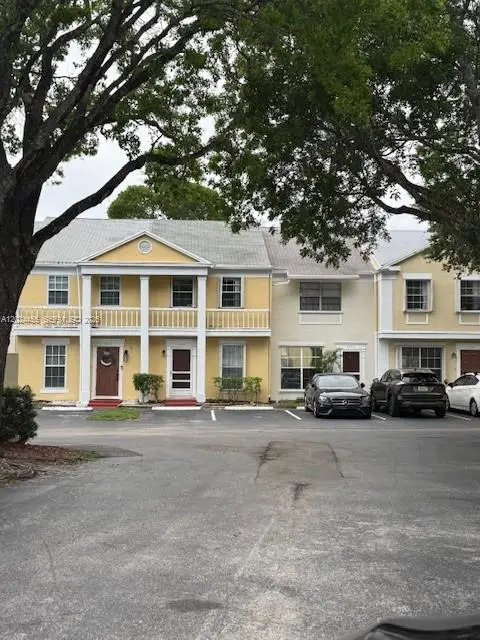 $407,000Active2 beds 3 baths1,258 sq. ft.
2856 Cambridge Ln, Cooper City, FL 33026
MLS# A12024455Listed by: UNITED REALTY GROUP INC - New
 $899,000Active5 beds 3 baths2,418 sq. ft.
4010 W Sailboat Drive, Cooper City, FL 33026
MLS# B26031991Listed by: TOMMY CRIVELLO REAL ESTATE GROUP - Open Sat, 2 to 4pmNew
 $5,995,000Active7 beds 8 baths6,006 sq. ft.
3611 NW 100th Ave, Cooper City, FL 33024
MLS# A12023107Listed by: COMPASS FLORIDA, LLC


Protect your home and budget from life's surprises with an Assurant Home Warranty, backed by a partner that supports you through every step of homeownership. Explore Plans.
© 2026 Better Homes and Gardens Real Estate LLC. An Anywhere Real Estate company. All rights reserved. Better Homes and Gardens® Real Estate is a registered trademark owned by Meredith Operations Corporation, licensed to Better Homes and Gardens Real Estate LLC and used with permission. Better Homes and Gardens Real Estate LLC fully supports the principles of the Fair Housing Act and the Equal Opportunity Act. Listing information is deemed reliable but is not guaranteed accurate.
Each office is independently owned and operated.
Any services or products provided by third parties are not provided by, affiliated with or related to Better Homes and Gardens Real Estate LLC, or its affiliated companies.