
5231 SW 115th Avenue, Cooper City, FL 33330
Local realty services provided by:Better Homes and Gardens Real Estate Florida 1st
5231 SW 115th Avenue,Cooper City, FL 33330
$680,000
- 3 Beds
- 2 Baths
- - sq. ft.
- Single family
- Sold
Listed by: roni sterin pa, david sterin
Office: the keyes company
MLS#:B26033616
Source:RMLS
Sorry, we are unable to map this address
Price summary
- Price:$680,000
About this home
Picture this: it is Saturday morning, you are floating in your own pool, deck under your feet, absolutely nothing on the calendar. That is the life waiting for you at this tastefully renovated 3 bedroom, 2 bath Cooper City gem. Let's get the practical stuff out of the way, because it matters. Brand new roof, so that is one less negotiation point. Impact windows & doors throughout (garage door being the lone holdout) mean storm season is something you sleep through, not stress through. The kitchen was built for people who actually cook, not just people who own a KitchenAid for decoration. Upgraded flooring runs through every common area, tying the whole home together with that clean, put together feel. Then there is the part that actually sells homes: location. Griffin Elementary, an A rated school, is a short walk away, & the A ratings keep going through middle & high school. A park sits steps from your front door with a walking path, open play area, sand volleyball court & playground. Highways, shopping, houses of worship, all close, all covered. Some homes make you settle. This one makes you stay....
Contact an agent
Home facts
- Year built:1983
- Subdivision & Development:FLAMINGO GARDENS-TAMARIND
- Listing ID #:B26033616
- Added:120 day(s) ago
- Updated:September 25, 2026 at 06:25 AM
Rooms and interior
- Bedrooms:3
- Total bathrooms:2
- Full bathrooms:2
- Flooring:Laminate, Tile
- Kitchen Description:Dishwasher, Disposal, Microwave, Refrigerator
Heating and cooling
- Cooling:Ceiling Fans, Central Air
- Heating:Central
- Central air:Yes
Structure and exterior
- Roof:Composition, Shingle
- Year built:1983
- Construction Materials:Block
- Levels:1 Story
Schools
- High school:Cooper City
- Middle school:Pioneer
- Elementary school:Griffin
Utilities
- Water:Public, Water Available
- Sewer:Public Sewer, Sewer Available
Finances and disclosures
- Price:$680,000
- Tax amount:$11,189 (2025)
Features and amenities
- Appliances:Dishwasher, Disposal, Dryer, Microwave, Refrigerator, Washer
- Laundry features:Dryer, In Garage, Washer
- Pool features:In Ground
Parking
- Total parking spaces:4
- Parking description:Garage, Garage Door Opener
- Garage:Yes
- Garage spaces:2
New listings near 5231 SW 115th Avenue
- New
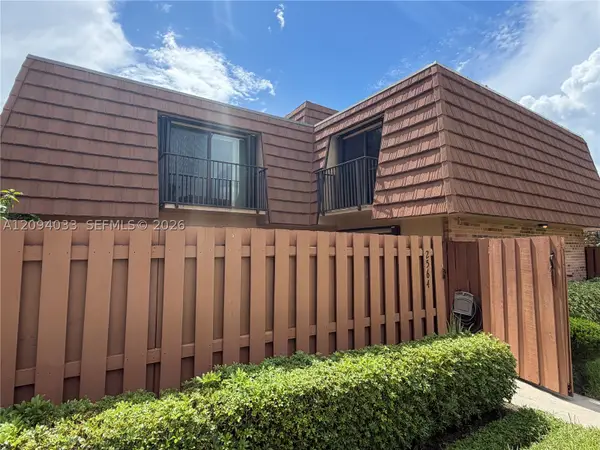 $375,000Active2 beds 3 baths1,264 sq. ft.
2564 Lakeview Ct, Cooper City, FL 33026
MLS# A12094033Listed by: BLUE LINE REALTY - New
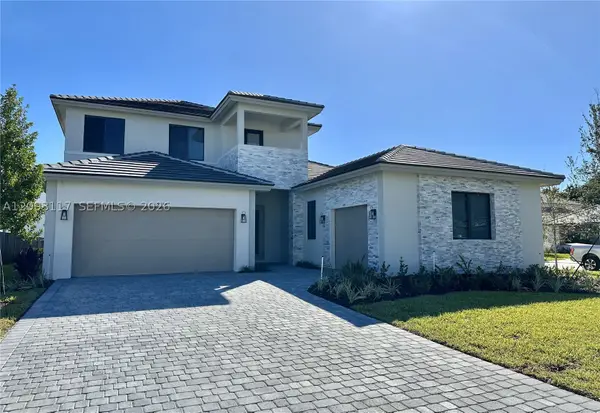 $1,695,000Active5 beds 4 baths3,562 sq. ft.
5796 SW 104th Ter, Cooper City, FL 33328
MLS# A12093117Listed by: HOME WIZ USA - New
 $480,000Active2 beds 2 baths1,254 sq. ft.
4182 Cascada Cir, Cooper City, FL 33024
MLS# A12093142Listed by: OCEAN DRIVE REALTY GROUP 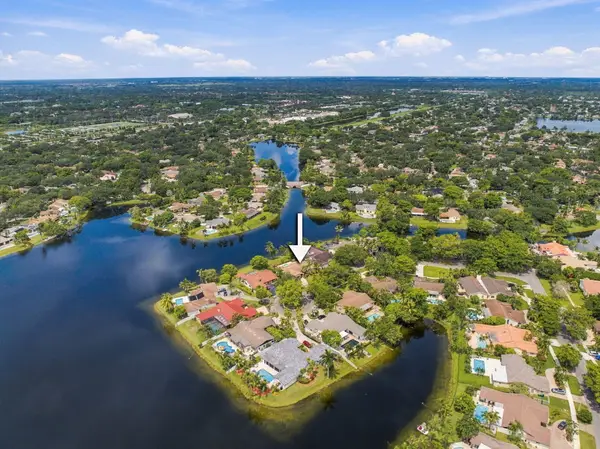 $1,149,000Pending4 beds 3 baths2,748 sq. ft.
11713 Spinnaker Way, Cooper City, FL 33026
MLS# B26078366Listed by: RADISH HOMES REALTY- New
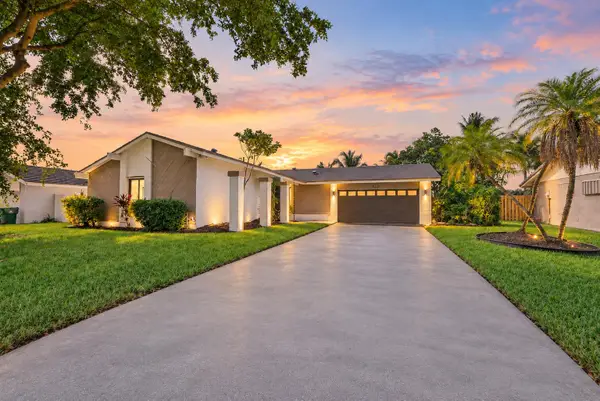 $760,000Active3 beds 3 baths1,856 sq. ft.
11905 Sailboat Drive, Cooper City, FL 33026
MLS# B26077888Listed by: ICON REALTY ADVISORS FTL 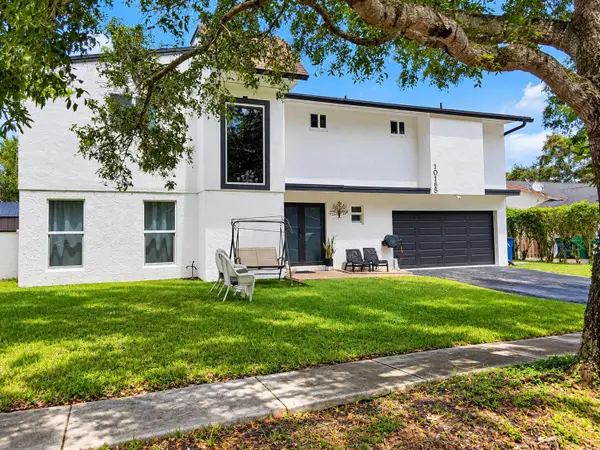 $875,000Pending4 beds 4 baths2,506 sq. ft.
10165 SW 53rd Street, Cooper City, FL 33328
MLS# B26077200Listed by: LOKATION- New
 $588,000Active3 beds 2 baths1,556 sq. ft.
9811 SW 57th Street, Cooper City, FL 33328
MLS# B26076552Listed by: THE KEYES COMPANY - Open Sat, 1 to 4pmNew
 $700,000Active3 beds 2 baths1,799 sq. ft.
11804 SW 54th St, Cooper City, FL 33330
MLS# A12082614Listed by: MQ REALTY GROUP - Open Sun, 12 to 2pmNew
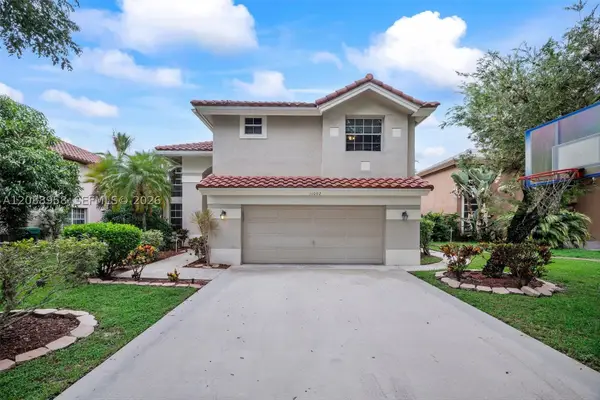 $748,900Active4 beds 3 baths2,241 sq. ft.
11092 Topeka Pl, Cooper City, FL 33026
MLS# A12088958Listed by: COMPASS FLORIDA, LLC  $685,000Active3 beds 2 baths1,629 sq. ft.
12301 Paseo Way, Cooper City, FL 33026
MLS# B26074951Listed by: UNITED REALTY GROUP INC


Protect your home and budget from life's surprises with an Assurant Home Warranty, backed by a partner that supports you through every step of homeownership. Explore Plans.
© 2026 Better Homes and Gardens Real Estate LLC. An Anywhere Real Estate company. All rights reserved. Better Homes and Gardens® Real Estate is a registered trademark owned by Meredith Operations Corporation, licensed to Better Homes and Gardens Real Estate LLC and used with permission. Better Homes and Gardens Real Estate LLC fully supports the principles of the Fair Housing Act and the Equal Opportunity Act. Listing information is deemed reliable but is not guaranteed accurate.
Each office is independently owned and operated.
Any services or products provided by third parties are not provided by, affiliated with or related to Better Homes and Gardens Real Estate LLC, or its affiliated companies.