
8831 SW 49th Place, Cooper City, FL 33328
Local realty services provided by:Better Homes and Gardens Real Estate Florida 1st
8831 SW 49th Place,Cooper City, FL 33328
$695,000
- 4 Beds
- 3 Baths
- 2,331 sq. ft.
- Single family
- Active
Listed by: roni sterin pa, david sterin
Office: the keyes company
MLS#:B26099381
Source:RMLS
Price summary
- Price:$695,000
- Price per sq. ft.:$245.41
About this home
A 14,081 sq. ft. lot, a pool, a cul-de-sac location, and NO HOA? Now that's a combination worth getting excited about! Welcome to this 4-bedroom, 3-bathroom home in Cooper City's Cooper Colony Estates, offering approximately 2,331 sq. ft. of living space, a 2021 roof, and new flooring in the bedrooms. French doors from the primary suite open to a private Zen garden, a peaceful little escape for morning coffee, a good book, or simply enjoying some quiet time. Step outside to your pool and expansive yard, with plenty of space to entertain, relax, or enjoy the Florida sunshine. The extended driveway offers ample parking, while the generous side yard provides potential space for a boat or RV, subject to city regulations. And if your plans ever call for additional living space, the property's generous lot offers possibilities for future expansion, subject to approvals. Whether you're hosting a pool party, enjoying your private retreat, or simply appreciating the extra breathing room, this property offers the flexibility to make it your own. After all, it's not every day you find this much space in Cooper City!...
Contact an agent
Home facts
- Year built:1973
- Subdivision & Development:COOPER COLONY ESTATES SEC 2
- Listing ID #:B26099381
- Added:1 day(s) ago
- Updated:November 13, 2026 at 02:55 AM
Rooms and interior
- Bedrooms:4
- Total bathrooms:3
- Full bathrooms:3
- Flooring:Laminate, Tile, Wood
- Kitchen Description:Dishwasher, Microwave, Refrigerator
- Living area:2,331 sq. ft.
Heating and cooling
- Cooling:Ceiling Fans, Central Air
- Central air:Yes
Structure and exterior
- Roof:Shingle
- Year built:1973
- Building area:2,331 sq. ft.
- Architectural Style:Ranch
- Construction Materials:Block, Stucco
- Exterior Features:Courtyard, Patio, Porch, Screened
- Levels:1 Story
Schools
- High school:Cooper City
- Middle school:Pioneer
- Elementary school:Cooper City
Utilities
- Water:Public, Water Available
- Sewer:Public Sewer, Sewer Available
Finances and disclosures
- Price:$695,000
- Price per sq. ft.:$245.41
- Tax amount:$5,249 (2026)
Features and amenities
- Appliances:Dishwasher, Dryer, Microwave, Refrigerator, Washer
- Laundry features:Dryer, Washer
- Pool features:In Ground, Private, Screen Enclosure
Parking
- Total parking spaces:6
- Parking description:Driveway, RV Access Parking
New listings near 8831 SW 49th Place
- New
 $5,000Active3 beds 2 baths2,027 sq. ft.
9051 SW 49th Street, Other Florida, FL 33328
MLS# 407043Listed by: JAMIE L BOONE LLC - New
 $5,000Active3 beds 3 baths1,985 sq. ft.
9704 Darlington Place, Other Florida, FL 33328
MLS# 407048Listed by: JAMIE L BOONE LLC - New
 $730,000Active3 beds 2 baths1,786 sq. ft.
11954 SW 55th St, Cooper City, FL 33330
MLS# A12121396Listed by: KELLER WILLIAMS LEGACY - New
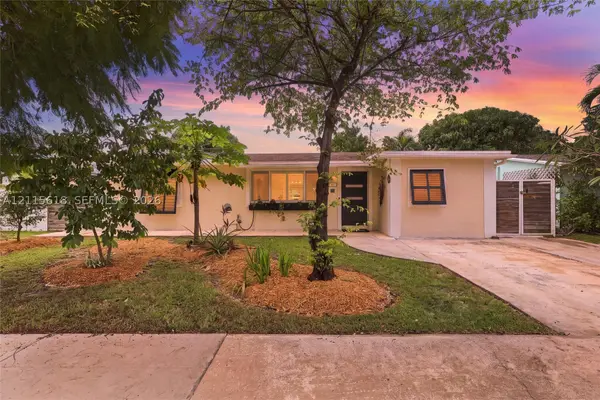 $745,500Active4 beds 2 baths1,715 sq. ft.
5115 SW 93rd Ave, Cooper City, FL 33328
MLS# A12115618Listed by: BEACHFRONT REALTY INC - New
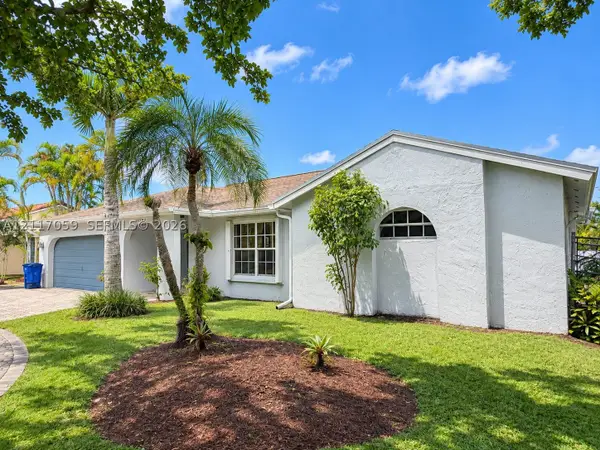 $699,000Active3 beds 2 baths1,807 sq. ft.
11800 SW 48th St, Cooper City, FL 33330
MLS# A12117059Listed by: CANVAS REAL ESTATE 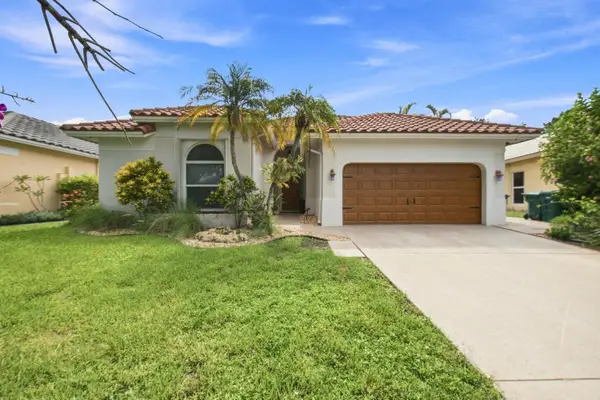 $740,000Active3 beds 2 baths1,984 sq. ft.
2485 Kimmie Drive, Hollywood, FL 33026
MLS# B26095047Listed by: RADISH HOMES REALTY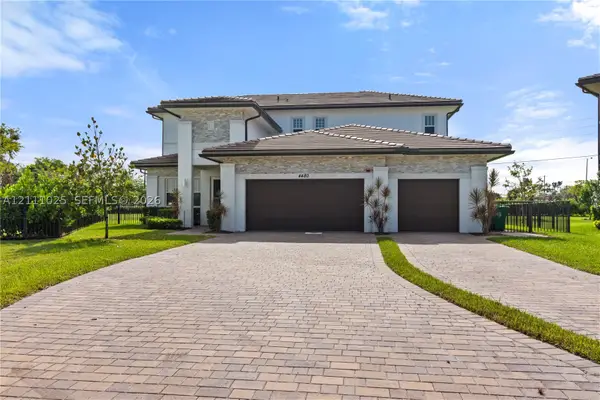 $1,800,000Active5 beds 5 baths3,888 sq. ft.
4480 SW 122nd Ter, Davie, FL 33330
MLS# A12111025Listed by: RELATED GENERAL REALTY, LLC.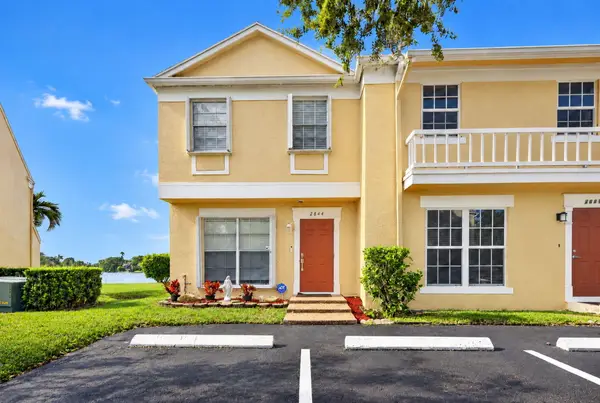 $389,000Active2 beds 2 baths1,360 sq. ft.
2844 S Edgehill Lane #2844, Cooper City, FL 33026
MLS# B26094388Listed by: UNITED REALTY GROUP INC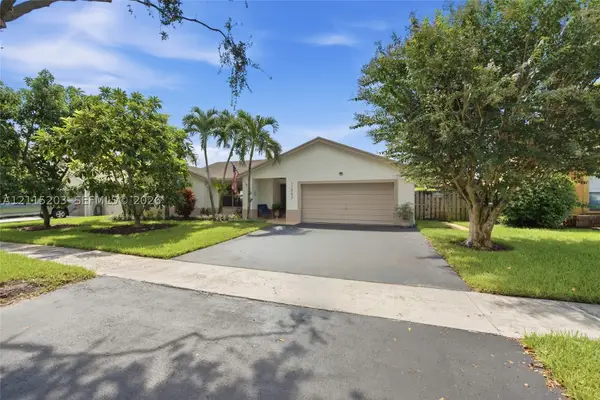 $725,000Active3 beds 2 baths1,828 sq. ft.
11562 SW 51st Ct, Cooper City, FL 33330
MLS# A12115203Listed by: UNITED REALTY GROUP INC


Protect your home and budget from life's surprises with an Assurant Home Warranty, backed by a partner that supports you through every step of homeownership. Explore Plans.
© 2026 Better Homes and Gardens Real Estate LLC. An Anywhere Real Estate company. All rights reserved. Better Homes and Gardens® Real Estate is a registered trademark owned by Meredith Operations Corporation, licensed to Better Homes and Gardens Real Estate LLC and used with permission. Better Homes and Gardens Real Estate LLC fully supports the principles of the Fair Housing Act and the Equal Opportunity Act. Listing information is deemed reliable but is not guaranteed accurate.
Each office is independently owned and operated.
Any services or products provided by third parties are not provided by, affiliated with or related to Better Homes and Gardens Real Estate LLC, or its affiliated companies.