
700 Biltmore Way #1007, Coral Gables, FL 33134
Local realty services provided by:Better Homes and Gardens Real Estate Synergy
Listed by: marcia castro socas
Office: castro realty group
MLS#:O6456833
Source:MFRMLS
Price summary
- Price:$400,000
- Price per sq. ft.:$519.48
About this home
Welcome to high-rise living in the heart of "The City Beautiful." Located on prestigious Biltmore Way, this unit offers classic elegance, modern convenience, and unobstructed views. Enjoy light-filled living spaces, top-tier amenities, and walking distance to Coral Gables' finest dining, shopping, and entertainment.
KEY HIGHLIGHTS & FEATURES:
??Unit Level: 10th Floor - Exceptional city views & natural light
??Floor Plan: Spacious layout with high ceilings and private balcony access
??Kitchen: Brand new kitchen with new appliances and ample counter space & cabinetry
??Bathroom: Fully remodeled bathroom
??Parking: Assigned, secure and covered parking included
BUILDING AMENITIES: ??24/7 Security & Concierge, ??Fitness Center, ??New pool coming in 2027, ??On-Site Management & Maintenance
NEIGHBORHOOD & LIFESTYLE: ??Steps to Miracle Mile: Premier dining, boutiques, cafes, and theaters
??Convenient Access: Short drive to Brickell, Downtown Miami, Coconut Grove, and Miami International Airport...
Contact an agent
Home facts
- Year built:1963
- Subdivision & Development:DAVID WILLIAM HOTEL CONDO
- Listing ID #:O6456833
- Added:1 day(s) ago
- Updated:November 13, 2026 at 07:41 PM
Rooms and interior
- Bedrooms:1
- Total bathrooms:1
- Full bathrooms:1
- Flooring:Luxury Vinyl
- Dining Description:Eat In Kitchen, Living Room/Dining Room Combo
- Kitchen Description:Eat-in Kitchen, Kitchen/Family Room Combo, Range, Range Hood, Refrigerator
- Living area:770 sq. ft.
Heating and cooling
- Cooling:Central Air
- Heating:Central
- Central air:Yes
Structure and exterior
- Year built:1963
- Building area:770 sq. ft.
- Construction Materials:Concrete
- Exterior Features:Balcony
- Foundation Description:Slab
- Levels:1 Story
Utilities
- Water:Public
- Sewer:Public, Public Sewer
Finances and disclosures
- Price:$400,000
- Price per sq. ft.:$519.48
- Tax amount:$753 (2025)
Features and amenities
- Appliances:Range, Range Hood, Refrigerator
- Laundry features:Laundry Room
- Amenities:BB/HS Internet Available, Eat-in Kitchen, Kitchen/Family Room Combo, Living Room/Dining Room Combo
- Pool features:Public Pool
Parking
- Parking description:Assigned, Covered
- Garage:Yes
 The information being provided by Stellar Mls is for the consumer's personal, non-commercial use and may not be used for any purpose other than to identify prospective properties consumer may be interested in purchasing. Any information relating to real estate for sale referenced on this web site comes from the Internet Data Exchange (IDX) program of the Stellar Mls. Better Homes and Gardens Real Estate Synergy is not a Multiple Listing Service (MLS), nor does it offer MLS access. This website is a service of Better Homes and Gardens Real Estate Synergy, a broker participant of Stellar Mls. This web site may reference real estate listing(s) held by a brokerage firm other than the broker and/or agent who owns this web site.
The accuracy of all information, regardless of source, including but not limited to open house information, square footages and lot sizes, is deemed reliable but not guaranteed and should be personally verified through personal inspection by and/or with the appropriate professionals. The data contained herein is copyrighted by Stellar Mls and is protected by all applicable copyright laws. Any unauthorized dissemination of this information is in violation of copyright laws and is strictly prohibited.
Properties in listings may have been sold or may no longer be available.
Copyright 2026 Stellar Mls. All rights reserved.
New listings near 700 Biltmore Way #1007
- New
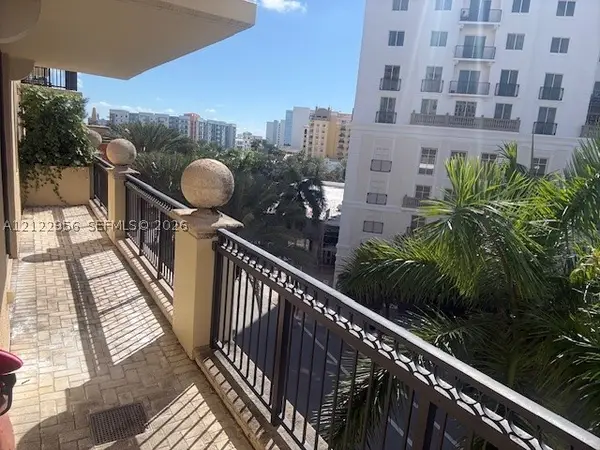 $800,000Active2 beds 3 baths1,189 sq. ft.
55 SW Merrick Way #504, Coral Gables, FL 33134
MLS# A12122956Listed by: PRESTIGE PROPERTIES INTERNATIO - New
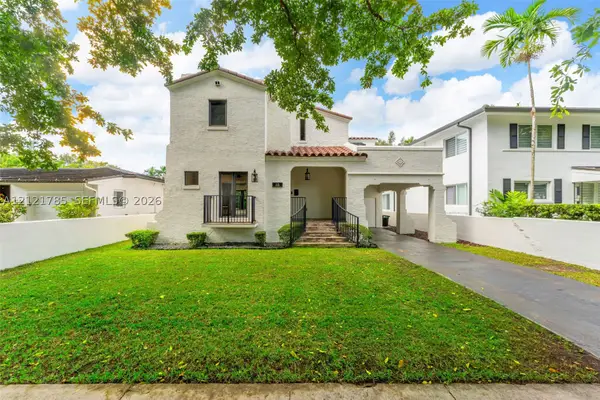 $2,015,800Active4 beds 3 baths2,255 sq. ft.
1318 Ferdinand St, Coral Gables, FL 33134
MLS# A12121785Listed by: EXP REALTY SOUTH LLC - Open Sat, 11am to 2pmNew
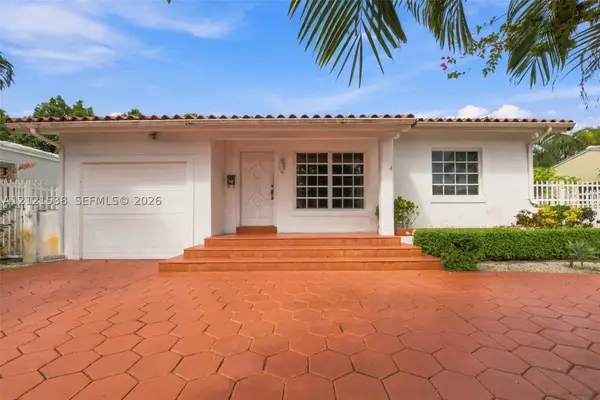 $885,000Active3 beds 2 baths1,796 sq. ft.
41 Campina Ct, Coral Gables, FL 33134
MLS# A12121538Listed by: KELLER WILLIAMS REALTY MIAMI BEACH - New
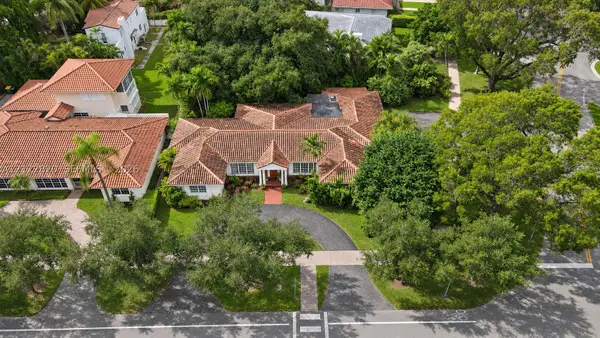 $3,100,000Active-- beds -- baths3,129 sq. ft.
3300 Segovia St, Coral Gables, FL 33134
MLS# A12122820Listed by: COLDWELL BANKER REALTY - Open Sat, 3 to 5pmNew
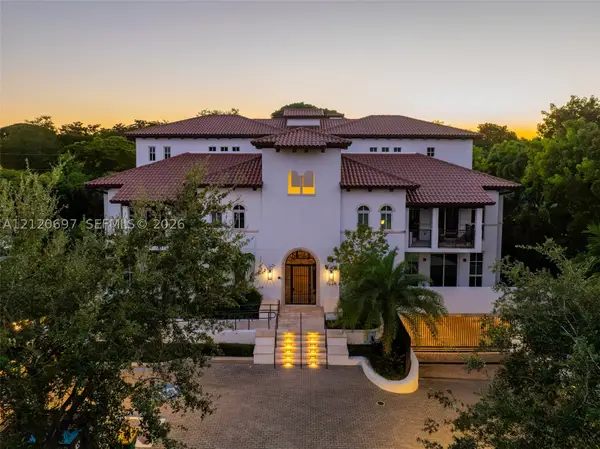 $3,595,000Active4 beds 4 baths2,685 sq. ft.
1228 Anastasia Ave #303, Coral Gables, FL 33134
MLS# A12120697Listed by: BROWN HARRIS STEVENS - New
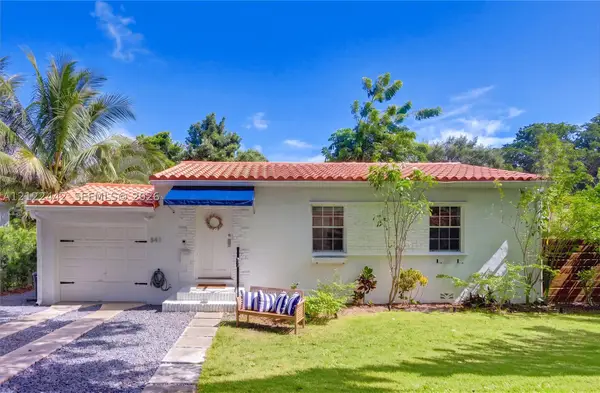 $1,150,000Active3 beds 2 baths1,016 sq. ft.
841 Alberca St., Coral Gables, FL 33134
MLS# A12122442Listed by: RE/MAX UNITED REALTY - New
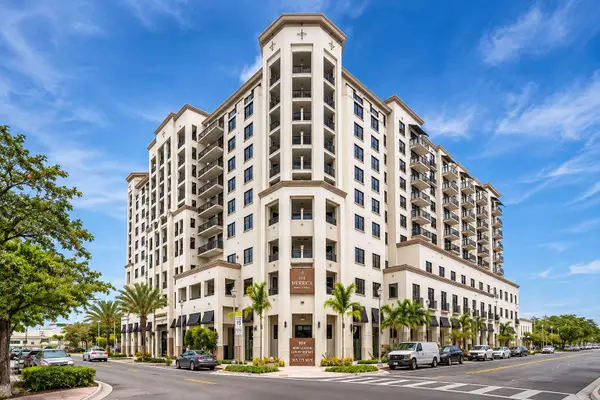 $569,000Active1 beds 1 baths768 sq. ft.
301 Altara Avenue #620, Coral Gables, FL 33146
MLS# B26099471Listed by: COMPASS FLORIDA, LLC - Open Sat, 12 to 2pmNew
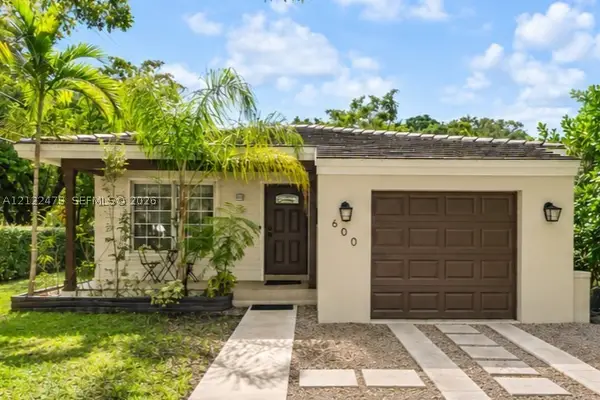 $1,275,000Active3 beds 3 baths1,323 sq. ft.
600 Navarre Ave, Coral Gables, FL 33134
MLS# A12122478Listed by: COMPASS FLORIDA, LLC - New
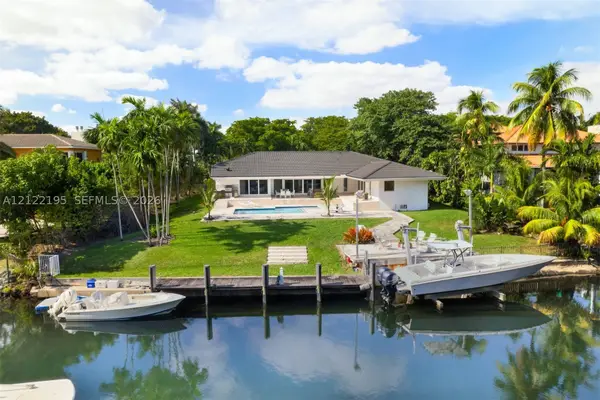 $11,700,000Active7 beds 5 baths4,404 sq. ft.
7155 Los Pinos Blvd, Coral Gables, FL 33143
MLS# A12122195Listed by: COMPASS FLORIDA, LLC


Protect your home and budget from life's surprises with an Assurant Home Warranty, backed by a partner that supports you through every step of homeownership. Explore Plans.
© 2026 Better Homes and Gardens Real Estate LLC. An Anywhere Real Estate company. All rights reserved. Better Homes and Gardens® Real Estate is a registered trademark owned by Meredith Operations Corporation, licensed to Better Homes and Gardens Real Estate LLC and used with permission. Better Homes and Gardens Real Estate LLC fully supports the principles of the Fair Housing Act and the Equal Opportunity Act. Listing information is deemed reliable but is not guaranteed accurate.
Each office is independently owned and operated.
Any services or products provided by third parties are not provided by, affiliated with or related to Better Homes and Gardens Real Estate LLC, or its affiliated companies.