
7155 Los Pinos Blvd, Coral Gables, FL 33143
Local realty services provided by:Better Homes and Gardens Real Estate Destinations
Listed by: dezurey garcia
Office: compass florida, llc.305-851-2820
MLS#:A12122195
Source:SEFMLS
Price summary
- Price:$11,700,000
- Price per sq. ft.:$2,041.17
- Monthly HOA dues:$75
About this home
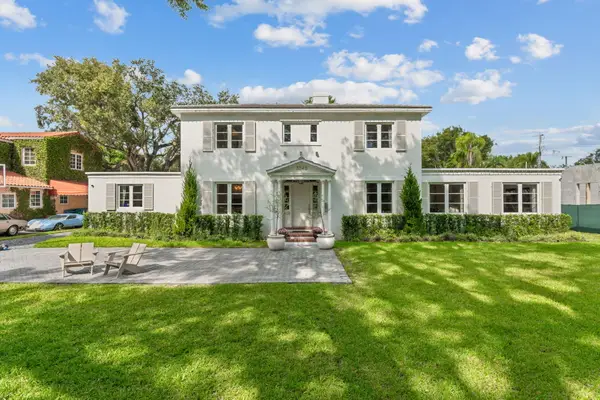
Discover this beautifully updated contemporary waterfront residence in the desirable Cocoplum neighborhood of Coral Gables. Offering 5,040 SF of living space, this expansive single-story home features an open-concept floor plan with 6 bedrooms plus a service room and 4.5 bathrooms. Spacious, light-filled interiors and elegant finishes create a seamless flow ideal for both everyday living and entertaining. Step outside to your private waterfront oasis, complete with a swimming pool, private dock, boat lift, and built-in BBQ area. Boating enthusiasts will appreciate ocean access with just one fixed bridge offering approximately 21 feet of clearance. Residents have the option to join the voluntary civic association for $900 annually, providing access to private tennis courts. A rare opportunity to enjoy the ultimate South Florida waterfront lifestyle. Owner financing available.
Contact an agent
Home facts
- Year built:1975
- Subdivision & Development:COCOPLUM SEC 1
- Listing ID #:A12122195
- Updated:November 13, 2026 at 10:56 AM
Rooms and interior
- Bedrooms:7
- Total bathrooms:5
- Full bathrooms:4
- Half bathrooms:1
- Flooring:Ceramic Tile, Marble
- Dining Description:Breakfast Area, Dining Area, Separate Formal Dining Room
- Bathrooms Description:Dual Sinks, Separate Shower
- Kitchen Description:Dishwasher, Disposal, Microwave, Refrigerator, Trash Compactor
- Bedroom Description:Main Level Primary
- Living area:4,404 sq. ft.
Heating and cooling
- Cooling:Central Air
- Heating:Central
- Central air:Yes
Structure and exterior
- Roof:Barrel
- Year built:1975
- Building area:4,404 sq. ft.
- Lot area:0.41 Acres
- Lot Features:Flood Zone
- Architectural Style:One Story
- Construction Materials:Block
- Exterior Features:Security High Impact Doors
- Levels:1 Story
Schools
- High school:Coral Gables
- Middle school:Ponce De Leon
- Elementary school:Sunset
Utilities
- Water:Public
- Sewer:Public Sewer
Finances and disclosures
- Price:$11,700,000
- Price per sq. ft.:$2,041.17
- Tax amount:$109,472 (2025)
Features and amenities
- Appliances:Dishwasher, Disposal, Dryer, Microwave, Refrigerator, Trash Compactor, Washer
- Laundry features:Dryer, Washer
- Amenities:Impact Glass Windows, Security Gate
- Pool features:In Ground, Pool
Parking
- Parking description:Attached, Attached Carport, Circular Driveway, Garage, Garage Door Opener
- Garage:Yes
- Garage spaces:2
New listings near 7155 Los Pinos Blvd
- New
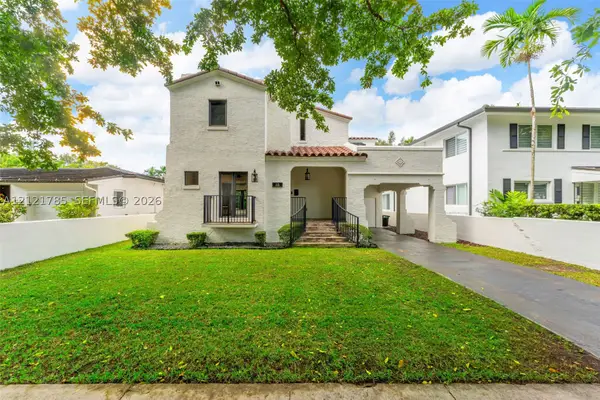 $2,015,800Active4 beds 3 baths2,255 sq. ft.
1318 Ferdinand St, Coral Gables, FL 33134
MLS# A12121785Listed by: EXP REALTY SOUTH LLC - Open Sat, 11am to 2pmNew
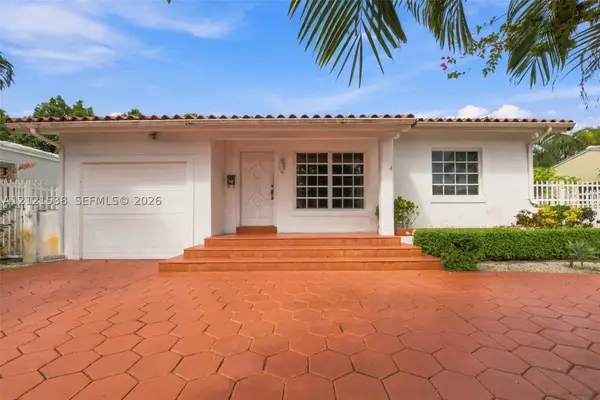 $885,000Active3 beds 2 baths1,796 sq. ft.
41 Campina Ct, Coral Gables, FL 33134
MLS# A12121538Listed by: KELLER WILLIAMS REALTY MIAMI BEACH - New
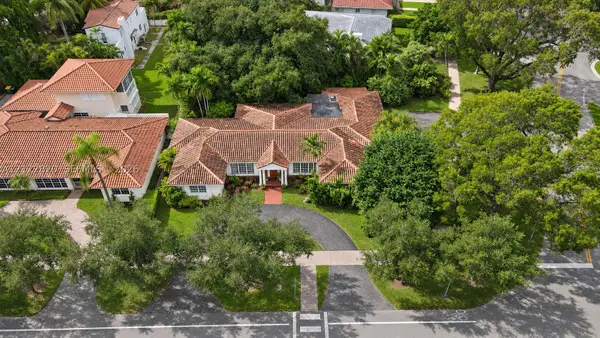 $3,100,000Active-- beds -- baths3,129 sq. ft.
3300 Segovia St, Coral Gables, FL 33134
MLS# A12122820Listed by: COLDWELL BANKER REALTY - Open Sat, 3 to 5pmNew
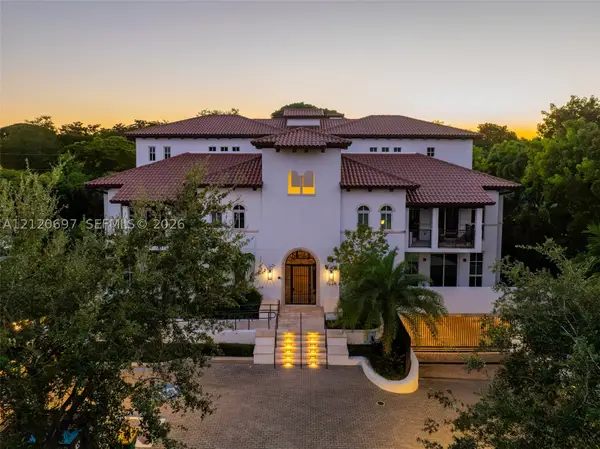 $3,595,000Active4 beds 4 baths2,685 sq. ft.
1228 Anastasia Ave #303, Coral Gables, FL 33134
MLS# A12120697Listed by: BROWN HARRIS STEVENS - New
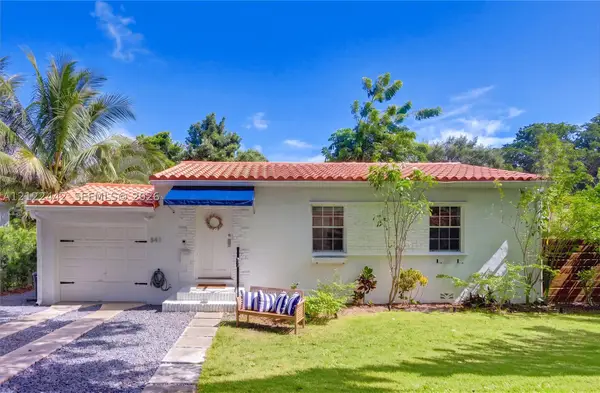 $1,150,000Active3 beds 2 baths1,016 sq. ft.
841 Alberca St., Coral Gables, FL 33134
MLS# A12122442Listed by: RE/MAX UNITED REALTY - New
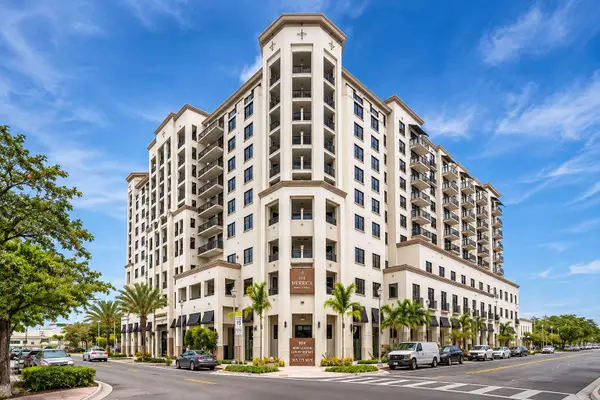 $569,000Active1 beds 1 baths768 sq. ft.
301 Altara Avenue #620, Coral Gables, FL 33146
MLS# B26099471Listed by: COMPASS FLORIDA, LLC - Open Sat, 12 to 2pmNew
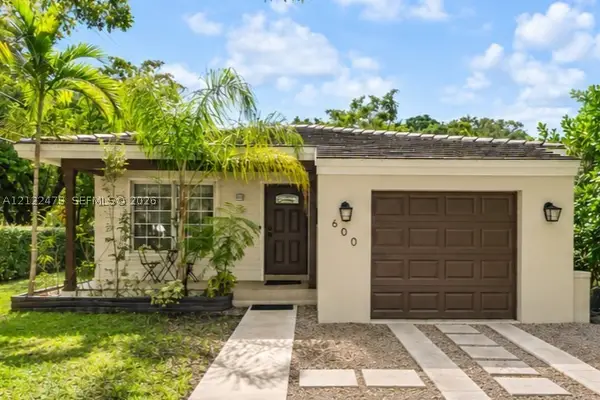 $1,275,000Active3 beds 3 baths1,323 sq. ft.
600 Navarre Ave, Coral Gables, FL 33134
MLS# A12122478Listed by: COMPASS FLORIDA, LLC - New
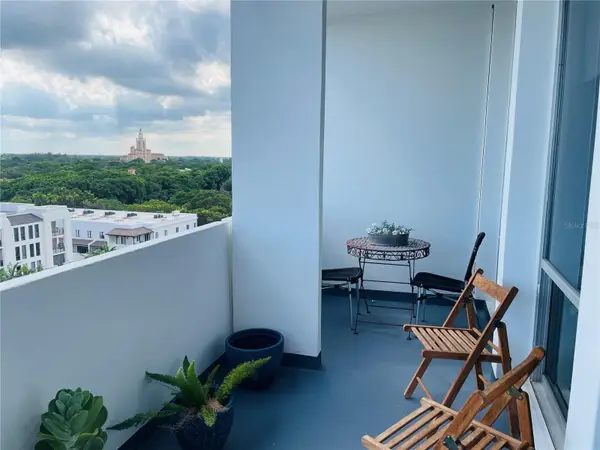 $400,000Active1 beds 1 baths770 sq. ft.
700 Biltmore Way #1007, CORAL GABLES, FL 33134
MLS# O6456833Listed by: CASTRO REALTY GROUP - Open Sat, 11am to 1pmNew
 $3,100,000Active4 beds 4 baths2,469 sq. ft.
3245 Riviera Drive, Coral Gables, FL 33134
MLS# B26099112Listed by: CHARLES RUTENBERG REALTY FTL


Protect your home and budget from life's surprises with an Assurant Home Warranty, backed by a partner that supports you through every step of homeownership. Explore Plans.
© 2026 Better Homes and Gardens Real Estate LLC. An Anywhere Real Estate company. All rights reserved. Better Homes and Gardens® Real Estate is a registered trademark owned by Meredith Operations Corporation, licensed to Better Homes and Gardens Real Estate LLC and used with permission. Better Homes and Gardens Real Estate LLC fully supports the principles of the Fair Housing Act and the Equal Opportunity Act. Listing information is deemed reliable but is not guaranteed accurate.
Each office is independently owned and operated.
Any services or products provided by third parties are not provided by, affiliated with or related to Better Homes and Gardens Real Estate LLC, or its affiliated companies.