
11093 Glenwood Dr, Coral Springs, FL 33065
Local realty services provided by:Better Homes and Gardens Real Estate Destinations
11093 Glenwood Dr,Coral Springs, FL 33065
$675,000
- 4 Beds
- 2 Baths
- 1,853 sq. ft.
- Single family
- Active
Listed by: ketty victorin
Office: united realty group inc954-450-2000
MLS#:A12104451
Source:SEFMLS
Price summary
- Price:$675,000
- Price per sq. ft.:$258.52
About this home
This spectacular home has it all, 4 bedrooms 2 Bathrooms pool home with 2 car garage, is located in the desirable Glenwood neighbourhood. NO HOA. Surrounded by A+ rated school. oversized backyard with a view on the lake. Perfect for family gatherings! Tiled throughout, large living room, formal dining room, Florida room overlooking the pool. Remodelled kitchen with granite top, remodelled bathrooms. Impact windows and doors, tiled roof 2015. Don't miss your opportunity to own this Amazing property. Various fruit trees, Ac and electrical panel 2016. Garage and patio doors are hurricane proof.
Contact an agent
Home facts
- Year built:1973
- Subdivision & Development:GLENWOOD SUBDIVISION
- Listing ID #:A12104451
- Updated:October 12, 2026 at 10:23 PM
Rooms and interior
- Bedrooms:4
- Total bathrooms:2
- Full bathrooms:2
- Flooring:Tile
- Kitchen Description:Dishwasher, Microwave, Refrigerator
- Bedroom Description:Main Level Primary, Walk-In Closets
- Living area:1,853 sq. ft.
Heating and cooling
- Cooling:Central Air
- Heating:Central
- Central air:Yes
Structure and exterior
- Roof:Flat, Tile
- Year built:1973
- Building area:1,853 sq. ft.
- Lot area:0.21 Acres
- Architectural Style:Detached
- Construction Materials:Block
- Exterior Features:Fruit Trees
Schools
- High school:Coral Glades High
- Middle school:Coral Spg Middle
Utilities
- Sewer:Public Sewer
Finances and disclosures
- Price:$675,000
- Price per sq. ft.:$258.52
- Tax amount:$6,850 (2024)
Features and amenities
- Appliances:Dishwasher, Dryer, Microwave, Refrigerator, Washer
- Laundry features:Dryer, Dryer Hookup, Washer, Washer Hookup
- Pool features:Above Ground, Pool
Parking
- Parking description:Driveway
- Garage:Yes
- Garage spaces:2
New listings near 11093 Glenwood Dr
- New
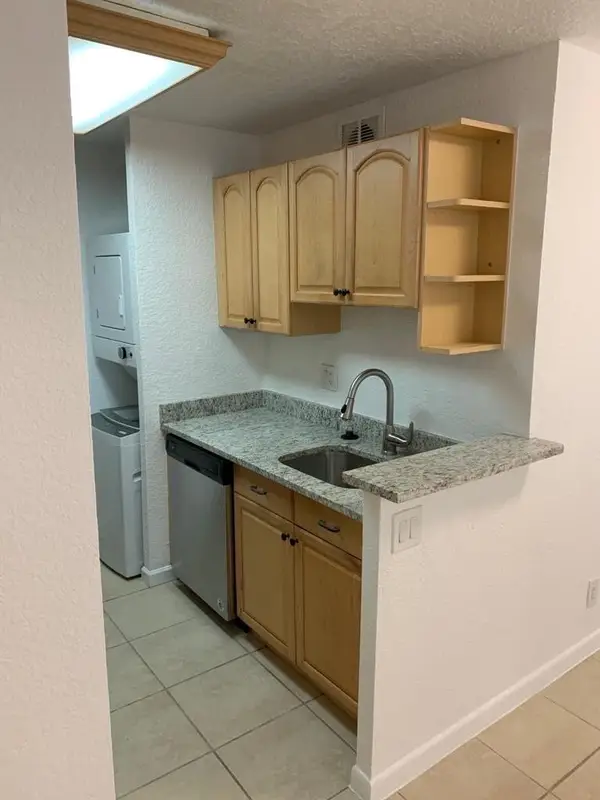 $189,990Active2 beds 2 baths768 sq. ft.
9916 Twin Lakes Drive #33-C, Coral Springs, FL 33071
MLS# B26087412Listed by: VIP INTERNATIONAL REALTY LLC - New
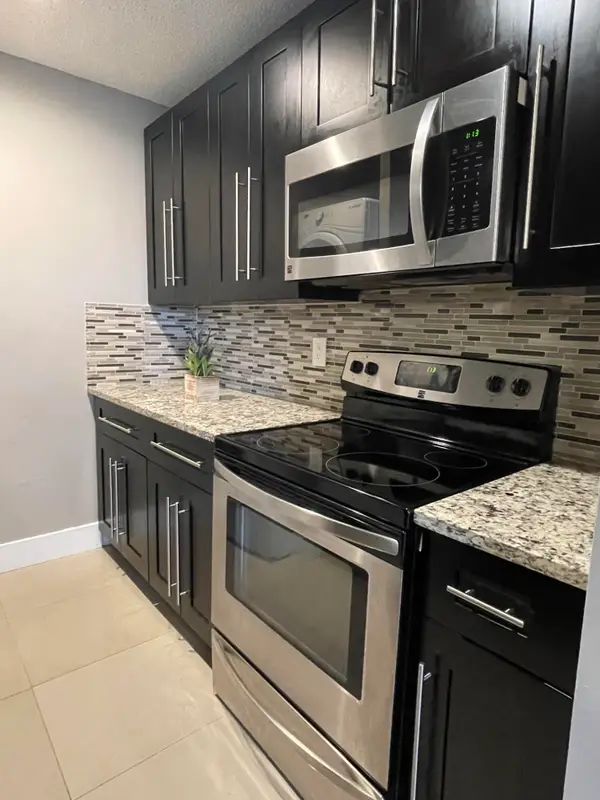 $189,500Active2 beds 2 baths768 sq. ft.
10092 Twin Lakes Drive #38-H, Coral Springs, FL 33071
MLS# B26087413Listed by: VIP INTERNATIONAL REALTY LLC - New
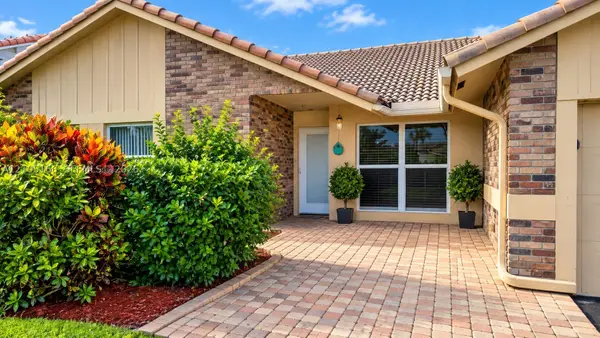 $610,000Active4 beds 2 baths2,076 sq. ft.
8506 NW 21st St, Coral Springs, FL 33071
MLS# A12105166Listed by: AGENT PLUS REALTY - New
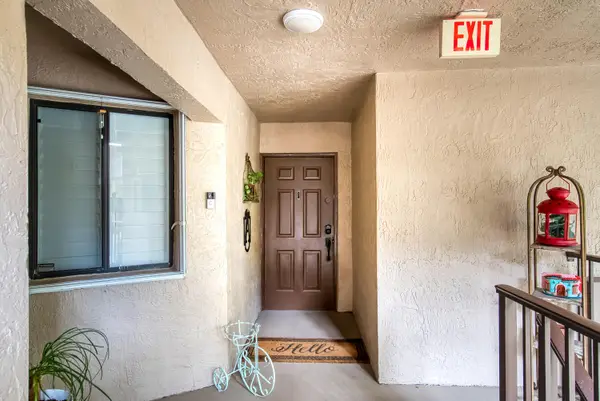 $284,999Active3 beds 2 baths1,260 sq. ft.
9511 NW 2nd Place, Coral Springs, FL 33071
MLS# B26087177Listed by: AGENTS REALTY GROUP, LLC - New
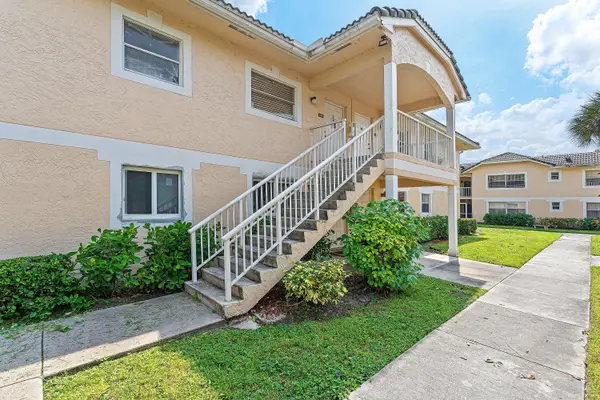 $245,000Active2 beds 2 baths1,100 sq. ft.
12093 Royal Palm Boulevard #7H, Coral Springs, FL 33065
MLS# B26087194Listed by: FLORIDA'S BEST REALTY SERVICES - New
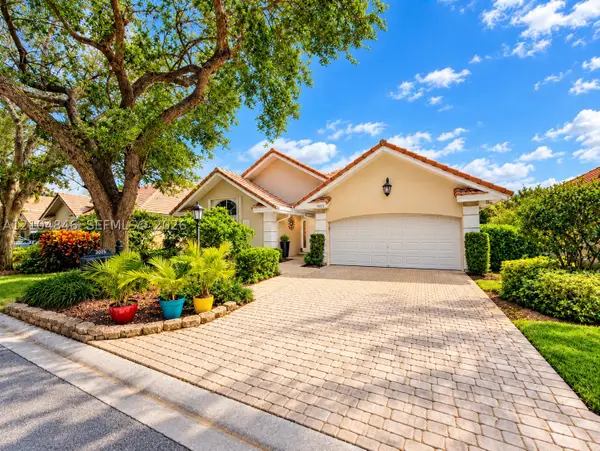 $660,000Active3 beds 2 baths2,224 sq. ft.
2025 NW 127th Ter, Coral Springs, FL 33071
MLS# A12104846Listed by: KEYS TO LEGACY REALTY LLC - Open Sat, 11am to 2pmNew
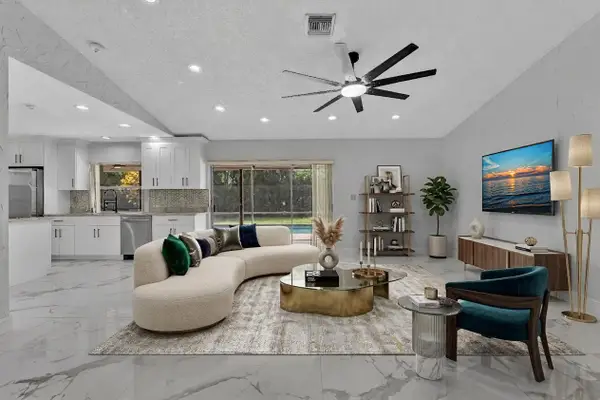 $749,000Active4 beds 2 baths2,245 sq. ft.
8866 NW 2nd Place, Coral Springs, FL 33071
MLS# B26087037Listed by: JAY-MACK PROPERTIES GROUP LLC - New
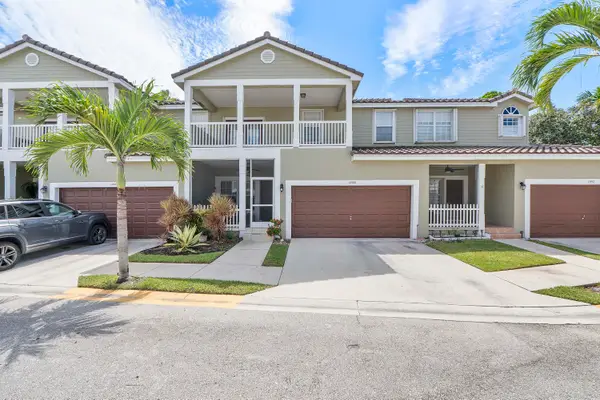 $542,000Active3 beds 3 baths2,162 sq. ft.
10588 NW 56th Drive, Coral Springs, FL 33076
MLS# B26082505Listed by: ZENQUEST REALTY INC - New
 $150,000Active2 beds 2 baths1,350 sq. ft.
10777 W Sample Rd #907, Coral Springs, FL 33065
MLS# A12104256Listed by: UNITED REALTY GROUP, INC


Protect your home and budget from life's surprises with an Assurant Home Warranty, backed by a partner that supports you through every step of homeownership. Explore Plans.
© 2026 Better Homes and Gardens Real Estate LLC. An Anywhere Real Estate company. All rights reserved. Better Homes and Gardens® Real Estate is a registered trademark owned by Meredith Operations Corporation, licensed to Better Homes and Gardens Real Estate LLC and used with permission. Better Homes and Gardens Real Estate LLC fully supports the principles of the Fair Housing Act and the Equal Opportunity Act. Listing information is deemed reliable but is not guaranteed accurate.
Each office is independently owned and operated.
Any services or products provided by third parties are not provided by, affiliated with or related to Better Homes and Gardens Real Estate LLC, or its affiliated companies.