
11525 NW 49th Court, Coral Springs, FL 33076
Local realty services provided by:Better Homes and Gardens Real Estate Florida 1st
11525 NW 49th Court,Coral Springs, FL 33076
$949,000
- 5 Beds
- 3 Baths
- 3,070 sq. ft.
- Single family
- Active
Upcoming open houses
- Sat, May 3012:00 pm - 03:00 pm
Listed by: dina blau
Office: redfin corporation
MLS#:B26033624
Source:RMLS
Price summary
- Price:$949,000
- Price per sq. ft.:$236.54
- Monthly HOA dues:$108.33
About this home
Welcome to this beautifully maintained two-story pool home in the gated community of Park Place at Wyndham Lakes West in Coral Springs. Featuring a new roof (2022), dual A/C systems new in October 2025, a kitchen updated in 2019, and a freshly painted interior (May 2026), this move-in ready home offers over 3,000 square feet of thoughtfully designed living space. Tucked on a quiet loop street, this 5-bedroom home with a flexible den/office and 3 full baths offers high ceilings, abundant natural light, and tile flooring throughout the main living areas, with brand new LVP flooring in the bedrooms. The kitchen stands out with its 2019 renovation, featuring frameless maple cabinetry, dovetailed drawer construction, euro hinges, and full-extension pull-outs, along with extra-deep upper cabinets that extend to the ceiling for exceptional storage and display space. Stainless steel appliances, induction cooking, a center island, pantry, and spacious eat-in area complete the space. The home is fully equipped with a Smart Home system that is Google and Alexa compatible, allowing control of HVAC, water heater, sprinkler system, garage doors, lighting and fans in bedrooms and office, oven, refrigerator, and more. Fiber to the home and an owned mesh network provide fast, reliable coverage throughout. The family room opens to an oversized paver patio and private backyard with a pool and cabana bath, perfect for relaxing or entertaining. The flexible layout includes a full bedroom and bath on the first floor, along with a den/office ideal for remote work, a craft room, or additional living space. Upstairs, a loft adds even more versatility, and the primary suite features a sitting area, custom closets, and a spa-style bath with soaking tub, walk-in shower, and dual sinks. Additional features include a laundry room with sink, 3-car garage, EV charger, impact doors with accordion shutters, fenced yard, and more. Located in a gated community with low HOA fees, residents enjoy a quiet, well-maintained neighborhood close to top-rated schools, parks, shopping, dining, and all that Coral Springs has to offer....
Contact an agent
Home facts
- Year built:1996
- Listing ID #:B26033624
- Added:1 day(s) ago
- Updated:May 29, 2026 at 02:52 PM
Rooms and interior
- Bedrooms:5
- Total bathrooms:3
- Full bathrooms:3
- Flooring:Ceramic Tile, Vinyl
- Kitchen Description:Dishwasher, Microwave, Refrigerator
- Living area:3,070 sq. ft.
Heating and cooling
- Cooling:Ceiling Fans, Central Air, Electric
- Heating:Central, Electric
- Central air:Yes
Structure and exterior
- Roof:Barrel, Tile
- Year built:1996
- Building area:3,070 sq. ft.
- Architectural Style:Traditional
- Construction Materials:Block, Stucco
- Exterior Features:Patio
Schools
- High school:Marjory Stoneman Douglas
- Middle school:Coral Springs
- Elementary school:Eagle Ridge
Utilities
- Water:Public
- Sewer:Public Sewer
Finances and disclosures
- Price:$949,000
- Price per sq. ft.:$236.54
- Tax amount:$10,318 (2025)
Features and amenities
- Appliances:Dishwasher, Dryer, Microwave, Refrigerator, Washer
- Laundry features:Dryer, Laundry Tub, Washer
- Pool features:In Ground, Pool Equipment, Private
- Smart home:Yes
Parking
- Total parking spaces:3
- Parking description:Driveway, Garage, Garage Door Opener, Paver Block
- Garage:Yes
- Garage spaces:3
New listings near 11525 NW 49th Court
- New
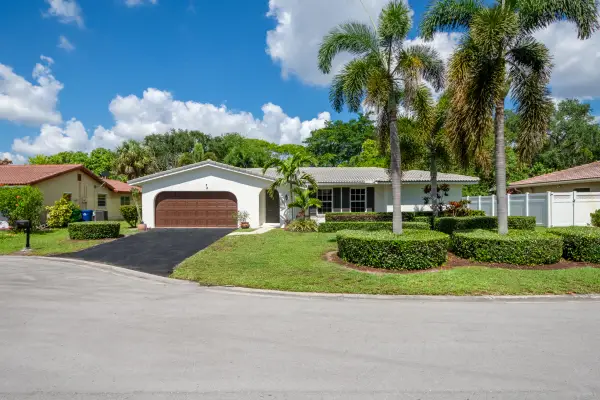 $614,000Active5 beds 2 baths2,092 sq. ft.
3844 NW 82nd Way, Coral Springs, FL 33065
MLS# B26032924Listed by: COLDWELL BANKER REALTY - Open Sat, 12 to 2pmNew
 $775,000Active4 beds 2 baths2,002 sq. ft.
1929 NW 90th Lane, Coral Springs, FL 33071
MLS# B26034058Listed by: EXP REALTY LLC - Open Sun, 1 to 3pmNew
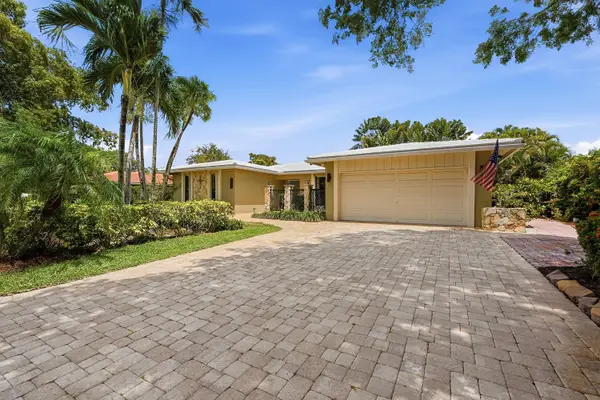 $764,995Active4 beds 2 baths2,218 sq. ft.
9922 NW 19th Street, Coral Springs, FL 33071
MLS# B26033893Listed by: RE/MAX DIRECT - New
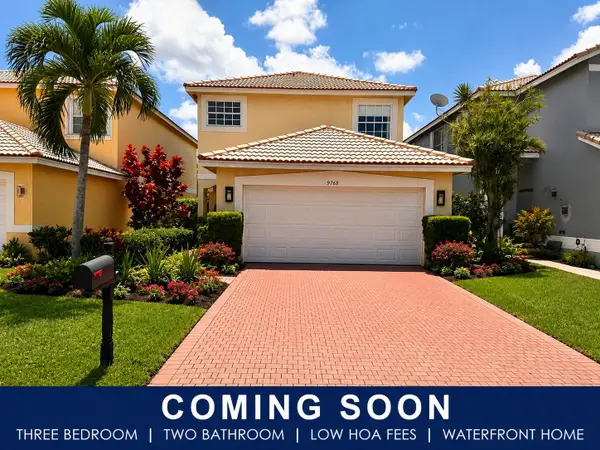 $585,000Active3 beds 3 baths2,128 sq. ft.
9768 NW 1st Manor, Coral Springs, FL 33071
MLS# B26033961Listed by: RE/MAX DIRECT - New
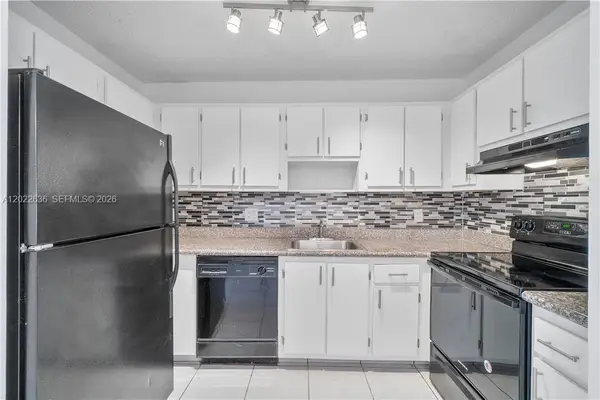 $236,000Active2 beds 2 baths870 sq. ft.
3266 NW 104th Ave #3266, Coral Springs, FL 33065
MLS# A12022636Listed by: CANVAS REAL ESTATE - New
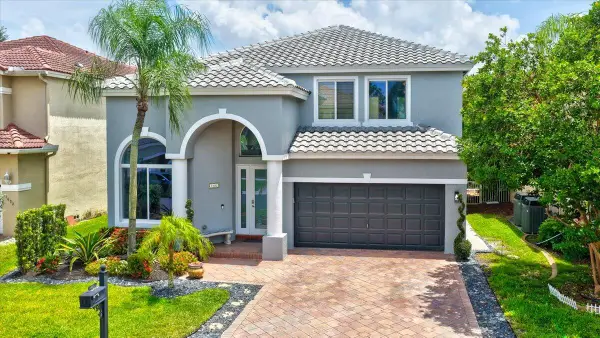 $735,000Active4 beds 3 baths2,454 sq. ft.
11642 NW 13th Manor, Coral Springs, FL 33071
MLS# B26033685Listed by: KELLER WILLIAMS REALTY BOCA RATON - Open Sat, 12 to 2pmNew
 $1,020,000Active5 beds 3 baths2,788 sq. ft.
4911 NW 96th Drive, Coral Springs, FL 33076
MLS# B26033670Listed by: ICON REALTY ADVISORS LLC - New
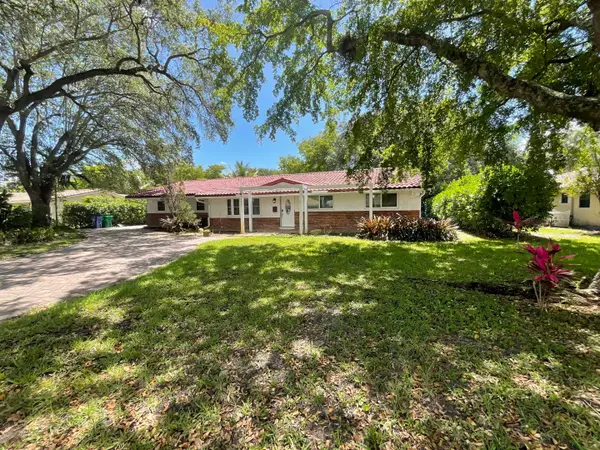 $680,000Active5 beds 2 baths1,963 sq. ft.
3205 NW 87th Avenue, Coral Springs, FL 33065
MLS# B26033676Listed by: PARTNERSHIP REALTY INC.  $195,000Active2 beds 2 baths1,030 sq. ft.
2967 Riverside Drive #109, Coral Springs, FL 33065
MLS# B26027468Listed by: LOKATION


Protect your home and budget from life's surprises with an Assurant Home Warranty, backed by a partner that supports you through every step of homeownership. Explore Plans.
© 2026 Better Homes and Gardens Real Estate LLC. An Anywhere Real Estate company. All rights reserved. Better Homes and Gardens® Real Estate is a registered trademark owned by Meredith Operations Corporation, licensed to Better Homes and Gardens Real Estate LLC and used with permission. Better Homes and Gardens Real Estate LLC fully supports the principles of the Fair Housing Act and the Equal Opportunity Act. Listing information is deemed reliable but is not guaranteed accurate.
Each office is independently owned and operated.
Any services or products provided by third parties are not provided by, affiliated with or related to Better Homes and Gardens Real Estate LLC, or its affiliated companies.